
4313 The Masters Drive, Fairfield, CA 94533
Local realty services provided by:CENTURY 21 Masters
4313 The Masters Drive,Fairfield, CA 94533
$899,000
- 3 Beds
- 3 Baths
- 2,449 sq. ft.
- Single family
- Active
Listed by: jelani arghandewal
Office: trust mortgage and realty
MLS#:326079772
Source:CABAREIS
Price summary
- Price:$899,000
- Price per sq. ft.:$367.09
- Monthly HOA dues:$52
About this home
Golf course living, beautifully reimagined. Set along the 11th fairway of Paradise Valley Golf Course, this extensively remodeled home pairs peaceful fairway views with warm, modern luxury and effortless indoor-outdoor living. Step inside to soaring vaulted ceilings, abundant natural light, and REAL hardwood floors throughout both levelsincluding custom solid-wood stairs. Crown molding, upgraded baseboards, and thoughtful designer finishes give the home a polished, custom feel. The showpiece kitchen was made for gathering, with dramatic waterfall islands, an 8-burner Miele range with pot filler, double ovens, high-end refrigerator, built-in microwave drawer, and a custom quartz-wrapped hood. A dedicated reverse-osmosis system provides purified drinking water right at the kitchen faucet, while a whole-house water filtration system serves the entire home. Open the impressive 11-foot glass slider and let the outdoors in. The backyard overlooks the fairway, creating a beautiful backdrop for morning coffee, entertaining, or relaxed California evenings. The family room makes its own statement with custom porcelain-slab fireplace surrounds and integrated media storage. Upstairs, the primary suite is a true retreat with a private golf course-view balcony, spa-inspired bath with jetted soaking tub and separate shower, walk-in closet, and adjoining flex spaceperfect for an office, lounge, nursery, gym, or potential fourth bedroom. More upgrades include designer-remodeled bathrooms with curated Pottery Barn and West Elm selections, custom closet systems, premium mirrored closet doors, ceiling fans throughout, a Tesla EV charger, and a professionally finished garage with epoxy flooring. Thoughtfully redesigned with substantial investment in quality materials and custom finishes, this home offers something increasingly hard to find: modern luxury that still feels warm, inviting, and livable. Community amenities include a secured pool and tennis courts....
Contact an agent
Home facts
- Year built:2004
- Listing ID #:326079772
- Updated:October 04, 2026 at 02:42 PM
Rooms and interior
- Bedrooms:3
- Total bathrooms:3
- Full bathrooms:2
- Half bathrooms:1
- Rooms Total:7
- Flooring:Tile, Wood
- Dining Description:Breakfast Nook, Dining/Family Combo, Dining/Living Combo, Formal Area
- Bathrooms Description:Double Sinks, Dual Flush Toilet, Jetted Tub, Master Bath: Double Sinks, Quartz, Shower Stall(s), Soaking Tub, Tile, Walk-In Closet, Walk-In Closet 2+
- Kitchen Description:Breakfast Area, Built-In Electric Oven, Dishwasher, Double Oven, Free Standing Refrigerator, Gas Cook Top, Hood Over Range, Island, Kitchen/Family Combo, Microwave, Pantry Cabinet, Pantry Closet, Quartz Counter
- Living area:2,449 sq. ft.
Heating and cooling
- Cooling:Ceiling Fan(s), Central
- Heating:Baseboard, Central
Structure and exterior
- Roof:Tile
- Year built:2004
- Building area:2,449 sq. ft.
- Lot area:0.17 Acres
- Lot Features:Adjacent to Golf Course, Auto Sprinkler Front, Close to Clubhouse, Landscape Front, Low Maintenance, Street Lights
- Architectural Style:Spanish
- Construction Materials:Stucco
- Exterior Features:Balcony
- Foundation Description:Slab
- Levels:2 Story
Utilities
- Water:Meter on Site, Public
- Sewer:Public Sewer
Finances and disclosures
- Price:$899,000
- Price per sq. ft.:$367.09
Features and amenities
- Appliances:Built-In Electric Oven, Dishwasher, Double Oven, Free Standing Refrigerator, Gas Cook Top, Hood Over Range, Microwave
- Laundry features:Cabinets, Hookups Only, Laundry
- Pool features:Pool
Parking
- Total parking spaces:3
- Parking description:Attached, EV Charging, Enclosed, Garage Door Opener, Guest Parking Available, Interior Access, Side-by-Side, Uncovered Parking Space
- Garage spaces:3
New listings near 4313 The Masters Drive
- Open Sun, 1 to 3pmNew
 $155,000Active2 beds 2 baths800 sq. ft.
78 Balboa Court, Fairfield, CA 94533
MLS# 326084196Listed by: EXP REALTY OF CALIFORNIA, INC - New
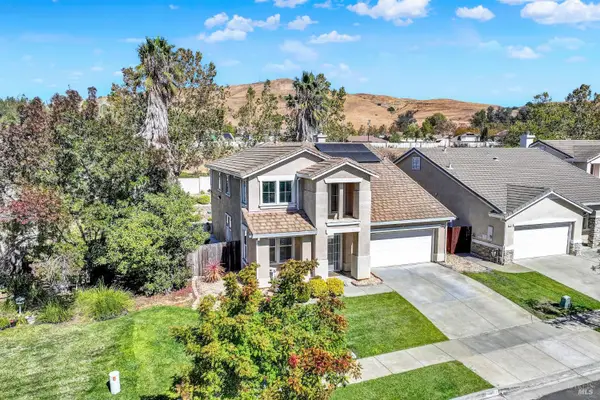 $738,000Active4 beds 3 baths2,705 sq. ft.
1222 Shoreline Circle, Fairfield, CA 94533
MLS# 326083853Listed by: REALTY ONE GROUP FOX - New
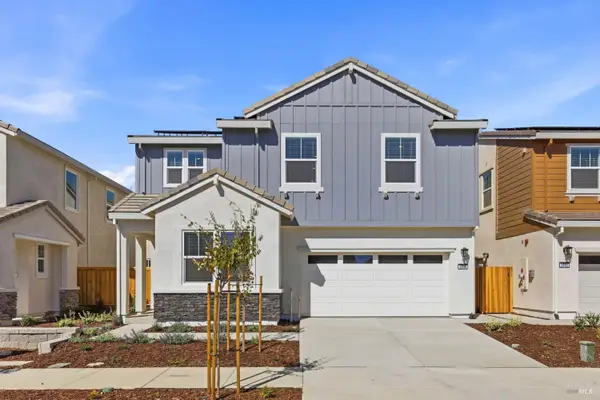 $733,775Active4 beds 3 baths2,277 sq. ft.
2646 Briones Drive, Fairfield, CA 94533
MLS# 326084210Listed by: PROVIDENTIAL INVESTMENTS - Open Sun, 1 to 3pmNew
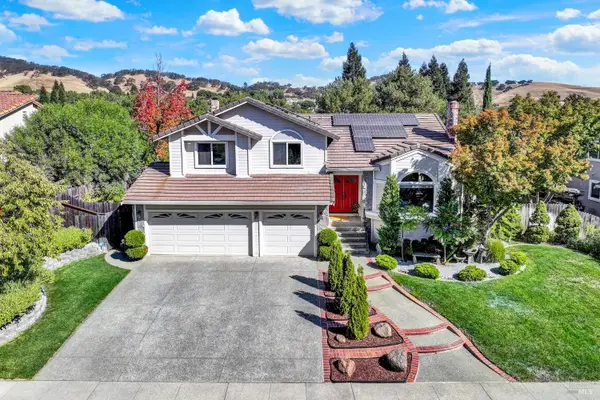 $1,029,000Active4 beds 3 baths2,579 sq. ft.
2725 Seminole Drive, Fairfield, CA 94534
MLS# 326083133Listed by: DUMAS REAL ESTATE, INC - Open Sun, 1 to 3pmNew
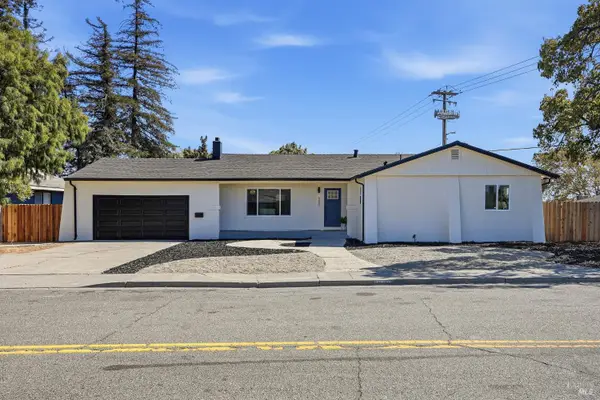 $539,900Active4 beds 2 baths1,913 sq. ft.
1600 Richards Court, Fairfield, CA 94533
MLS# 326083147Listed by: HOMESMART PV AND ASSOCIATES - New
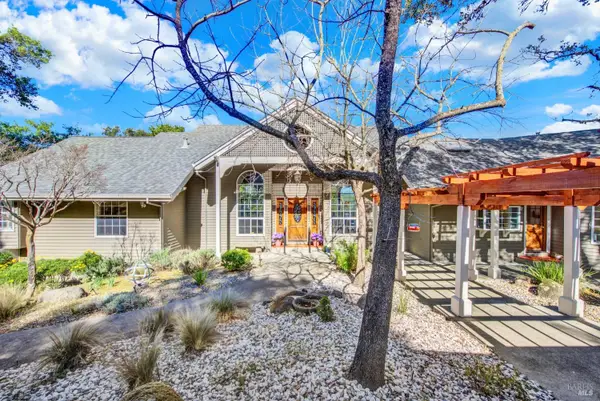 $1,345,000Active3 beds 3 baths2,409 sq. ft.
4427 Glencannon Drive, Fairfield, CA 94534
MLS# 326083844Listed by: COLDWELL BANKER KAPPEL GATEWAY REALTY - Open Mon, 10:30am to 5:30pmNew
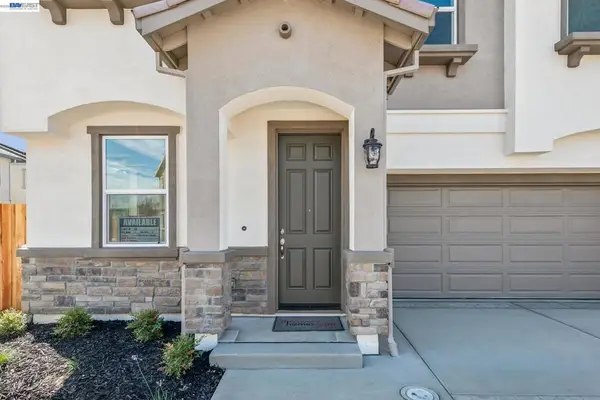 $679,000Active5 beds 3 baths2,346 sq. ft.
129 Creek View Cir, Fairfield, CA 94533
MLS# 41150116Listed by: DISCOVERY REALTY INC - Open Sun, 1 to 3pmNew
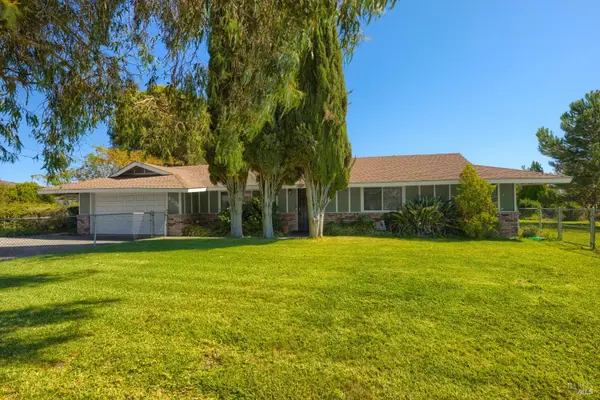 $1,050,000Active3 beds 3 baths1,860 sq. ft.
4394 Tolenas Road, Fairfield, CA 94533
MLS# 326083444Listed by: EXP REALTY OF NORTHERN CALIFORNIA, INC - New
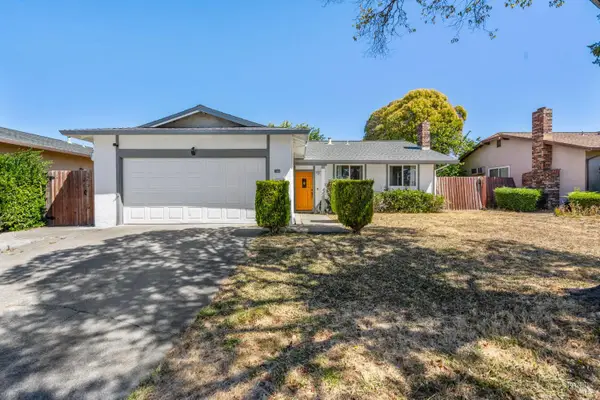 $515,000Active4 beds 2 baths1,376 sq. ft.
1030 Meadowlark Drive, Fairfield, CA 94533
MLS# 326083021Listed by: LEGACY REAL ESTATE - New
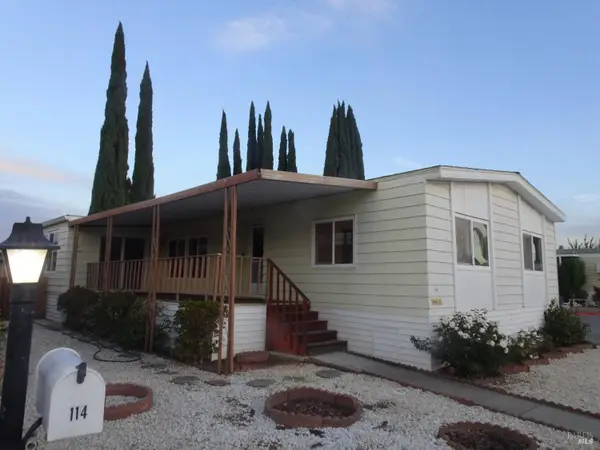 $229,000Active3 beds 2 baths1,766 sq. ft.
114 Bel Air Circle, Fairfield, CA 94533
MLS# 326078218Listed by: KW VACA VALLEY


Protect your home and budget from life's surprises with an Assurant Home Warranty, backed by a partner that supports you through every step of homeownership. Explore Plans.
©2026 Century 21 Real Estate LLC. All rights reserved. CENTURY 21®, the CENTURY 21 Logo and C21® are service marks owned by Century 21 Real Estate LLC. Century 21 Real Estate LLC fully supports the principles of the Fair Housing Act and the Equal Opportunity Act. Each office is independently owned and operated. Listing information is deemed reliable but not guaranteed accurate.