
4975 Silverado Dr, Fairfield, CA 94534
Local realty services provided by:CENTURY 21 Sierra Properties
Listed by: michele demartini
Office: keller williams realty925-934-2900
MLS#:41141699
Source:Bay East, CCAR, bridgeMLS
Price summary
- Price:$599,000
- Price per sq. ft.:$418.88
About this home
Welcome to 4975 Silverado Drive, a darling single story, 3-bedroom, 2-bath home offering approximately 1,430 square feet of beautifully refreshed living space on a generous 7,405± square-foot lot. Nestled in a highly desirable Cordelia neighborhood, this charming home is located on a quiet street with wide roads and a welcoming community feel. Step inside to discover a bright, inviting interior featuring newer vinyl plank flooring, fresh interior paint, refreshed bathrooms, and spacious bedrooms designed for comfort and functionality. The thoughtfully updated finishes create a move-in-ready home that blends warmth with modern style while leaving room for the next owner to add their own personal touches over time. Outside, the expansive backyard provides plenty of room to entertain, garden, play or simply unwind. The generous lot offers space to create your own outdoor retreat while enjoying the established neighborhood setting. Conveniently located near parks, schools, shopping, dining and with easy access to I-80 and I-680, this home offers the perfect combination of comfort, convenience and location. Don't miss this wonderful opportunity to own a beautifully cared-for home in one of Cordelia's most sought-after neighborhoods!...
Contact an agent
Home facts
- Year built:1983
- Subdivision & Development:CORDELIA
- Listing ID #:41141699
- Added:104 day(s) ago
- Updated:October 28, 2026 at 08:22 AM
Rooms and interior
- Bedrooms:3
- Total bathrooms:2
- Full bathrooms:2
- Rooms Total:7
- Flooring:Laminate
- Kitchen Description:Dishwasher, Electric Range, Microwave
- Living area:1,430 sq. ft.
Heating and cooling
- Heating:Forced Air
Structure and exterior
- Year built:1983
- Building area:1,430 sq. ft.
- Lot area:0.17 Acres
- Lot Features:Back Yard, Front Yard
- Architectural Style:Ranch, Single Family Residence
- Construction Materials:Brick, Stucco
- Exterior Features:Back Yard, Front Yard, Side Yard
- Levels:1 Story, 1 Story
Utilities
- Water:Public
- Sewer:Public Sewer
Finances and disclosures
- Price:$599,000
- Price per sq. ft.:$418.88
Features and amenities
- Appliances:Dishwasher, Electric Range, Microwave
- Laundry features:Hookups Only, Laundry Room
- Amenities:Carbon Monoxide Detector(s), Smoke Detector(s)
Parking
- Parking description:Attached, Off Street, Side Yard Access
- Garage:Yes
- Garage spaces:2
 Bay East 2026. CCAR 2026 bridgeMLS 2026. Information Deemed Reliable But Not Guaranteed. This information is being provided by the Bay East MLS, or CCAR MLS, or bridgeMLS. The listings presented here may or may not be listed by the Broker/Agent operating this website. This information is intended for the personal use of consumers and may not be used for any purpose other than to identify prospective properties consumers may be interested in purchasing. Data last updated at October 28, 2026 CA_BRIDGEMLS Member Broker: Jesse Gibbs
New listings near 4975 Silverado Dr
- New
 $779,500Active3 beds 2 baths1,850 sq. ft.
933 Antiquity Drive, Fairfield, CA 94534
MLS# 325000134Listed by: COUNTRY ESTATES, INC - New
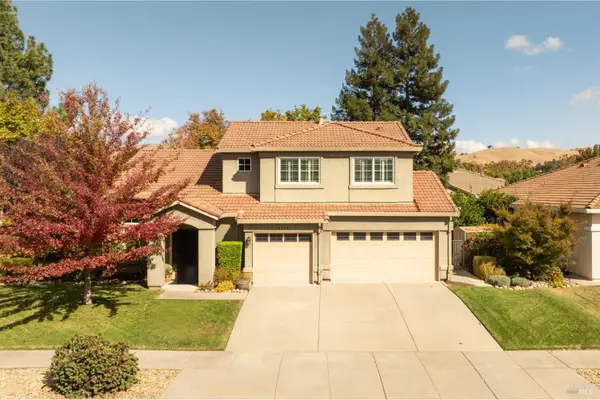 $825,000Active4 beds 3 baths2,441 sq. ft.
4114 Rowland Drive, Fairfield, CA 94533
MLS# 326087412Listed by: RAPISARDA REAL ESTATE - New
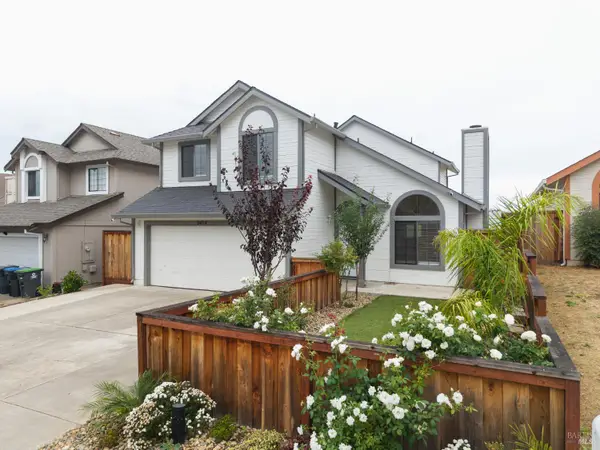 $647,000Active4 beds 3 baths1,900 sq. ft.
2454 Vista Grande, Fairfield, CA 94534
MLS# 326089872Listed by: THE COMPANY REAL ESTATE - New
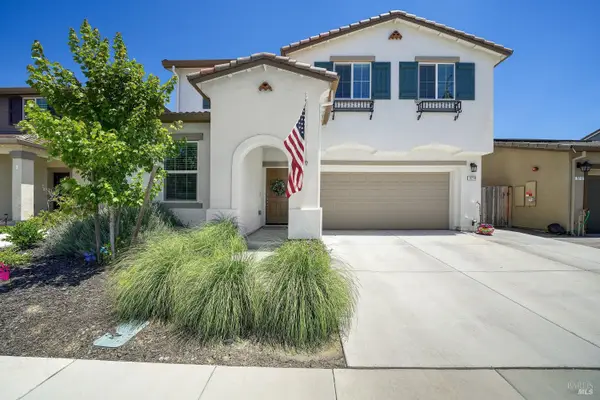 $679,000Active5 beds 3 baths2,310 sq. ft.
3216 Center Drive, Fairfield, CA 94533
MLS# 326090038Listed by: CORNERSTONE REAL ESTATE, HOME LOANS & PROPERTY MANAGEMENT, INC - New
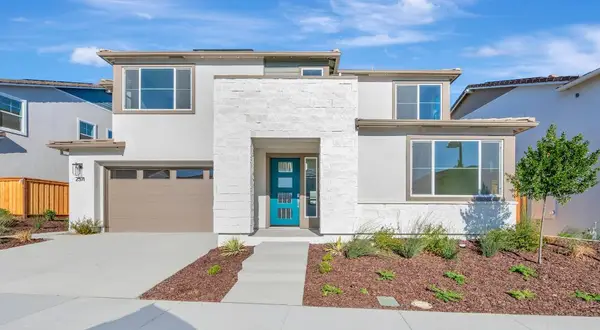 $899,900Active4 beds 4 baths3,517 sq. ft.
2571 Lavender Place, Fairfield, CA 94533
MLS# ML82065808Listed by: TRI POINTE HOMES BAY AREA - New
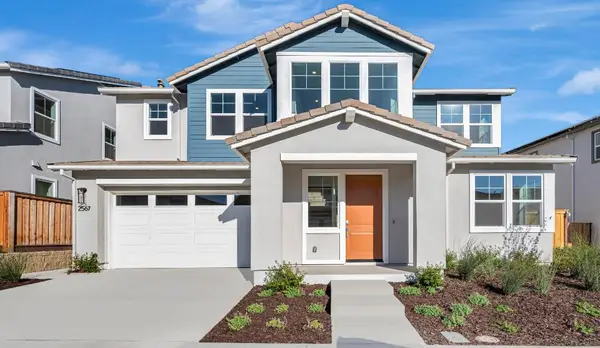 $841,900Active4 beds 3 baths3,045 sq. ft.
2567 Lavender Place, Fairfield, CA 94533
MLS# ML82065815Listed by: TRI POINTE HOMES BAY AREA - New
 $895,000Active3 beds 4 baths2,720 sq. ft.
836 Taylor Street, Fairfield, CA 94533
MLS# 326089772Listed by: GOLDEN GATE PROPERTIES - Open Sat, 1 to 3pmNew
 $545,000Active3 beds 2 baths1,140 sq. ft.
724 Vintage Avenue, Fairfield, CA 94534
MLS# 326086130Listed by: COLDWELL BANKER KAPPEL GATEWAY REALTY - New
 $649,990Active5 beds 3 baths2,566 sq. ft.
5880 Trailblaze Drive, Fairfield, CA 94533
MLS# 326089913Listed by: KB HOME - Open Fri, 2 to 5pmNew
 $650,000Active5 beds 3 baths2,594 sq. ft.
4113 Boulder Creek Court, Fairfield, CA 94534
MLS# 326089785Listed by: RE/MAX GOLD


Protect your home and budget from life's surprises with an Assurant Home Warranty, backed by a partner that supports you through every step of homeownership. Explore Plans.
©2026 Century 21 Real Estate LLC. All rights reserved. CENTURY 21®, the CENTURY 21 Logo and C21® are service marks owned by Century 21 Real Estate LLC. Century 21 Real Estate LLC fully supports the principles of the Fair Housing Act and the Equal Opportunity Act. Each office is independently owned and operated. Listing information is deemed reliable but not guaranteed accurate.