
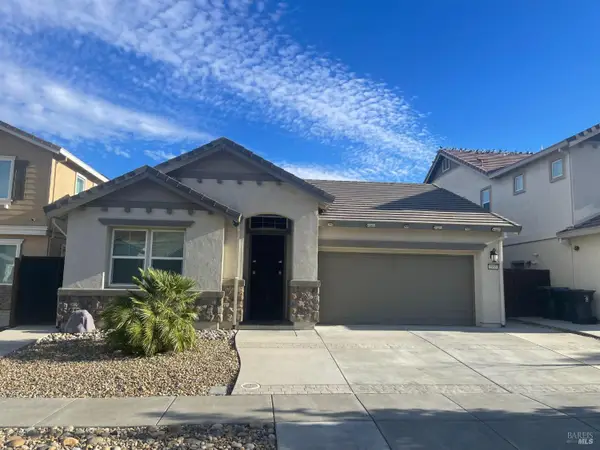
5291 Carlson Ln, Fairfield, CA 94533
Local realty services provided by:CENTURY 21 Wildwood Properties, Inc.
5291 Carlson Ln,Fairfield, CA 94533
$789,000
- 4 Beds
- 4 Baths
- 3,059 sq. ft.
- Single family
- Active
Listed by: dominic santoni
Office: exp realty of california, inc.888-584-9427
MLS#:41143319
Source:Bay East, CCAR, bridgeMLS
Price summary
- Price:$789,000
- Price per sq. ft.:$257.93
About this home
Space to live, room to entertain, and parking for nearly everything—welcome to 5291 Carlson Lane in Fairfield’s desirable Gold Ridge neighborhood. Offering approximately 3,059 square feet, this bright and impressive 4-bedroom, 3.5-bath home delivers the space and versatility that are increasingly hard to find. Step through the grand entry beneath soaring ceilings and into a thoughtfully designed interior featuring separate living and family rooms, a formal dining room, plantation shutters, oversized tile flooring, and an open layout filled with natural light. The heart of the home is the expansive kitchen, anchored by a massive center island with pendant lighting and surrounded by granite countertops, stainless-steel appliances, a five-burner gas cooktop, abundant cabinetry, and an oversized walk-in pantry. Upstairs, you’ll find a secondary bedroom with its own private bathroom—ideal for guests, extended family, or a private home office. The laundry room is also conveniently located upstairs and features a utility sink, cabinetry, and shelving. The home was also prewired by the builder for Ethernet and surround sound, providing added convenience for work and entertainment. The backyard is built for California living. Palm trees, a covered patio, extensive stamped concrete, and a complete outdoor kitchen create a resort-like setting ready for weekend barbecues, celebrations, or relaxed evenings at home. Bring the vehicles, recreational equipment, and home-gym plans. The extended driveway, dedicated RV or trailer parking, and three-car garage provide outstanding flexibility. The separate one-car garage features an epoxy-coated floor, making it an ideal home gym, workshop, studio, or showroom-style parking space, while the separate two-car garage remains available for vehicles and storage. Located within the Travis Unified School District and near Travis Air Force Base, the Fairfield-Vacaville train station, parks, shopping, and commuter routes—with no HOA—this Gold Ridge home brings together generous living space, flexible parking, and an entertainer’s backyard in one exceptional property....
Contact an agent
Home facts
- Year built:2015
- Subdivision & Development:Other
- Listing ID #:41143319
- Added:46 day(s) ago
- Updated:September 15, 2026 at 02:30 PM
Rooms and interior
- Bedrooms:4
- Total bathrooms:4
- Full bathrooms:3
- Rooms Total:9
- Flooring:Carpet, Tile
- Kitchen Description:Dishwasher, Double Oven, Gas Range, Microwave, Oven/Range, Pantry, Range
- Living area:3,059 sq. ft.
Heating and cooling
- Cooling:Ceiling Fan(s), Central Air
- Heating:Central, Forced Air, Zoned
- Central air:Yes
Structure and exterior
- Year built:2015
- Building area:3,059 sq. ft.
- Lot area:0.14 Acres
- Architectural Style:Single Family Residence
- Construction Materials:Stucco
- Exterior Features:Back Yard, Low Maintenance, Side Yard, Storage
- Levels:2 Story
Utilities
- Water:Public
- Sewer:Public Sewer
Finances and disclosures
- Price:$789,000
- Price per sq. ft.:$257.93
Features and amenities
- Appliances:Dishwasher, Double Oven, Gas Range, Microwave, Oven, Range
- Laundry features:Hookups Only, Laundry Room, Sink
Parking
- Parking description:Attached, RV Possible, RV/Boat Parking
- Garage:Yes
- Garage spaces:3
 Bay East 2026. CCAR 2026 bridgeMLS 2026. Information Deemed Reliable But Not Guaranteed. This information is being provided by the Bay East MLS, or CCAR MLS, or bridgeMLS. The listings presented here may or may not be listed by the Broker/Agent operating this website. This information is intended for the personal use of consumers and may not be used for any purpose other than to identify prospective properties consumers may be interested in purchasing. Data last updated at September 15, 2026 CA_BRIDGEMLS Member Broker: Alison Daniels
New listings near 5291 Carlson Ln
- New
 $674,000Active4 beds 3 baths2,277 sq. ft.
2633 Briones Drive, Fairfield, CA 94533
MLS# 326078443Listed by: PROVIDENTIAL INVESTMENTS - New
 $485,000Active4 beds 2 baths1,584 sq. ft.
1086 Mockingbird Lane, Fairfield, CA 94533
MLS# 326076604Listed by: RHOADS REALTY - New
 $585,000Active3 beds 3 baths1,502 sq. ft.
2321 China Lane, Fairfield, CA 94534
MLS# 326078280Listed by: LEVEL UP REALTY - SOLARI GROUP - Open Sun, 2 to 4pmNew
 $629,000Active4 beds 3 baths2,102 sq. ft.
1985 Hancock Drive, Fairfield, CA 94533
MLS# 326076641Listed by: COLDWELL BANKER BROKERS OF THE VALLEY - New
 $479,000Active3 beds 2 baths1,530 sq. ft.
1400 James Street, Fairfield, CA 94533
MLS# 326074800Listed by: THE COMPANY REAL ESTATE - New
 $535,000Active3 beds 2 baths1,222 sq. ft.
2260 Nottingham Drive, Fairfield, CA 94533
MLS# 326077124Listed by: NAVIGATE REAL ESTATE - New
 $399,000Active2 beds 2 baths1,014 sq. ft.
49 Chaucer Lane, Fairfield, CA 94533
MLS# 326077410Listed by: COMPASS - New
 $847,000Active5 beds 3 baths2,850 sq. ft.
2521 Elan Pl, Fairfield, CA 94533
MLS# 41147942Listed by: KELLER WILLIAMS - Open Sat, 1 to 3pmNew
 $725,000Active5 beds 3 baths2,582 sq. ft.
2442 Flatley Circle, Fairfield, CA 94533
MLS# 326075506Listed by: COLDWELL BANKER KAPPEL GATEWAY REALTY - New
 $449,500Active3 beds 2 baths1,256 sq. ft.
2476 Beaufort Drive, Fairfield, CA 94533
MLS# 326077303Listed by: RELIANT REALTY INC.


Protect your home and budget from life's surprises with an Assurant Home Warranty, backed by a partner that supports you through every step of homeownership. Explore Plans.
©2026 Century 21 Real Estate LLC. All rights reserved. CENTURY 21®, the CENTURY 21 Logo and C21® are service marks owned by Century 21 Real Estate LLC. Century 21 Real Estate LLC fully supports the principles of the Fair Housing Act and the Equal Opportunity Act. Each office is independently owned and operated. Listing information is deemed reliable but not guaranteed accurate.