
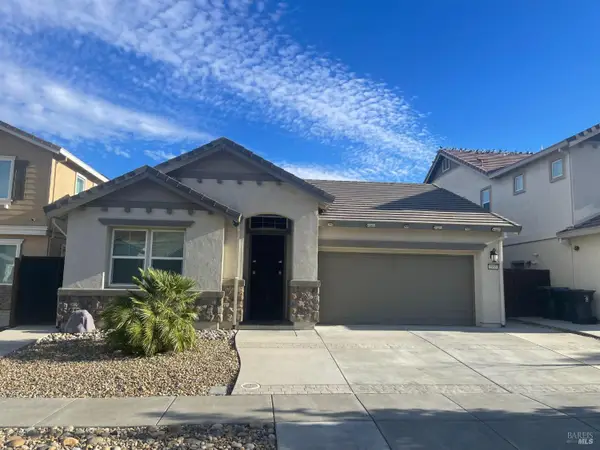
740 Emerald Hills Cir, Fairfield, CA 94533
Local realty services provided by:CENTURY 21 Wildwood Properties, Inc.
740 Emerald Hills Cir,Fairfield, CA 94533
$675,000
- 3 Beds
- 3 Baths
- - sq. ft.
- Single family
- Sold
Listed by: jonathan minerick
Office: homecoin.com888-400-2513
MLS#:41139806
Source:Bay East, CCAR, bridgeMLS
Sorry, we are unable to map this address
Price summary
- Price:$675,000
- Monthly HOA dues:$59
About this home
Beautifully updated 3-bedroom, 2.5-bath home in Fairfield's desirable Paradise Valley community. Featuring fresh interior paint, an open floor plan, cathedral ceilings, updated kitchen with newer appliances and LVP flooring, spacious primary suite with soaking tub and walk-in closet, 26-panel solar system, newer HVAC, and a 3-car garage. Enjoy a private backyard with a putting green and access to community amenities including pool, tennis courts, and golf course. Conveniently located near shopping, dining, parks, and commuter routes.
Contact an agent
Home facts
- Year built:2002
- Subdivision & Development:PARADISE VALLEY
- Listing ID #:41139806
- Added:81 day(s) ago
- Updated:September 16, 2026 at 06:19 AM
Rooms and interior
- Bedrooms:3
- Total bathrooms:3
- Full bathrooms:2
- Rooms Total:5
- Flooring:Carpet, Laminate, Tile
- Kitchen Description:Dishwasher, Electric Range, Microwave, Oven/Range
Heating and cooling
- Cooling:Ceiling Fan(s), Central Air
- Heating:Central, Fireplace(s)
- Central air:Yes
Structure and exterior
- Year built:2002
- Lot Features:Back Yard, Front Yard
- Architectural Style:Contemporary, Single Family Residence
- Exterior Features:Back Yard, Front Yard, Landscaped
- Foundation Description:Slab
- Levels:2 Story
Utilities
- Water:Public
- Sewer:Public Sewer
Finances and disclosures
- Price:$675,000
Features and amenities
- Appliances:Dishwasher, Electric Range, Microwave, Oven
- Laundry features:Hookups Only
- Amenities:Smoke Detector(s)
- Pool features:Community
Parking
- Parking description:Garage Faces Front
- Garage spaces:3
 Bay East 2026. CCAR 2026 bridgeMLS 2026. Information Deemed Reliable But Not Guaranteed. This information is being provided by the Bay East MLS, or CCAR MLS, or bridgeMLS. The listings presented here may or may not be listed by the Broker/Agent operating this website. This information is intended for the personal use of consumers and may not be used for any purpose other than to identify prospective properties consumers may be interested in purchasing. Data last updated at September 16, 2026 CA_BRIDGEMLS Member Broker: Alison Daniels
New listings near 740 Emerald Hills Cir
- Coming Soon
 $789,000Coming Soon4 beds 3 baths2,427 sq. ft.
3504 Fieldcrest Ave, Fairfield, CA 94534
MLS# 41148333Listed by: EXP REALTY OF CALIFORNIA, INC. - New
 $535,000Active5 beds 2 baths1,393 sq. ft.
2461 Oceanic Drive, Fairfield, CA 94533
MLS# 326079056Listed by: BORGES REALTY - New
 $674,000Active4 beds 3 baths2,277 sq. ft.
2633 Briones Drive, Fairfield, CA 94533
MLS# 326078443Listed by: PROVIDENTIAL INVESTMENTS - New
 $485,000Active4 beds 2 baths1,584 sq. ft.
1086 Mockingbird Lane, Fairfield, CA 94533
MLS# 326076604Listed by: RHOADS REALTY - New
 $585,000Active3 beds 3 baths1,502 sq. ft.
2321 China Lane, Fairfield, CA 94534
MLS# 326078280Listed by: LEVEL UP REALTY - SOLARI GROUP - Open Sun, 2 to 4pmNew
 $629,000Active4 beds 3 baths2,102 sq. ft.
1985 Hancock Drive, Fairfield, CA 94533
MLS# 326076641Listed by: COLDWELL BANKER BROKERS OF THE VALLEY - New
 $479,000Active3 beds 2 baths1,530 sq. ft.
1400 James Street, Fairfield, CA 94533
MLS# 326074800Listed by: THE COMPANY REAL ESTATE - New
 $535,000Active3 beds 2 baths1,222 sq. ft.
2260 Nottingham Drive, Fairfield, CA 94533
MLS# 326077124Listed by: NAVIGATE REAL ESTATE - New
 $399,000Active2 beds 2 baths1,014 sq. ft.
49 Chaucer Lane, Fairfield, CA 94533
MLS# 326077410Listed by: COMPASS - New
 $847,000Active5 beds 3 baths2,850 sq. ft.
2521 Elan Pl, Fairfield, CA 94533
MLS# 41147942Listed by: KELLER WILLIAMS


Protect your home and budget from life's surprises with an Assurant Home Warranty, backed by a partner that supports you through every step of homeownership. Explore Plans.
©2026 Century 21 Real Estate LLC. All rights reserved. CENTURY 21®, the CENTURY 21 Logo and C21® are service marks owned by Century 21 Real Estate LLC. Century 21 Real Estate LLC fully supports the principles of the Fair Housing Act and the Equal Opportunity Act. Each office is independently owned and operated. Listing information is deemed reliable but not guaranteed accurate.