
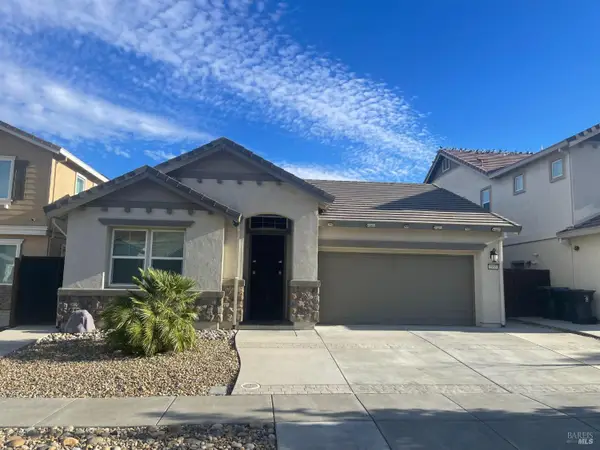
883 Inverness Ct, Fairfield, CA 94533
Local realty services provided by:CENTURY 21 Sierra Properties
883 Inverness Ct,Fairfield, CA 94533
$529,000
- 3 Beds
- 2 Baths
- 1,177 sq. ft.
- Single family
- Active
Listed by: rosaura de la cruz
Office: century 21 jordan-link/p'ville559-781-1414
MLS#:41140638
Source:Bay East, CCAR, bridgeMLS
Price summary
- Price:$529,000
- Price per sq. ft.:$449.45
About this home
PRICE IMPROVED! Turnkey cul-de-sac gem! This beautifully updated 3-bedroom, 2-bathroom home has just been completely transformed to a bright, open, and airy natural whitish tone. The extensive remodel features a brand-new roof, fresh exterior paint, and two completely remodeled bathrooms. The new kitchen comes equipped with brand-new appliances, including a Refrigerator. New flooring runs throughout, complemented by sleek fixtures and modern recessed lighting. Newly landscaped front planters makes this move-in-ready home an absolute must-see. Nestled in a desirable Fairfield neighborhood, you are just minutes away from shopping centers and parks. Commuters will love the seamless, quick access to Interstate 80. Do not miss this incredible value, this gorgeous property is ready for you to call it home!
Contact an agent
Home facts
- Year built:1972
- Subdivision & Development:Not Listed
- Listing ID #:41140638
- Added:70 day(s) ago
- Updated:September 15, 2026 at 02:31 PM
Rooms and interior
- Bedrooms:3
- Total bathrooms:2
- Full bathrooms:1
- Rooms Total:7
- Flooring:Tile, Vinyl
- Kitchen Description:Dishwasher, Free-Standing Range, Refrigerator, Updated Kitchen
- Living area:1,177 sq. ft.
Heating and cooling
- Cooling:Central Air
- Heating:Central
- Central air:Yes
Structure and exterior
- Year built:1972
- Building area:1,177 sq. ft.
- Lot area:0.15 Acres
- Lot Features:Cul-De-Sac
- Architectural Style:Single Family Residence, Traditional
- Construction Materials:Composition Shingles, Stucco
- Foundation Description:Raised
- Levels:1 Story, 1 Story
Utilities
- Water:Public
- Sewer:Public Sewer
Finances and disclosures
- Price:$529,000
- Price per sq. ft.:$449.45
Features and amenities
- Appliances:Dishwasher, Free-Standing Range, Gas Water Heater, Refrigerator
- Laundry features:In Garage
- Amenities:Carbon Monoxide Detector(s), Smoke Detector(s)
Parking
- Parking description:Attached
- Garage:Yes
- Garage spaces:2
 Bay East 2026. CCAR 2026 bridgeMLS 2026. Information Deemed Reliable But Not Guaranteed. This information is being provided by the Bay East MLS, or CCAR MLS, or bridgeMLS. The listings presented here may or may not be listed by the Broker/Agent operating this website. This information is intended for the personal use of consumers and may not be used for any purpose other than to identify prospective properties consumers may be interested in purchasing. Data last updated at September 15, 2026 CA_BRIDGEMLS Member Broker: Jesse Gibbs
New listings near 883 Inverness Ct
- New
 $674,000Active4 beds 3 baths2,277 sq. ft.
2633 Briones Drive, Fairfield, CA 94533
MLS# 326078443Listed by: PROVIDENTIAL INVESTMENTS - New
 $485,000Active4 beds 2 baths1,584 sq. ft.
1086 Mockingbird Lane, Fairfield, CA 94533
MLS# 326076604Listed by: RHOADS REALTY - New
 $585,000Active3 beds 3 baths1,502 sq. ft.
2321 China Lane, Fairfield, CA 94534
MLS# 326078280Listed by: LEVEL UP REALTY - SOLARI GROUP - Open Sun, 2 to 4pmNew
 $629,000Active4 beds 3 baths2,102 sq. ft.
1985 Hancock Drive, Fairfield, CA 94533
MLS# 326076641Listed by: COLDWELL BANKER BROKERS OF THE VALLEY - New
 $479,000Active3 beds 2 baths1,530 sq. ft.
1400 James Street, Fairfield, CA 94533
MLS# 326074800Listed by: THE COMPANY REAL ESTATE - New
 $535,000Active3 beds 2 baths1,222 sq. ft.
2260 Nottingham Drive, Fairfield, CA 94533
MLS# 326077124Listed by: NAVIGATE REAL ESTATE - New
 $399,000Active2 beds 2 baths1,014 sq. ft.
49 Chaucer Lane, Fairfield, CA 94533
MLS# 326077410Listed by: COMPASS - New
 $847,000Active5 beds 3 baths2,850 sq. ft.
2521 Elan Pl, Fairfield, CA 94533
MLS# 41147942Listed by: KELLER WILLIAMS - Open Sat, 1 to 3pmNew
 $725,000Active5 beds 3 baths2,582 sq. ft.
2442 Flatley Circle, Fairfield, CA 94533
MLS# 326075506Listed by: COLDWELL BANKER KAPPEL GATEWAY REALTY - New
 $449,500Active3 beds 2 baths1,256 sq. ft.
2476 Beaufort Drive, Fairfield, CA 94533
MLS# 326077303Listed by: RELIANT REALTY INC.


Protect your home and budget from life's surprises with an Assurant Home Warranty, backed by a partner that supports you through every step of homeownership. Explore Plans.
©2026 Century 21 Real Estate LLC. All rights reserved. CENTURY 21®, the CENTURY 21 Logo and C21® are service marks owned by Century 21 Real Estate LLC. Century 21 Real Estate LLC fully supports the principles of the Fair Housing Act and the Equal Opportunity Act. Each office is independently owned and operated. Listing information is deemed reliable but not guaranteed accurate.