3292 Kelly St, Fairview, CA 94541
Local realty services provided by:CENTURY 21 Sierra Properties
3292 Kelly St,Fairview, CA 94541
$749,999
- 2 Beds
- 1 Baths
- 1,438 sq. ft.
- Single family
- Coming Soon
Listed by: kerissa calvo, cristina bales
Office: fohl realty & investments510-728-8610
MLS#:41148574
Source:Bay East, CCAR, bridgeMLS
Price summary
- Price:$749,999
- Price per sq. ft.:$521.56
About this home
Charming Fairview home filled with timeless character and thoughtful updates. The newly landscaped front yard features a convenient circular driveway for additional parking, while a gated entrance offers added privacy. Inside, beautiful built-in wood cabinetry, crown molding, and original details create a warm and inviting atmosphere. The spacious living room is filled with natural light from a large picture window and includes built-in shelving, perfect for displaying books, artwork, and treasured keepsakes. A separate dining area connects to the kitchen, while both bedrooms offer generous space, including one with direct access to the backyard. Additional features include a full bathroom with a shower over the tub, a dedicated laundry room, and a lower level basement for extra storage. The spacious backyard is a blank canvas ready for your personal vision. With a newer roof, newer sewer lateral with certification, new air conditioning, and additional improvements, this lovingly maintained home reflects true pride of ownership. Come experience its charm and make it your own!...
Contact an agent
Home facts
- Year built:1916
- Subdivision & Development:Not Listed
- Listing ID #:41148574
- Updated:September 18, 2026 at 02:46 PM
Rooms and interior
- Bedrooms:2
- Total bathrooms:1
- Full bathrooms:1
- Rooms Total:5
- Flooring:Carpet, Hardwood
- Kitchen Description:Dishwasher, Gas Range, Refrigerator
- Living area:1,438 sq. ft.
Heating and cooling
- Cooling:Central Air
- Heating:Gravity
- Central air:Yes
Structure and exterior
- Roof:Shingle
- Year built:1916
- Building area:1,438 sq. ft.
- Lot area:0.12 Acres
- Lot Features:Back Yard, Front Yard
- Architectural Style:Single Family Residence, Traditional
- Construction Materials:Stucco, Wood Siding
- Exterior Features:Back Yard, Front Yard, Side Yard
- Levels:1 Story, 1 Story
Utilities
- Water:Public
- Sewer:Public Sewer
Finances and disclosures
- Price:$749,999
- Price per sq. ft.:$521.56
Features and amenities
- Appliances:Dishwasher, Gas Range, Refrigerator
- Laundry features:Laundry Room
- Amenities:Carbon Monoxide Detector(s), Smoke Detector(s)
Parking
- Parking description:No Garage, On Street, Parking Lot
 Bay East 2026. CCAR 2026 bridgeMLS 2026. Information Deemed Reliable But Not Guaranteed. This information is being provided by the Bay East MLS, or CCAR MLS, or bridgeMLS. The listings presented here may or may not be listed by the Broker/Agent operating this website. This information is intended for the personal use of consumers and may not be used for any purpose other than to identify prospective properties consumers may be interested in purchasing. Data last updated at September 18, 2026 CA_BRIDGEMLS Member Broker: Jesse Gibbs
New listings near 3292 Kelly St
- Open Sat, 1 to 4pmNew
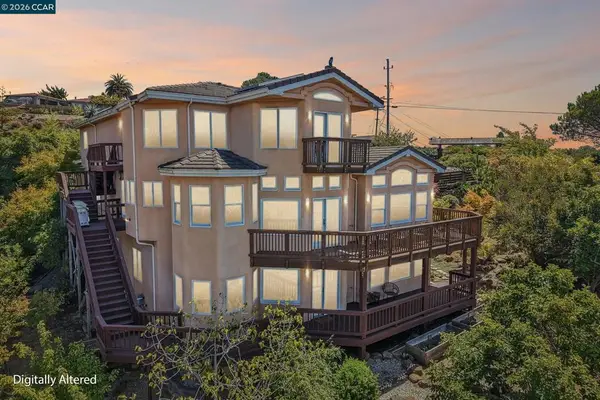 $2,299,000Active5 beds 4 baths4,518 sq. ft.
3906 Arbutus Ct, Hayward, CA 94542
MLS# 41148605Listed by: REDFIN - Open Sat, 2 to 4pmNew
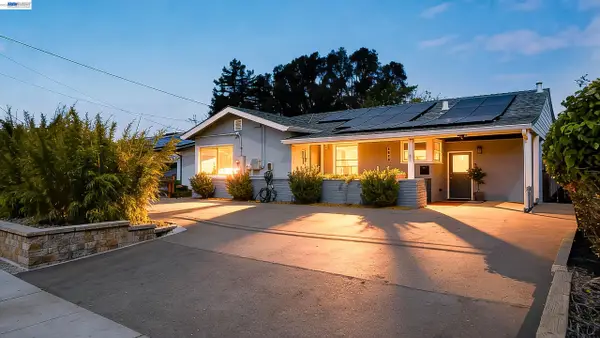
 $1,099,000Active4 beds 3 baths1,900 sq. ft.
1620 East Ave, , CA 94541
MLS# 41148364Listed by: CENTURY 21 MASTERS - New
 $849,000Active3 beds 3 baths1,473 sq. ft.
2143 Minnie St, Fairview, CA 94541
MLS# 41147810Listed by: FOHL REALTY & INVESTMENTS - New
 $1,148,000Active4 beds 3 baths1,736 sq. ft.
2591 Jacobs Street, Hayward, CA 94541
MLS# ML82060326Listed by: INTERO REAL ESTATE SERVICES  $949,999Active3 beds 2 baths1,626 sq. ft.
3404 Saddle Dr, Fairview, CA 94541
MLS# 41147081Listed by: FOHL REALTY & INVESTMENTS- Open Sat, 2 to 4pm
 $1,799,000Active4 beds 5 baths3,565 sq. ft.
24552 Karina Court, Hayward, CA 94542
MLS# 426155077Listed by: FIFTY HILLS REAL ESTATE  $2,200,000Active4 beds 4 baths3,961 sq. ft.
1769 Carmel Ct, Hayward, CA 94541
MLS# 41144949Listed by: INTERO REAL ESTATE SERVICES $1,198,000Active4 beds 3 baths2,179 sq. ft.
24818 Saint Luke Ct, Hayward, CA 94541
MLS# 41145576Listed by: COMPASS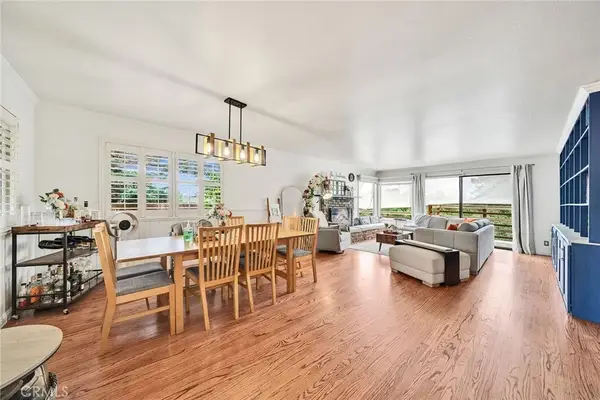 $995,000Active3 beds 2 baths1,657 sq. ft.
3382 Saddle, Hayward, CA 94541
MLS# WS26179510Listed by: REAL BROKERAGE TECHNOLOGIES


Protect your home and budget from life's surprises with an Assurant Home Warranty, backed by a partner that supports you through every step of homeownership. Explore Plans.
©2026 Century 21 Real Estate LLC. All rights reserved. CENTURY 21®, the CENTURY 21 Logo and C21® are service marks owned by Century 21 Real Estate LLC. Century 21 Real Estate LLC fully supports the principles of the Fair Housing Act and the Equal Opportunity Act. Each office is independently owned and operated. Listing information is deemed reliable but not guaranteed accurate.