
3490 Thompson Pl, Fairview, CA 94541
Local realty services provided by:CENTURY 21 Epic
3490 Thompson Pl,Fairview, CA 94541
$2,088,000
- 4 Beds
- 3 Baths
- 4,128 sq. ft.
- Single family
- Active
Listed by: judy chen pak
Office: golden gate sotheby's int'l
MLS#:41143425
Source:Bay East, CCAR, bridgeMLS
Price summary
- Price:$2,088,000
- Price per sq. ft.:$505.81
- Monthly HOA dues:$80
About this home
Perched majestically on a premier Fairview hilltop, this Ridgeview Terrace custom estate combines grand architectural design with ultimate privacy. Standalone with no side neighbors, the property features a stately facade and a spacious four-car garage.
Enjoy clean hillside breezes and an uncompromised 180-degree view of the Bay, the iconic Bay Bridge, and glittering city lights. The current owners fell in love with this exact view over 30 years ago, convincing the community’s builder—who had crafted this masterpiece for themselves—to sell it to them.
Freshly painted main level features beautiful new luxury vinyl plank flooring, a formal dining area, and a refreshed kitchen with a new gas cooktop, double oven, stainless steel appliances, pantry, and breakfast bar. Directly adjacent to the kitchen is the family room, where built-in shelves and a focal fireplace anchor the space.
All common areas are surrounded by windows to maximize views, and the elegant French doors create a flawless indoor-outdoor flow to the paved backyard.
The main floor transitions smoothly into the adjoining living room and a den perfect for a home office—and hosts a downstairs bedroom ideal for guests or extended family.
The upper level offers new carpet, a bonus room with adjacent storage highlighted by a beautiful stained-glass motif dome in the hallway. The primary suite features a refreshed vanity area with spectacular views and a walk-in closet, while two well-appointed secondary bedrooms share a spacious hall bathroom.
This hidden gem offers a peaceful lifestyle minutes from outdoor recreation at Don Castro, with a swift commute via I-580 and BART. Celebrating wonderful memories from the past 30 years, this lovely home awaits its next chapter.
Sale includes two parcels (11,208 square feet and 2,887 square feet) for a combined 14,095 square foot lot....
Contact an agent
Home facts
- Year built:1989
- Subdivision & Development:Not Listed
- Listing ID #:41143425
- Added:3 day(s) ago
- Updated:August 01, 2026 at 01:28 PM
Rooms and interior
- Bedrooms:4
- Total bathrooms:3
- Full bathrooms:3
- Rooms Total:10
- Flooring:Carpet, Vinyl
- Bathrooms Description:Master Bath - Stall Shower, Tile, Tub with Jets
- Kitchen Description:Breakfast Bar, Dishwasher, Double Oven, Gas Range, Gas Range/Cooktop, Pantry, Refrigerator, Updated Kitchens
- Living area:4,128 sq. ft.
Heating and cooling
- Cooling:Central Air
- Heating:Forced Air
- Central air:Yes
Structure and exterior
- Roof:Tile
- Year built:1989
- Building area:4,128 sq. ft.
- Lot area:0.32 Acres
- Lot Features:Landscaped, Level, Paved, Private
- Architectural Style:Contemporary
- Construction Materials:Stucco
- Exterior Features:Back Yard, Front Yard
Utilities
- Water:Public District (Irrigat)
Finances and disclosures
- Price:$2,088,000
- Price per sq. ft.:$505.81
Features and amenities
- Appliances:Dishwasher, Double Oven, Dryer, Gas Range, Refrigerator, Washer
- Laundry features:Dryer, Inside, Washer
- Amenities:Greenbelt
Parking
- Parking description:Attached, Garage Door Opener
- Garage:Yes
- Garage spaces:4
 Bay East 2026. CCAR 2026 bridgeMLS 2026. Information Deemed Reliable But Not Guaranteed. This information is being provided by the Bay East MLS, or CCAR MLS, or bridgeMLS. The listings presented here may or may not be listed by the Broker/Agent operating this website. This information is intended for the personal use of consumers and may not be used for any purpose other than to identify prospective properties consumers may be interested in purchasing. Data last updated at August 1, 2026 CAMAXMLS Member Broker: Mike Southwick
New listings near 3490 Thompson Pl
- New
 $899,999Active3 beds 2 baths1,417 sq. ft.
1771 Germaine Ct, , CA 94541
MLS# 41143491Listed by: FOHL REALTY & INVESTMENTS 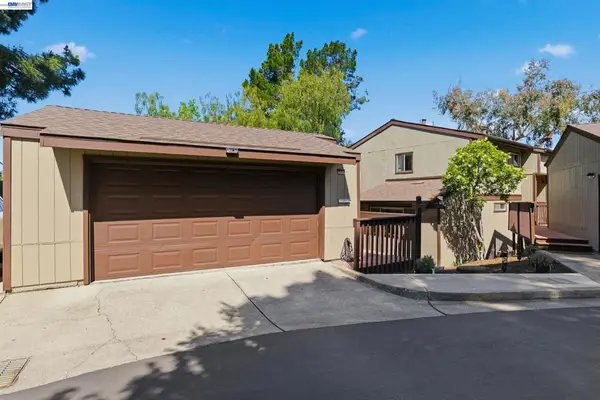 $675,000Pending3 beds 3 baths1,360 sq. ft.
23004 Avis Ln, Hayward, CA 94541
MLS# 41142315Listed by: KW ADVISORS EAST BAY- New
 $688,000Active3 beds 3 baths1,336 sq. ft.
1701 Calais Ct, Fairview, CA 94541
MLS# 41143182Listed by: REDFIN 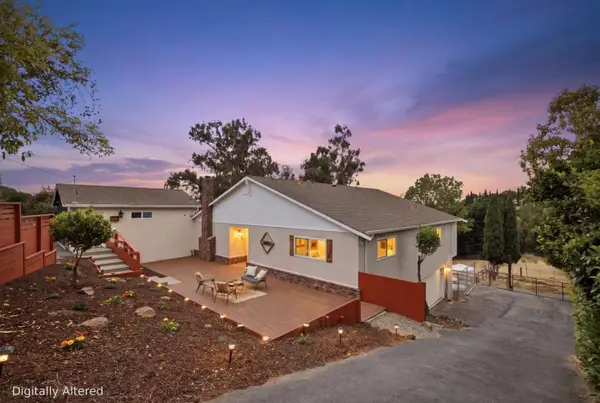 $1,550,000Active5 beds 3 baths2,930 sq. ft.
4100 Arbutus Court, HAYWARD, CA 94542
MLS# 82054428Listed by: SHOPPROP INC.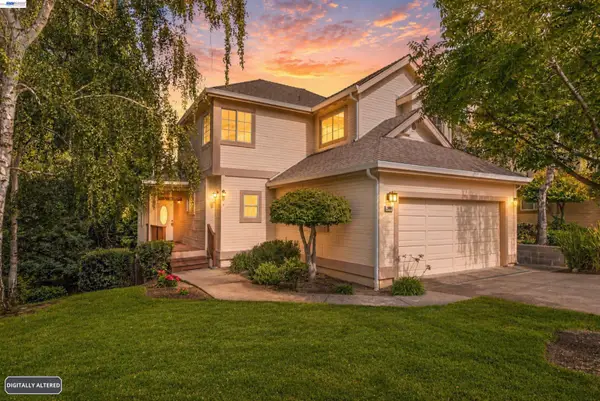 $1,099,999Active3 beds 3 baths2,154 sq. ft.
23661 Glenbrook Lane, Hayward, CA 94541
MLS# 41141539Listed by: RE/MAX ACCORD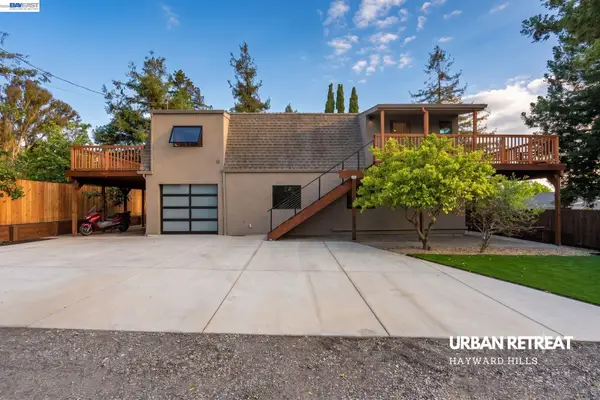 $999,000Active4 beds 3 baths1,824 sq. ft.
23884 Madeiros Ave, Fairview, CA 94541
MLS# 41141221Listed by: COLDWELL BANKER REALTY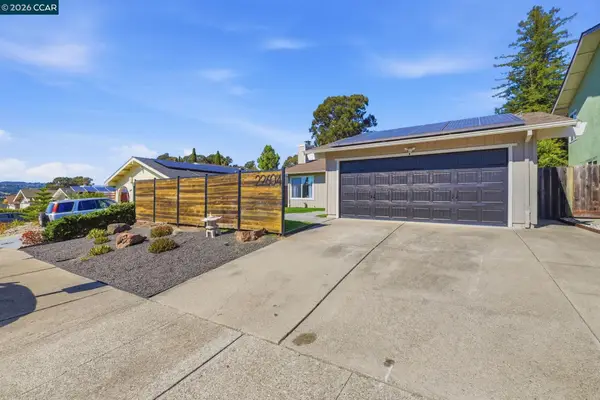 $899,000Pending3 beds 2 baths1,280 sq. ft.
22604 Mossy Rock Dr, Fairview, CA 94541
MLS# 41141170Listed by: EXP REALTY OF CALIFORNIA, INC.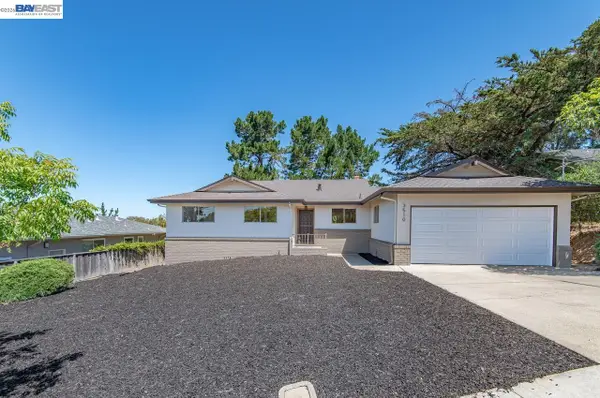 $800,000Pending3 beds 2 baths1,486 sq. ft.
3510 Bridle Dr, Hayward, CA 94541
MLS# 41140213Listed by: COMPASS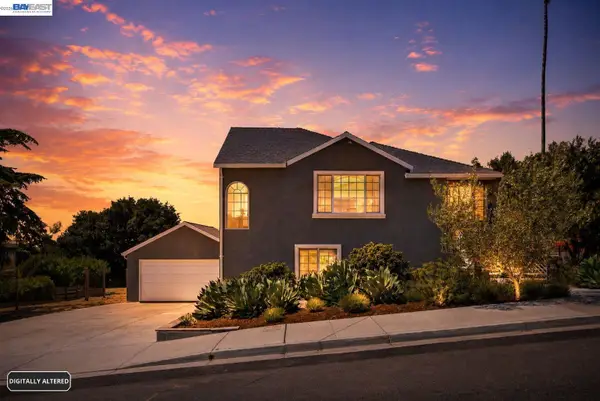 $1,699,000Pending6 beds 4 baths3,800 sq. ft.
3212 D, Hayward, CA 94541
MLS# 41140549Listed by: COMPASS


Protect your home and budget from life's surprises with an Assurant Home Warranty, backed by a partner that supports you through every step of homeownership. Explore Plans.
©2026 Century 21 Real Estate LLC. All rights reserved. CENTURY 21®, the CENTURY 21 Logo and C21® are service marks owned by Century 21 Real Estate LLC. Century 21 Real Estate LLC fully supports the principles of the Fair Housing Act and the Equal Opportunity Act. Each office is independently owned and operated. Listing information is deemed reliable but not guaranteed accurate.