
24894 3rd Street, Fall River Mills, CA 96028
Local realty services provided by:CENTURY 21 Epic
24894 3rd Street,Fall River Mills, CA 96028
$230,000
- 3 Beds
- 3 Baths
- 1,890 sq. ft.
- Single family
- Active
Listed by: scott gallion
Office: fall river real estate
MLS#:26-6299
Source:CA_SAR
Price summary
- Price:$230,000
- Price per sq. ft.:$121.69
About this home
Fall River Valley 3-Bed: Family-Friendly Living Meets an Outdoor Paradise - $230,000
Imagine a home where the kids can walk right across the street to Fall River Elementary School, while you are just minutes away from world-class trout fishing and a championship golf course!
This spacious 1,890 sq. ft., 3-bedroom, 2-bathroom home offers the perfect setup for a growing family, a peaceful vacation home, or an outdoorsman's dream retreat. Located just 30 minutes from the legendary Burney Falls, you'll enjoy a lifestyle surrounded by snow-capped mountain views and endless recreation.
Inside, the bright, open family room features a built-in bar and massive picture windows to take in the local scenery. Outside, the expansive decking is perfect for family BBQs and weekend entertaining. Get the best of both worlds--community convenience and wild outdoor adventure. Priced to sell at just $230,000!
Contact an agent
Home facts
- Year built:1984
- Listing ID #:26-6299
- Added:8 day(s) ago
- Updated:October 24, 2026 at 02:36 PM
Rooms and interior
- Bedrooms:3
- Total bathrooms:3
- Full bathrooms:2
- Half bathrooms:1
- Flooring:Carpet, Vinyl
- Dining Description:Dining Area
- Kitchen Description:Counter top Microwave, Dishwasher, Range/Oven, Refrigerator, Tile Counter Tops
- Living area:1,890 sq. ft.
Heating and cooling
- Heating:Forced Air, Heating, Wood Stove
Structure and exterior
- Year built:1984
- Building area:1,890 sq. ft.
- Lot area:0.15 Acres
- Lot Features:City Lot
- Architectural Style:Ranch
- Construction Materials:Wood Siding
- Foundation Description:Slab
- Levels:2 Story
Utilities
- Water:Water District
- Sewer:Public Sewer, Sewer
Finances and disclosures
- Price:$230,000
- Price per sq. ft.:$121.69
Features and amenities
- Laundry features:In Kitchen, In Unit, Laundry Room, Washer & Dryer Included
- Amenities:Double Pane Windows, Skylight(s)
New listings near 24894 3rd Street
- New
 $120,000Active3 beds 1 baths1,280 sq. ft.
39967 Mcarthur Road, Fall River Mills, CA 96028
MLS# 26-6539Listed by: FALL RIVER REAL ESTATE  $199,900Active3 beds 2 baths1,540 sq. ft.
24917 Long Street, Fall River Mills, CA 96028
MLS# 26-5205Listed by: HIGH COUNTRY REAL ESTATE $400,000Active2 beds 2 baths1,360 sq. ft.
23341 Cassel Fall River, Fall River Mills, CA 96028
MLS# 26-4854Listed by: COLDWELL BANKER INTERMOUNTAIN REALTY $1,200,000Active3 beds 3 baths2,171 sq. ft.
25443 Glenburn Road, Fall River Mills, CA 96028
MLS# 26-4732Listed by: FALL RIVER REAL ESTATE $179,000Active3 beds 2 baths1,608 sq. ft.
4 3192 River Street, Fall River Mills, CA 96028
MLS# 26-4271Listed by: HIGH COUNTRY REAL ESTATE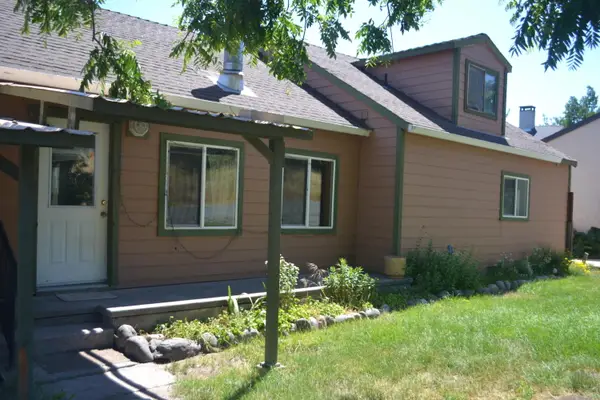 $275,000Active3 beds 2 baths1,600 sq. ft.
24777 Long Street, Fall River Mills, CA 96028
MLS# 26-3103Listed by: CALIFORNIA OUTDOOR PROPERTIES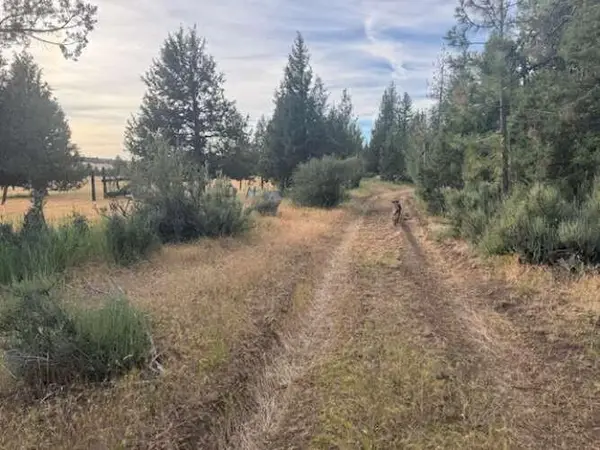 $49,000Active12.88 Acres
1001 Cassel Fall River Road, Fall River Mills, CA 96028
MLS# 26-3009Listed by: DOMBROSKI REALTY $419,000Active3 beds 3 baths2,604 sq. ft.
41077 Last Chance Lane, Fall River Mills, CA 96028
MLS# 26-2783Listed by: HIGH COUNTRY REAL ESTATE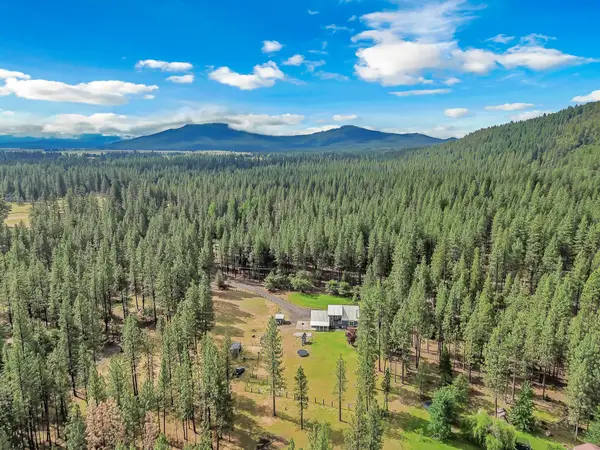 $425,000Active4 beds 3 baths2,720 sq. ft.
40596 Old School Road, Fall River Mills, CA 96028
MLS# 26-2633Listed by: COLDWELL BANKER INTERMOUNTAIN REALTY


Protect your home and budget from life's surprises with an Assurant Home Warranty, backed by a partner that supports you through every step of homeownership. Explore Plans.
©2026 Century 21 Real Estate LLC. All rights reserved. CENTURY 21®, the CENTURY 21 Logo and C21® are service marks owned by Century 21 Real Estate LLC. Century 21 Real Estate LLC fully supports the principles of the Fair Housing Act and the Equal Opportunity Act. Each office is independently owned and operated. Listing information is deemed reliable but not guaranteed accurate.