1242 Hillcrest Lane, Fallbrook, CA 92028
Local realty services provided by:CENTURY 21 Masters
Listed by: mary beth kellee
Office: coldwell banker west
MLS#:260021949
Source:San Diego MLS via CRMLS
Price summary
- Price:$780,000
- Price per sq. ft.:$533.15
About this home
Range Price $750,000–$780,000. Welcome to 1242 Hillcrest Lane, a single-story Fallbrook home situated on a desirable large corner lot. Offering 3 bedrooms, 2 baths and approximately 1,463 sq. ft., this home sits on a generous 13,939 sq. ft. lot with plenty of outdoor space to enjoy, ncluding a chicken coop! Improvements include PAID SOLAR, NEWER HVAC, a whole-house water filtration system, as well as new carpeting and newer fencing. The spacious yard offers room for entertaining, gardening, pets, play or simply enjoying Fallbrook’s year-round climate. The 2-car garage includes an additional locked bonus storage room, providing extra space for tools, bikes, hobbies and more. The interior offers an opportunity to update and personalize to your own style while benefiting from many important improvements already completed. Raised garden beds and a chicken coop too! With its single-story floor plan, oversized corner lot, paid solar, some newer fencing, newer HVAC, whole-house water filtration and fresh improvements, this home offers a wonderful combination of space, value and potential in Fallbrook....
Contact an agent
Home facts
- Year built:1978
- Subdivision & Development:FALLBROOK
- Listing ID #:260021949
- Added:6 day(s) ago
- Updated:September 14, 2026 at 02:39 PM
Rooms and interior
- Bedrooms:3
- Total bathrooms:2
- Full bathrooms:2
- Flooring:Carpet, Laminate, Parquet, Wood
- Kitchen Description:Dishwasher, Disposal, Gas Oven, Gas Range, Gas Stove, Refrigerator
- Living area:1,463 sq. ft.
Heating and cooling
- Cooling:Central Forced Air, Electric
- Heating:Fireplace, Forced Air Unit
Structure and exterior
- Roof:Composition
- Year built:1978
- Building area:1,463 sq. ft.
- Architectural Style:Cape Cod
- Construction Materials:Stucco, Wood
- Exterior Features:Slab
- Levels:1 Story
Utilities
- Water:Meter on Property
- Sewer:Sewer Connected
Finances and disclosures
- Price:$780,000
- Price per sq. ft.:$533.15
Features and amenities
- Appliances:Dishwasher, Disposal, Dryer, Gas Oven, Gas Range, Gas Stove, Refrigerator, Washer
- Laundry features:Dryer, Gas & Electric Dryer HU, Washer
Parking
- Total parking spaces:7
- Parking description:Detached
- Garage spaces:2
 This information is deemed reliable but not guaranteed. You should rely on this information only to decide whether or not to further investigate a particular property. BEFORE MAKING ANY OTHER DECISION, YOU SHOULD PERSONALLY INVESTIGATE THE FACTS (e.g. square footage and lot size) with the assistance of an appropriate professional. You may use this information only to identify properties you may be interested in investigating further. All uses except for personal, non-commercial use in accordance with the foregoing purpose are prohibited. Redistribution or copying of this information, any photographs or video tours is strictly prohibited. This information is derived from the Internet Data Exchange (IDX) service provided by San Diego MLS®. Displayed property listings may be held by a brokerage firm other than the broker and/or agent responsible for this display. The information and any photographs and video tours and the compilation from which they are derived is protected by copyright. Compilation © 2020 San Diego MLS®, Inc. SANDICOR Member Broker: Randy Thompson
New listings near 1242 Hillcrest Lane
- Coming Soon
 $1,395,000Coming Soon4 beds 4 baths3,573 sq. ft.
4057 Ladera Vista, Fallbrook, CA 92028
MLS# NDP2608611Listed by: MYLENE MERLO, BROKER - Coming Soon
 $499,000Coming Soon2 beds 2 baths1,308 sq. ft.
4115 Cyprus Island Court, Fallbrook, CA 92028
MLS# NDP2608579Listed by: HOMESMART REALTY WEST - Coming Soon
 $1,175,000Coming Soon3 beds 3 baths2,927 sq. ft.
4911 San Jacinto Circle E, Fallbrook, CA 92028
MLS# SW26199846Listed by: ERA DONAHOE REALTY - Coming Soon

 $525,000Coming Soon2 beds 3 baths1,185 sq. ft.
35111 Rangpur Lane, Fallbrook, CA 92028
MLS# SW26195778Listed by: CENTURY 21 AFFILIATED - New
 $3,595,000Active0 Acres
4522 Pala, Fallbrook, CA 92028
MLS# ND26200303Listed by: WILLIAM C. RAEDEKER, BROKER - New
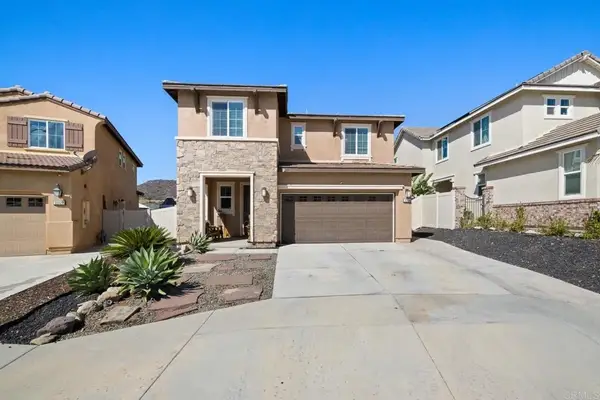 $799,000Active3 beds 3 baths2,022 sq. ft.
35534 Asturian Way, Fallbrook, CA 92028
MLS# NDP2608576Listed by: ALLISON JAMES ESTATES & HOMES - New
 $809,000Active3 beds 3 baths2,022 sq. ft.
35769 Asturian Way, Fallbrook, CA 92028
MLS# 260022349Listed by: COLDWELL BANKER REALTY - New
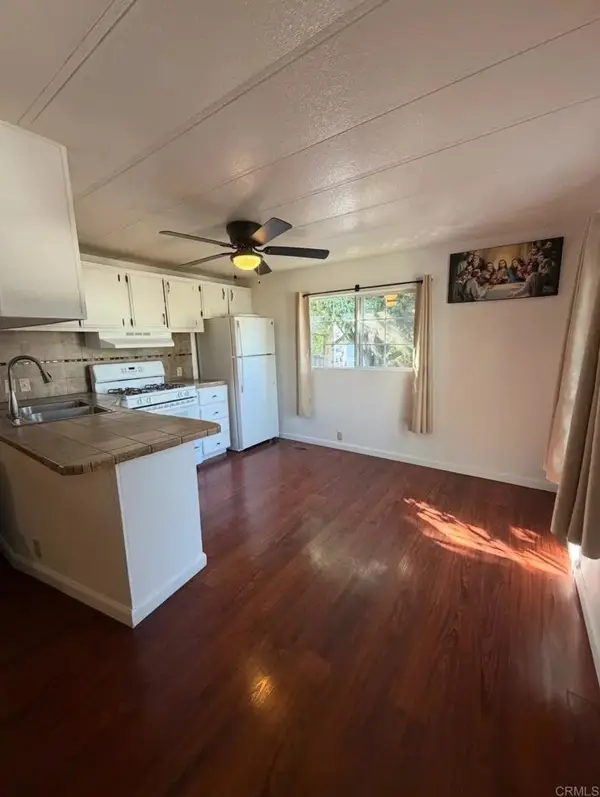 $195,000Active2 beds 1 baths672 sq. ft.
1455 Alturas Rd #89, Fallbrook, CA 92028
MLS# NDP2608558Listed by: SUNSHINE PROPERTIES REALESTATE - New
 $398,000Active0 Acres
0 Calle Dos Lomas, Fallbrook, CA 92028
MLS# NDP2608538Listed by: THE GORDON REAL ESTATE COMPANY - New
 $1,995,000Active5 beds 6 baths4,315 sq. ft.
3026 Via Loma, Fallbrook, CA 92028
MLS# 260022307Listed by: COMPASS


Protect your home and budget from life's surprises with an Assurant Home Warranty, backed by a partner that supports you through every step of homeownership. Explore Plans.
©2026 Century 21 Real Estate LLC. All rights reserved. CENTURY 21®, the CENTURY 21 Logo and C21® are service marks owned by Century 21 Real Estate LLC. Century 21 Real Estate LLC fully supports the principles of the Fair Housing Act and the Equal Opportunity Act. Each office is independently owned and operated. Listing information is deemed reliable but not guaranteed accurate.