
35817 Shetland East, Fallbrook, CA 92028
Local realty services provided by:CENTURY 21 Affiliated
Upcoming open houses
- Sat, Aug 0101:00 pm - 03:00 pm
- Sun, Aug 0201:00 pm - 03:00 pm
Listed by: brian schiefer
Office: harcourts place
MLS#:OC26149176
Source:San Diego MLS via CRMLS
Price summary
- Price:$1,195,000
- Price per sq. ft.:$321.32
- Monthly HOA dues:$205
About this home
Situated in the highly desirable Horse Creek Ridge community of Fallbrook, this exceptional residence offers the perfect blend of luxury, comfort, and indoor-outdoor living. Set on an expansive 9,071 square foot lot, this beautifully upgraded home features 3,719 square feet of thoughtfully designed living space with an entertainers backyard designed for making lasting memories. The spacious floor plan showcases a desirable first floor en-suite bedroom with private bath, a dedicated office, and an open-concept design filled with natural light. The chefs kitchen features an expansive center island and seamlessly flows into the living and dining areas, creating the ideal space for everyday living and entertaining. Step outside to your private backyard retreat, complete with a custom pool and above ground spa, built in outdoor barbecue, and plenty of room to relax or host gatherings. The primary bedroom features an expansive bathroom with a large walk-in closet. Additional upgrades include an expanded solar system and two Tesla EV charging stations. Conveniently located near Camp Pendleton, Oceansides coastal amenities, shopping, dining, and the Temecula Valley wine region, Horse Creek Ridge offers scenic surroundings, resort style amenities, parks, and trails. This exceptional home offers the perfect combination of space, lifestyle, and location....
Contact an agent
Home facts
- Year built:2019
- Subdivision & Development:FALLBROOK
- Listing ID #:OC26149176
- Added:21 day(s) ago
- Updated:July 30, 2026 at 02:46 PM
Rooms and interior
- Bedrooms:4
- Total bathrooms:4
- Full bathrooms:3
- Half bathrooms:1
- Flooring:Carpet, Laminate
- Kitchen Description:Barbecue, Dishwasher, Double Oven, Gas Oven, Gas Range, Microwave, Refrigerator
- Living area:3,719 sq. ft.
Heating and cooling
- Cooling:Central Forced Air
- Heating:Fireplace, Forced Air Unit
Structure and exterior
- Roof:Tile/Clay
- Year built:2019
- Building area:3,719 sq. ft.
- Levels:2 Story
Utilities
- Water:Public, Water Connected
- Sewer:Public Sewer, Sewer Connected
Finances and disclosures
- Price:$1,195,000
- Price per sq. ft.:$321.32
Features and amenities
- Appliances:Barbecue, Dishwasher, Double Oven, Gas Oven, Gas Range, Microwave, Refrigerator
- Laundry features:Gas & Electric Dryer HU, Washer Hookup
- Pool features:Below Ground, Pool, Private
Parking
- Total parking spaces:3
- Parking description:Tandem
- Garage spaces:3
 This information is deemed reliable but not guaranteed. You should rely on this information only to decide whether or not to further investigate a particular property. BEFORE MAKING ANY OTHER DECISION, YOU SHOULD PERSONALLY INVESTIGATE THE FACTS (e.g. square footage and lot size) with the assistance of an appropriate professional. You may use this information only to identify properties you may be interested in investigating further. All uses except for personal, non-commercial use in accordance with the foregoing purpose are prohibited. Redistribution or copying of this information, any photographs or video tours is strictly prohibited. This information is derived from the Internet Data Exchange (IDX) service provided by San Diego MLS®. Displayed property listings may be held by a brokerage firm other than the broker and/or agent responsible for this display. The information and any photographs and video tours and the compilation from which they are derived is protected by copyright. Compilation © 2020 San Diego MLS®, Inc. SANDICOR Member Broker: Nikki Coppa
New listings near 35817 Shetland East
- Open Sun, 12 to 4pmNew
 $975,000Active4 beds 3 baths2,341 sq. ft.
598 Meadowood, Fallbrook, CA 92028
MLS# OC26165894Listed by: EXP REALTY OF CALIFORNIA INC - Open Sat, 11am to 1pmNew
 $650,000Active3 beds 2 baths1,400 sq. ft.
5505 Rainbow Heights Road, Fallbrook, CA 92028
MLS# NDP2607141Listed by: DANIEL TEAM REALTY - New
 $1,050,000Active4 beds 3 baths2,446 sq. ft.
363 Tumble Creek Ln, Fallbrook, CA 92028
MLS# 260018441Listed by: COLDWELL BANKER REALTY - New
 $875,000Active4 beds 3 baths2,246 sq. ft.
842 Porter Way, Fallbrook, CA 92028
MLS# NDP2607102Listed by: REALTY INCORPORATED - New
 $659,000Active2 beds 2 baths1,196 sq. ft.
4308 Los Padres Dr, Fallbrook, CA 92028
MLS# NDP2607105Listed by: REALTY INCORPORATED - Open Sat, 12 to 3pmNew
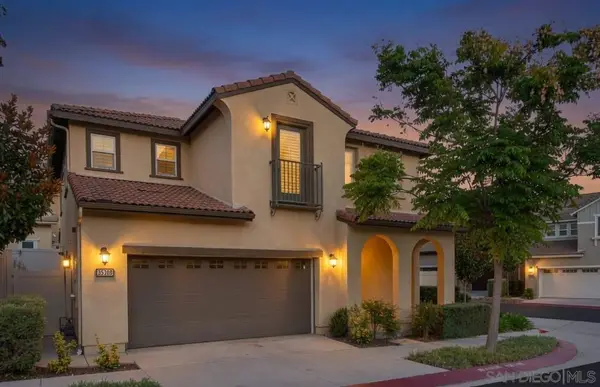 $699,000Active4 beds 3 baths1,911 sq. ft.
35309 Kinsky Way, Fallbrook, CA 92028
MLS# 260018384SDListed by: COASTAL PREMIER PROPERTIES - New
 $999,000Active11.35 Acres
0 McDonald, Fallbrook, CA 92028
MLS# OC26163699Listed by: COLDWELL BANKER REALTY - New
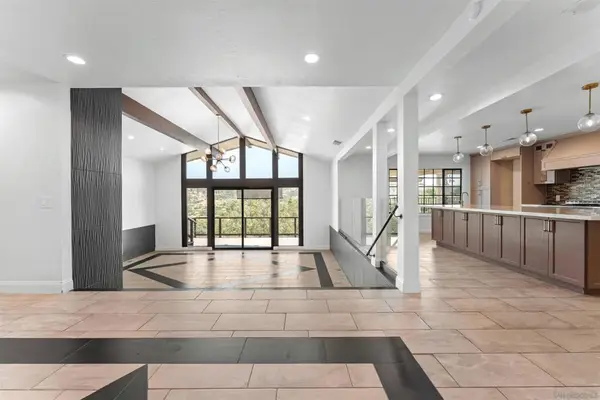 $1,495,000Active4 beds 4 baths4,854 sq. ft.
3006 Skycrest Drive, Fallbrook, CA 92028
MLS# 260018295SDListed by: TERRI LEIVAS, BROKER - New
 $1,100,000Active3 beds 3 baths2,016 sq. ft.
2051 Rainbow Glen Road, Fallbrook, CA 92028
MLS# NDP2607057Listed by: COMPASS - Open Sat, 1 to 4pmNew
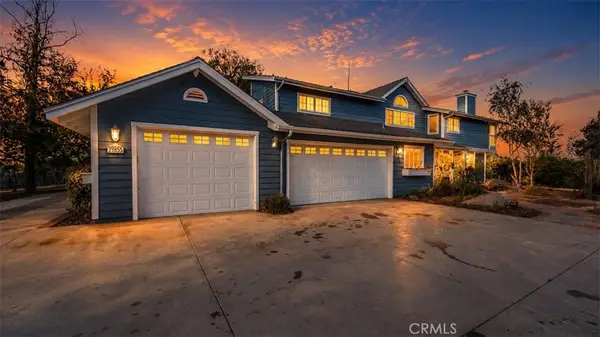 $934,900Active3 beds 3 baths2,346 sq. ft.
1731 Fuerte Street, Fallbrook, CA 92028
MLS# OC26160681Listed by: EXP REALTY OF CALIFORNIA INC


Protect your home and budget from life's surprises with an Assurant Home Warranty, backed by a partner that supports you through every step of homeownership. Explore Plans.
©2026 Century 21 Real Estate LLC. All rights reserved. CENTURY 21®, the CENTURY 21 Logo and C21® are service marks owned by Century 21 Real Estate LLC. Century 21 Real Estate LLC fully supports the principles of the Fair Housing Act and the Equal Opportunity Act. Each office is independently owned and operated. Listing information is deemed reliable but not guaranteed accurate.