301 E Oakland Street, Farmersville, CA 93223
Local realty services provided by:CENTURY 21 Select Real Estate, Inc.
301 E Oakland Street,Farmersville, CA 93223
$343,000
- 3 Beds
- 2 Baths
- 1,340 sq. ft.
- Single family
- Active
Listed by: mimi peralta
Office: legacy real estate inc
MLS#:244056
Source:CA_TCMLS
Price summary
- Price:$343,000
- Price per sq. ft.:$255.97
About this home
Built in 2019 and featuring solar, this inviting Farmersville home offers 3 bedrooms, 2 bathrooms, and approximately 1,340 sqft of living space on a 6,229 sqft lot. A green front lawn and recessed entry create a welcoming first impression, while the open interior connects the spacious living room, dining area, and kitchen for comfortable everyday living and entertaining. Wood look flooring, neutral tones, and recessed lighting complement the main living spaces. The kitchen features white cabinetry, granite countertops, a mosaic tile backsplash, a gas range, and a center island with seating and additional storage. The primary suite offers a sliding barn door leading to a private bathroom with a double sink vanity, plus a walk in closet with built in shelving. Two additional bedrooms provide flexibility for guests, a home office, or everyday needs. Outside, the fenced backyard features a generous concrete patio for outdoor dining and gatherings, along with space to garden, play, or personalize the landscaping. An attached two car garage adds convenience. Enjoy a Farmersville location near local schools and community parks, with access to Highway 198 for trips into Visalia and the surrounding Central Valley....
Contact an agent
Home facts
- Year built:2019
- Listing ID #:244056
- Added:1 day(s) ago
- Updated:September 12, 2026 at 02:29 PM
Rooms and interior
- Bedrooms:3
- Total bathrooms:2
- Full bathrooms:2
- Flooring:Carpet, Wood
- Kitchen Description:Dishwasher, Free-Standing Range, Gas Range, Microwave, Range
- Living area:1,340 sq. ft.
Heating and cooling
- Cooling:Ceiling Fan(s), Central Air
- Heating:Central
- Central air:Yes
Structure and exterior
- Roof:Composition
- Year built:2019
- Building area:1,340 sq. ft.
- Lot area:0.14 Acres
- Lot Features:Back Yard
- Construction Materials:Stucco
- Foundation Description:Concrete Perimeter
- Levels:1 Story
Utilities
- Water:Public, Water Connected
- Sewer:Public Sewer, Sewer Connected
Finances and disclosures
- Price:$343,000
- Price per sq. ft.:$255.97
Features and amenities
- Amenities:Breakfast Bar, Ceiling Fan(s), Kitchen Island, Open Floorplan, Recessed Lighting, Stone Counters
Parking
- Parking description:Attached
- Garage:Yes
- Garage spaces:2
New listings near 301 E Oakland Street
 $359,000Pending4 beds 2 baths1,527 sq. ft.
2115 N Virginia Court, Farmersville, CA 93223
MLS# 243903Listed by: KW VENTURE- New
 $250,000Active3 beds 2 baths1,450 sq. ft.
631 E Costner Street, Farmersville, CA 93223
MLS# 243836Listed by: REAL OF GREATER LOS ANGELES, INC. - New
 $150,000Active0 Acres
509 Farmersville Blvd, Farmersville, CA 93223
MLS# FR26191966Listed by: KW VENTURE  $325,000Active3 beds 2 baths1,212 sq. ft.
711 W Anissa Street, Farmersville, CA 93223
MLS# 243815Listed by: ERA VALLEY PRO REALTY
 $329,900Active3 beds 2 baths976 sq. ft.
996 W Petunia Street, Farmersville, CA 93223
MLS# 243345Listed by: CENTURY 21 SELECT REAL ESTATE $365,000Active3 beds 2 baths1,090 sq. ft.
1646 Hartley Avenue, Farmersville, CA 93223
MLS# 243219Listed by: REAL BROKERAGE TECHNOLOGIES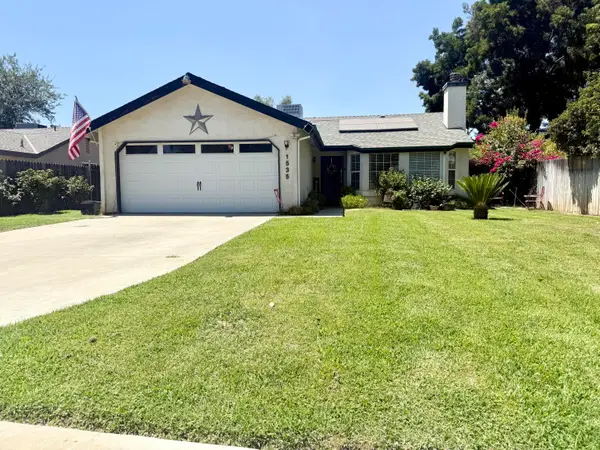 $364,999Active3 beds 2 baths1,793 sq. ft.
1535 Hartley Avenue, Farmersville, CA 93223
MLS# 243170Listed by: CENTURY 21 SELECT REAL ESTATE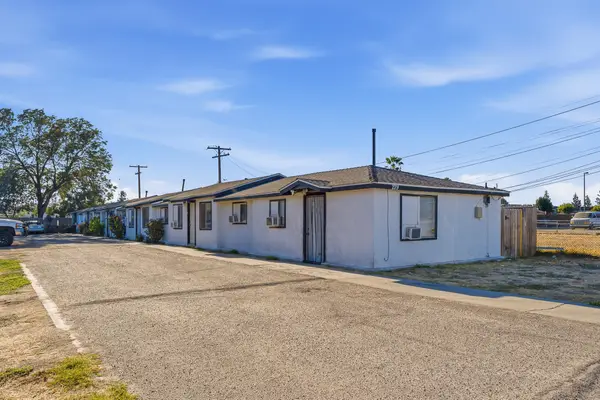 $574,900Pending6 beds 6 baths3,270 sq. ft.
279 S Dode Avenue, Farmersville, CA 93223
MLS# 243158Listed by: LEGACY REAL ESTATE INC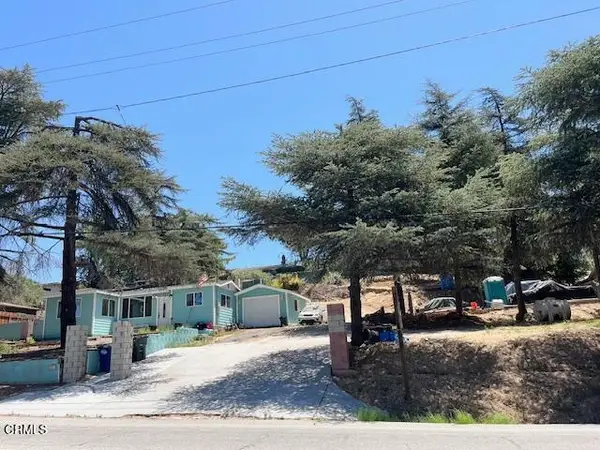 $735,000Active1 beds 1 baths622 sq. ft.
1010 N Ventura Avenue, Oak View, CA 93022
MLS# V1-37532Listed by: CENTURY 21 MASTERS


Protect your home and budget from life's surprises with an Assurant Home Warranty, backed by a partner that supports you through every step of homeownership. Explore Plans.
©2026 Century 21 Real Estate LLC. All rights reserved. CENTURY 21®, the CENTURY 21 Logo and C21® are service marks owned by Century 21 Real Estate LLC. Century 21 Real Estate LLC fully supports the principles of the Fair Housing Act and the Equal Opportunity Act. Each office is independently owned and operated. Listing information is deemed reliable but not guaranteed accurate.