
16 Grandview Avenue, Felton, CA 95018
Local realty services provided by:CENTURY 21 Masters
16 Grandview Avenue,Felton, CA 95018
$1,167,000
- 3 Beds
- 3 Baths
- 1,912 sq. ft.
- Single family
- Active
Listed by: mykel j ferrantino ii
Office: exp realty of california, inc
MLS#:425088261
Source:CABCREIS
Price summary
- Price:$1,167,000
- Price per sq. ft.:$610.36
About this home
**Elevated Architectural Sanctuary, Floating Among the Redwoods** Ascend above the noise of the everyday to a private hillside sanctuary surrounded by towering Redwoods and Douglas Firs. Nestled high within the forest canopy with sweeping mountain views, this distinctive custom-built home blends thoughtful architecture, natural beauty and exceptional privacy. The crown jewel of the property is an expansive outdoor oasis with a custom deck thoughtfully designed around the harmonious proportions of the Golden Ratio. Unwind in the countersunk gunite hot tub with a natural river-rock bottom and cascading waterfall feature. As the sun sets behind the mountains, gather around the custom Moroccan-tile fire table, surrounded by forest, sky and remarkable privacy. More than a home, this is an elevated retreat from the everyday. The permitted remodel combines the home's original architectural character with extensive contemporary upgrades. The flexible floor plan offers three-bedroom areas, including a spacious loft suite that functions beautifully as a primary retreat, with a modern en-suite bath, cedar-lined walk-in closet and adjoining flex space overlooking the main living area. Exposed beams and wood-slat ceilings enhance the home's warmth and character, while a new state-of-the-art gas stove fireplace anchors the main living space. The renovated kitchen features all-new appliances, including a multi-door refrigerator with traditional and craft-ball ice makers, combination oven/air-fryer and range with five-burner cooktop, plus wired, dimmable under-cabinet lighting. Renovated bathrooms include a main-floor bath with soaking tub. A separate laundry/mudroom includes a new washer and dryer, while a new energy-efficient heat pump provides efficient heating and cooling throughout the seasons. The lower level adds exceptional versatility with its own entrance, walk-in shower and potential kitchenette area equipped with electric burners, refrigerator and sink creating flexible space for guests, a bedroom, home office or extended living area. Outdoors, a dedicated gas connection is ready for BBQ cooking and entertaining. The three-car tandem driveway is EV-ready with Level 2 charging. A rare combination of architecture, forest, privacy and modern comfortjust minutes from the conveniences of town, yet seemingly a world away. Fully Permitted Remodel....
Contact an agent
Home facts
- Year built:1984
- Listing ID #:425088261
- Added:174 day(s) ago
- Updated:September 15, 2026 at 03:08 PM
Rooms and interior
- Bedrooms:3
- Total bathrooms:3
- Full bathrooms:3
- Rooms Total:8
- Flooring:Laminate, Vinyl
- Dining Description:Breakfast Nook, Dining/Family Combo
- Bathrooms Description:Dual Flush Toilet, Soaking Tub, Tile, Tub w/Shower Over
- Kitchen Description:Breakfast Area, Dishwasher, Disposal, Free-Standing Electric Oven, Free-Standing Refrigerator, Ice Maker, Kitchen Island, Pantry Closet, Range Hood, Synthetic Counter
- Bedroom Description:Sitting Area, Walk-In Closet
- Living area:1,912 sq. ft.
Heating and cooling
- Cooling:Central Air, Heat Pump
- Heating:Central, Electric, Fireplace(s), Gas
- Central air:Yes
Structure and exterior
- Roof:Shingle, Tar/Gravel
- Year built:1984
- Building area:1,912 sq. ft.
- Lot area:0.71 Acres
- Architectural Style:Farm House
- Construction Materials:Concrete, Wood, Wood Siding
- Exterior Features:Uncovered Deck
- Foundation Description:Block, Combination, Concrete
Utilities
- Water:Meter on Site
- Sewer:Septic Connected, Septic Tank
Finances and disclosures
- Price:$1,167,000
- Price per sq. ft.:$610.36
Features and amenities
- Appliances:Dishwasher, Disposal, Dryer, Free-Standing Electric Oven, Free-Standing Refrigerator, Ice Maker, Range Hood, Washer, Water Heater
- Laundry features:Dryer, Inside, Inside Room, Washer
Parking
- Total parking spaces:3
- Parking description:Driveway, Electric Vehicle Charging Station(s), No Garage, On Site (Single Family Only), Tandem, Uncovered Parking Spaces 2+
New listings near 16 Grandview Avenue
- New
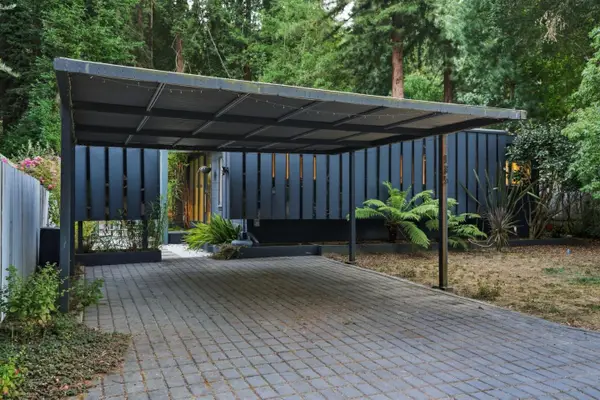 $975,000Active3 beds 2 baths1,751 sq. ft.
135 Beth Drive, Felton, CA 95018
MLS# ML82061236Listed by: INTERO REAL ESTATE SERVICES - New
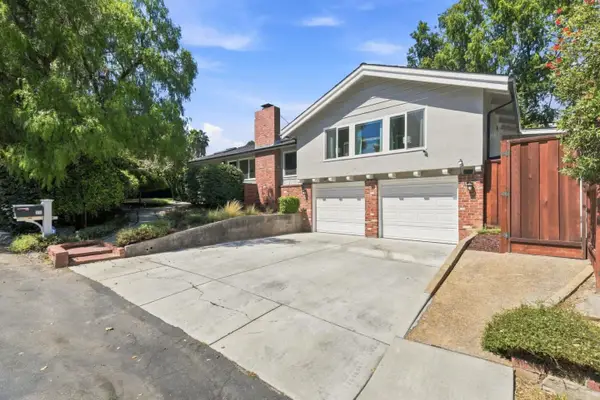 $1,350,000Active3 beds 3 baths1,980 sq. ft.
146 El Solyo Heights Drive, Felton, CA 95018
MLS# ML82060529Listed by: ROOM REAL ESTATE - New
 $849,000Active2 beds 1 baths1,008 sq. ft.
6667 Highway 9, Felton, CA 95018
MLS# ML82060457Listed by: DAVID LYNG REAL ESTATE - New
 $157,000Active2 beds 1 baths909 sq. ft.
10857 Lompico Road, Felton, CA 95018
MLS# ML82060443Listed by: NEW LIGHT REALTY - New
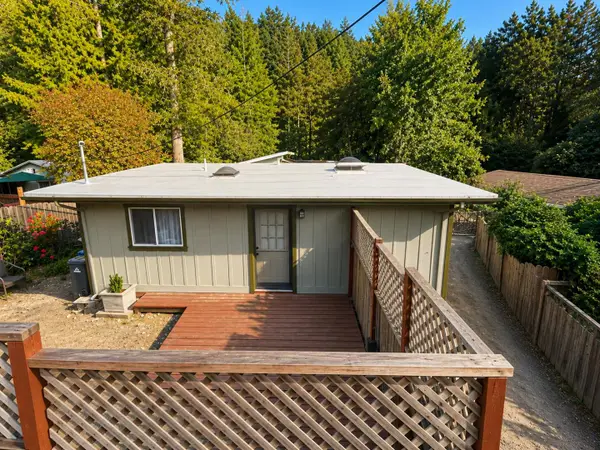 $599,900Active2 beds 1 baths750 sq. ft.
9824 E Zayante Road, Felton, CA 95018
MLS# ML82059424Listed by: COLDWELL BANKER REALTY 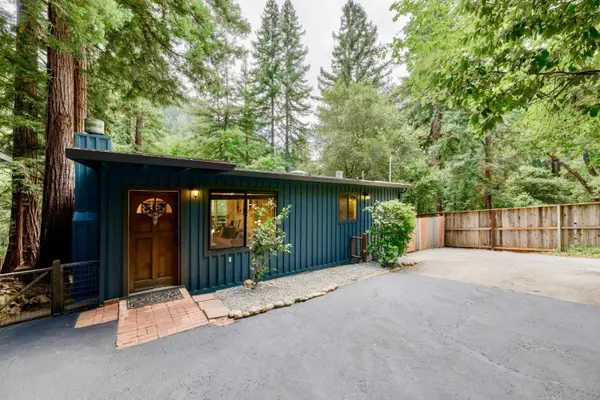 $715,000Active2 beds 1 baths970 sq. ft.
10788 Westwood Road, Felton, CA 95018
MLS# ML82059872Listed by: KW THRIVE SANTA CRUZ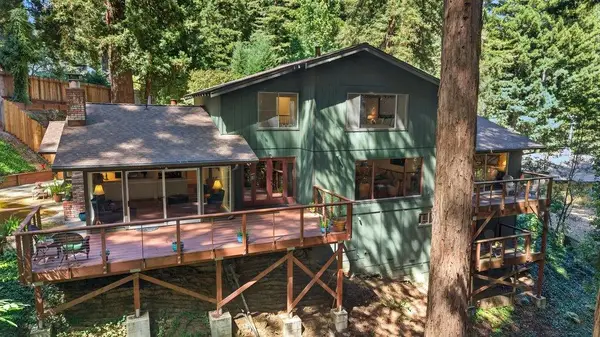 $1,549,999Active4 beds 4 baths3,317 sq. ft.
877 Lost Acre Drive, Felton, CA 95018
MLS# 226082662Listed by: KW CENTRAL VALLEY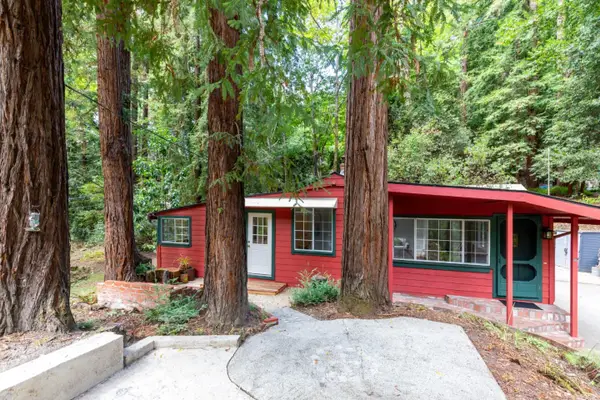 $679,000Active2 beds 1 baths1,011 sq. ft.
9965 E Zayante Road, Felton, CA 95018
MLS# ML82059658Listed by: TRI-COUNTY REAL ESTATE ASSOCIATES INC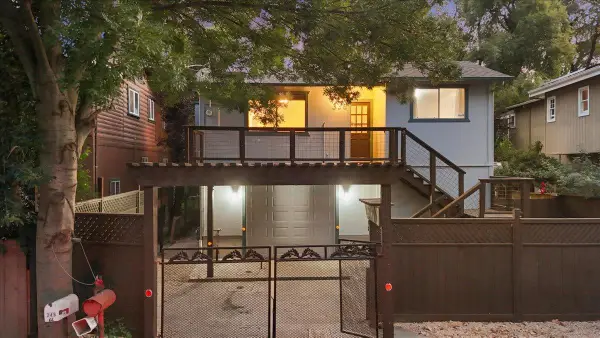 $749,000Active2 beds 2 baths1,004 sq. ft.
338 River Road, Felton, CA 95018
MLS# ML82058807Listed by: EXP REALTY OF NORTHERN CALIFORNIA, INC.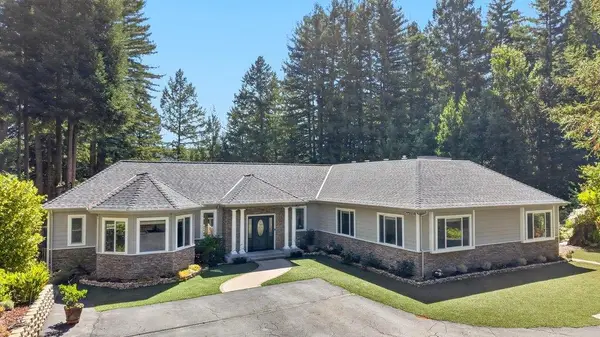 $2,298,000Active5 beds 5 baths4,435 sq. ft.
303 Sanborn Lane, Felton, CA 95018
MLS# ML82058765Listed by: KW THRIVE SANTA CRUZ


Protect your home and budget from life's surprises with an Assurant Home Warranty, backed by a partner that supports you through every step of homeownership. Explore Plans.
©2026 Century 21 Real Estate LLC. All rights reserved. CENTURY 21®, the CENTURY 21 Logo and C21® are service marks owned by Century 21 Real Estate LLC. Century 21 Real Estate LLC fully supports the principles of the Fair Housing Act and the Equal Opportunity Act. Each office is independently owned and operated. Listing information is deemed reliable but not guaranteed accurate.