
6667 Highway 9, Felton, CA 95018
Local realty services provided by:CENTURY 21 Masters
Listed by: gina carling
Office: david lyng real estate
MLS#:82060457
Source:MLSListings
Price summary
- Price:$849,000
- Price per sq. ft.:$842.26
About this home
Set on approximately .70 acre in the heart of Felton, this charming 2-bedroom, 1-bath home offers 1,008 sq ft of comfortable living space and exceptional versatility. Thoughtful renovations include a new roof, siding and flooring, newer water heater and appliances, and a refreshed deck. The kitchen features granite counters and a gas range, while inside laundry, double-pane windows, ceiling fans, a whole-house fan and central forced-air gas heat add everyday comfort. Outdoor living shines with a spacious, sun-drenched deck, newer garden sitting area, enclosed organic garden and play structure for the kids. Three individual garages, each with its own garage door, offer abundant flexibility: one is used as a workout room/home gym with a private office accessed through a rear door, while two are currently used for storage. Enjoy a highly walkable location near SLV schools, hiking trails and downtown Felton's Music Hall, brewery, farmers market, bakery, restaurants and shops. Renowned mountain biking is close by, and the Caltrans pedestrian walkway under construction will be a wonderful bonus once complete. Convenient to Highways 1 and 17 for easy access to Santa Cruz beaches, Los Gatos and the Bay Area, plus Monterey and Carmel....
Contact an agent
Home facts
- Year built:1982
- Listing ID #:82060457
- Added:4 day(s) ago
- Updated:September 14, 2026 at 02:51 AM
Rooms and interior
- Bedrooms:2
- Total bathrooms:1
- Full bathrooms:1
- Flooring:Tile
- Dining Description:Dining Area
- Bathrooms Description:1 Shower Over Tub, Tile
- Kitchen Description:Dishwasher, Freezer, Garbage Disposal, Microwave, Refrigerator
- Living area:1,008 sq. ft.
Heating and cooling
- Cooling:Ceiling Fan, Whole House / Attic Fan
- Heating:Gas Central Forced Air Heat
Structure and exterior
- Roof:Composition, Shingle
- Year built:1982
- Building area:1,008 sq. ft.
- Lot area:0.7 Acres
- Lot Features:Sloped Up, Varies
- Exterior Features:Balcony/Patio, Deck, Drought Tolerant Plants
- Foundation Description:Concrete Perimeter and Slab
Utilities
- Water:City/Public, Water Purifier - Owned
- Sewer:Existing Septic
Finances and disclosures
- Price:$849,000
- Price per sq. ft.:$842.26
Features and amenities
- Laundry features:Inside, Washer/Dryer
Parking
- Parking description:3 Car Garage, Attached, Other, Parking Area, Room for Oversized Vehicle, Uncovered Parking, Workshop in Garage
 The information being provided by Mlslistings Inc is for the consumer's personal, non-commercial use and may not be used for any purpose other than to identify prospective properties consumer may be interested in purchasing. Any information relating to real estate for sale referenced on this web site comes from the Internet Data Exchange (IDX) program of the Mlslistings Inc. CENTURY 21 Masters is not a Multiple Listing Service (MLS), nor does it offer MLS access. This website is a service of CENTURY 21 Masters, a broker participant of Mlslistings Inc. This web site may reference real estate listing(s) held by a brokerage firm other than the broker and/or agent who owns this web site.
The accuracy of all information, regardless of source, including but not limited to open house information, square footages and lot sizes, is deemed reliable but not guaranteed and should be personally verified through personal inspection by and/or with the appropriate professionals. The data contained herein is copyrighted by Mlslistings Inc and is protected by all applicable copyright laws. Any unauthorized dissemination of this information is in violation of copyright laws and is strictly prohibited.
Properties in listings may have been sold or may no longer be available.
Copyright 2026 Mlslistings Inc. All rights reserved. CAREIL Member Broker: Randy Thompson
The information being provided by Mlslistings Inc is for the consumer's personal, non-commercial use and may not be used for any purpose other than to identify prospective properties consumer may be interested in purchasing. Any information relating to real estate for sale referenced on this web site comes from the Internet Data Exchange (IDX) program of the Mlslistings Inc. CENTURY 21 Masters is not a Multiple Listing Service (MLS), nor does it offer MLS access. This website is a service of CENTURY 21 Masters, a broker participant of Mlslistings Inc. This web site may reference real estate listing(s) held by a brokerage firm other than the broker and/or agent who owns this web site.
The accuracy of all information, regardless of source, including but not limited to open house information, square footages and lot sizes, is deemed reliable but not guaranteed and should be personally verified through personal inspection by and/or with the appropriate professionals. The data contained herein is copyrighted by Mlslistings Inc and is protected by all applicable copyright laws. Any unauthorized dissemination of this information is in violation of copyright laws and is strictly prohibited.
Properties in listings may have been sold or may no longer be available.
Copyright 2026 Mlslistings Inc. All rights reserved. CAREIL Member Broker: Randy ThompsonNew listings near 6667 Highway 9
- Open Wed, 10am to 1pmNew
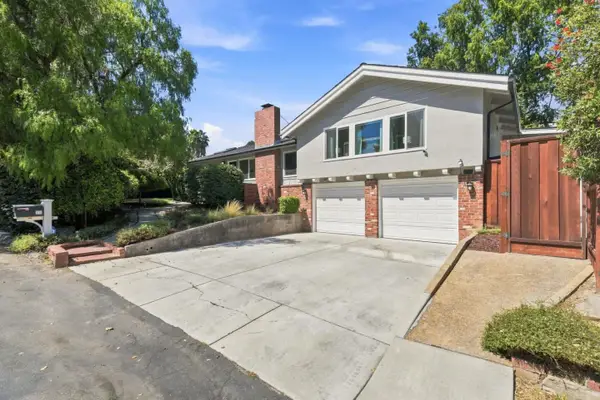 $1,350,000Active3 beds 3 baths1,980 sq. ft.
146 El Solyo Heights Drive, Felton, CA 95018
MLS# 82060529Listed by: ROOM REAL ESTATE - New
 $157,000Active2 beds 1 baths909 sq. ft.
10857 Lompico Road, Felton, CA 95018
MLS# ML82060443Listed by: NEW LIGHT REALTY - New
 $599,900Active2 beds 1 baths750 sq. ft.
9824 E Zayante Road, Felton, CA 95018
MLS# ML82059424Listed by: COLDWELL BANKER REALTY 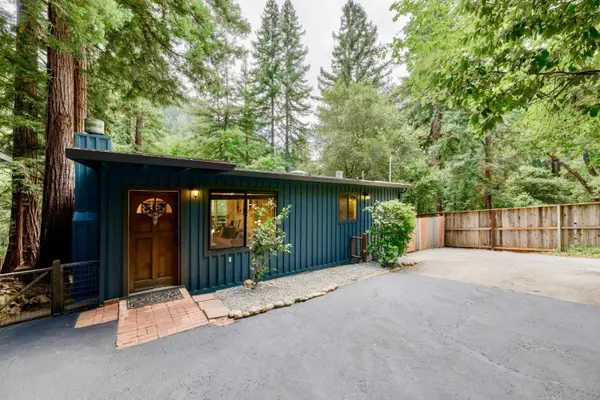 $715,000Active2 beds 1 baths970 sq. ft.
10788 Westwood Road, Felton, CA 95018
MLS# ML82059872Listed by: KW THRIVE SANTA CRUZ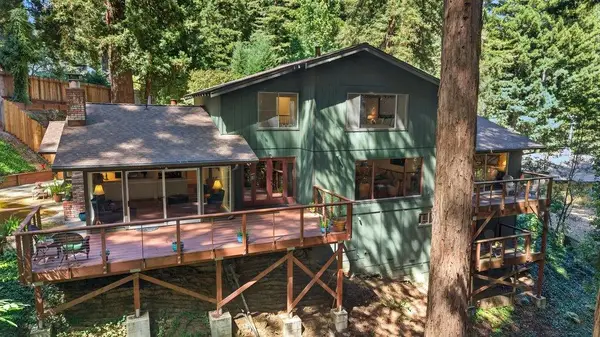 $1,549,999Active4 beds 4 baths3,317 sq. ft.
877 Lost Acre Drive, Felton, CA 95018
MLS# 226082662Listed by: KW CENTRAL VALLEY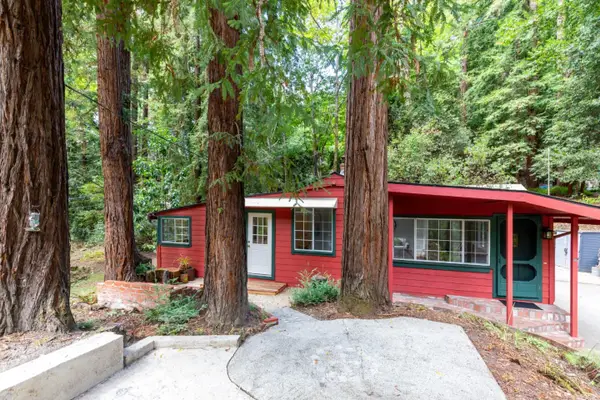 $679,000Active2 beds 1 baths1,011 sq. ft.
9965 E Zayante Road, Felton, CA 95018
MLS# ML82059658Listed by: TRI-COUNTY REAL ESTATE ASSOCIATES INC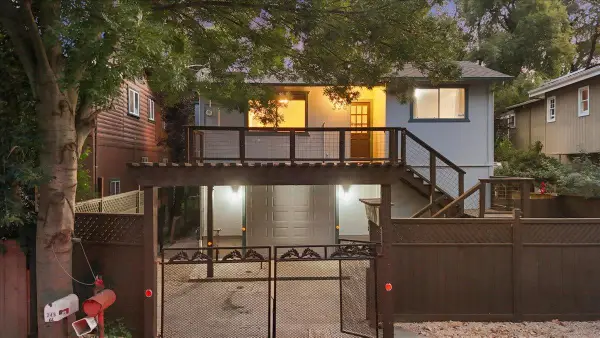 $749,000Active2 beds 2 baths1,004 sq. ft.
338 River Road, FELTON, CA 95018
MLS# 82058807Listed by: EXP REALTY OF NORTHERN CALIFORNIA, INC.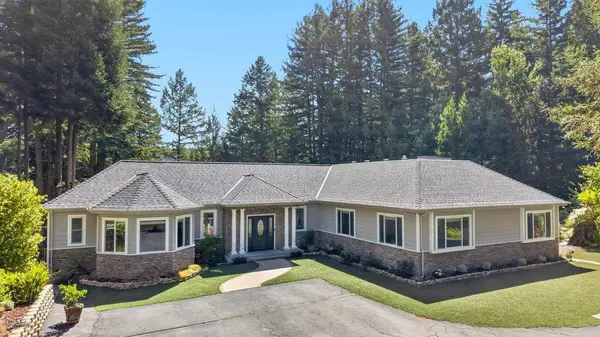 $2,298,000Active5 beds 5 baths4,435 sq. ft.
303 Sanborn Lane, FELTON, CA 95018
MLS# 82058765Listed by: KW THRIVE SANTA CRUZ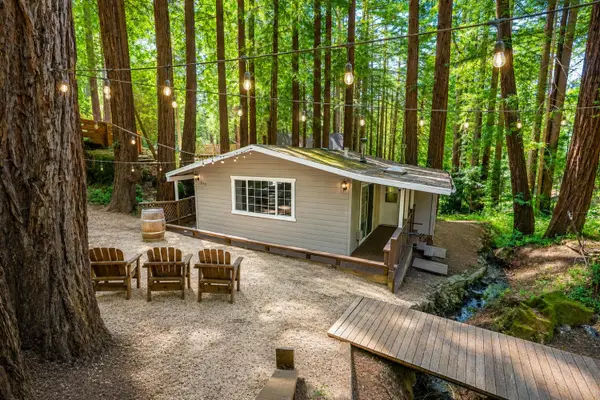 $599,000Active2 beds 1 baths810 sq. ft.
609 Carrol Avenue, Felton, CA 95018
MLS# 226106577Listed by: THE ROYALTY GROUP


Protect your home and budget from life's surprises with an Assurant Home Warranty, backed by a partner that supports you through every step of homeownership. Explore Plans.
©2026 Century 21 Real Estate LLC. All rights reserved. CENTURY 21®, the CENTURY 21 Logo and C21® are service marks owned by Century 21 Real Estate LLC. Century 21 Real Estate LLC fully supports the principles of the Fair Housing Act and the Equal Opportunity Act. Each office is independently owned and operated. Listing information is deemed reliable but not guaranteed accurate.