917 Scenic Drive, Felton, CA 95018
Local realty services provided by:CENTURY 21 Experience
917 Scenic Drive,Felton, CA 95018
$629,000
- 2 Beds
- 1 Baths
- - sq. ft.
- Single family
- Sold
Listed by: nick bailey
Office: bailey properties831-426-4100
MLS#:ML82057967
Source:CRMLS
Sorry, we are unable to map this address
Price summary
- Price:$629,000
About this home
Set on a desirable corner lot and surrounded by trees, this charming 2 bedroom, 1 bathroom home offers a peaceful setting with plenty of potential in Felton's sought after Forest Lakes neighborhood. The home is ready to enjoy, while offering an opportunity to update and personalize over time. In addition to the two bedrooms, a dedicated office provides valuable space for working from home. Enjoy the relaxed mountain atmosphere from both the front and back porches, with nature all around. An attached garage and carport adds convenient parking and storage. Located close to Downtown Felton and the rest of the San Lorenzo Valley, this inviting home is a great opportunity to put down roots in the Santa Cruz Mountains.
Contact an agent
Home facts
- Year built:1931
- Listing ID #:ML82057967
- Added:67 day(s) ago
- Updated:October 25, 2026 at 07:06 AM
Rooms and interior
- Bedrooms:2
- Total bathrooms:1
- Full bathrooms:1
- Kitchen Description:Dishwasher, Gas Cooktop, Microwave
Heating and cooling
- Heating:Central, Fireplaces
Structure and exterior
- Roof:Composition, Shingle
- Year built:1931
Schools
- High school:Other
- Middle school:Other
Finances and disclosures
- Price:$629,000
Features and amenities
- Appliances:Dishwasher
- Amenities:Skylights
Parking
- Total parking spaces:2
- Parking description:1 Carport Space(s), Carport
- Garage:Yes
- Garage spaces:1
- Carport spaces:1
New listings near 917 Scenic Drive
- New
 $579,000Active2 beds 1 baths972 sq. ft.
6794 Highway 9, Felton, CA 95018
MLS# ML82063692Listed by: SHAFER'S REAL ESTATE
- New
 $695,000Active2 beds 1 baths864 sq. ft.
1899 Sleepy Hollow Lane, Felton, CA 95018
MLS# ML82065068Listed by: DAVID LYNG REAL ESTATE - New
 $749,999Active2 beds 1 baths1,200 sq. ft.
484 Fall Creek Terrace, Felton, CA 95018
MLS# ML82060271Listed by: EXP REALTY OF CALIFORNIA INC 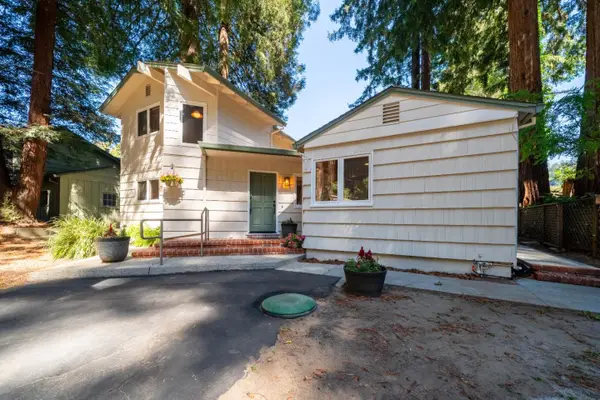 $1,150,000Pending4 beds 2 baths2,361 sq. ft.
114 Gail Drive, Felton, CA 95018
MLS# ML82063790Listed by: DAVID LYNG REAL ESTATE
 $699,000Active3 beds 2 baths1,004 sq. ft.
12290 Lake Boulevard, Felton, CA 95018
MLS# ML82063679Listed by: CENTURY 21 MASTERS $1,239,000Active2 beds 2 baths2,274 sq. ft.
1150 El Solyo Heights Drive, Felton, CA 95018
MLS# ML82062666Listed by: EXP REALTY OF CALIFORNIA INC $990,000Active4 beds 3 baths1,300 sq. ft.
9545 E Zayante Road, Felton, CA 95018
MLS# ML82062449Listed by: SOTHEBY'S INTERNATIONAL REALTY $649,000Active1 beds 1 baths962 sq. ft.
123 Pine Avenue, Felton, CA 95018
MLS# ML82062617Listed by: COMPASS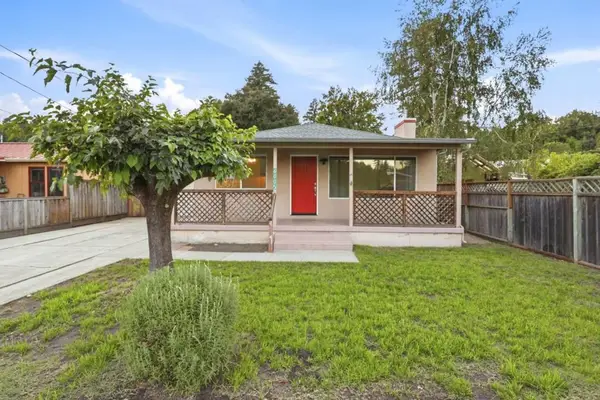 $849,000Active2 beds 1 baths908 sq. ft.
6005 Valley Drive, Felton, CA 95018
MLS# ML82062490Listed by: CALIFORNIA DREAMING $795,000Active2 beds 2 baths1,253 sq. ft.
7267 W Zayante Road, Felton, CA 95018
MLS# ML82062243Listed by: COLDWELL BANKER REALTY


Protect your home and budget from life's surprises with an Assurant Home Warranty, backed by a partner that supports you through every step of homeownership. Explore Plans.
©2026 Century 21 Real Estate LLC. All rights reserved. CENTURY 21®, the CENTURY 21 Logo and C21® are service marks owned by Century 21 Real Estate LLC. Century 21 Real Estate LLC fully supports the principles of the Fair Housing Act and the Equal Opportunity Act. Each office is independently owned and operated. Listing information is deemed reliable but not guaranteed accurate.