
250 E Telegraph Road #208, Fillmore, CA 93015
Local realty services provided by:CENTURY 21 Affiliated
250 E Telegraph Road #208,Fillmore, CA 93015
$324,900
- 3 Beds
- 2 Baths
- 1,738 sq. ft.
- Mobile / Manufactured
- Active
Listed by: kimberly fike
Office: homesmart evergreen realty661-568-6060
MLS#:SR26230284
Source:CRMLS
Price summary
- Price:$324,900
- Price per sq. ft.:$186.94
About this home
IMMACULATE 3 BEDROOM + 2 BATHROOM TURNKEY HOME! This is the one you’ve been looking for! True Pride of Ownership throughout this gorgeous and spacious Manufactured Home! Welcome to this Move-in Ready Supreme Quality Silvercrest with over 1,700 sq ft of beautifully upgraded living space! Tens of 1,000s invested in thoughtfully designed renovations completed through the last few years including wood-look vinyl flooring, oversized baseboards, ceiling fans, light fixtures, coordinating hardware, popular shiplap accent walls, and so much more! Excellent Curb Appeal! Newer exterior paint. Large Covered durable vinyl Deck. Enjoy your outdoor space with gorgeous low-maintenance park-like landscaping including newer artificial grass, vinyl fence, mature tree, stepping stones and dog run. Over-sized 3 Covered Parking Spaces. Outdoor storage Shed included. Entry invites you into Living Room featuring attractive raised hearth fireplace and light-inviting dormer windows. Dining Room open to light & bright Kitchen that includes freestanding Stainless Steel Range/Oven, Newer built-in Stainless Steel Microwave, Dishwasher, ample counter space including breakfast bar and plenty of storage with white solid wood Cabinets and Pantry. Super cute Barndoor at Nook. Free-standing Kitchen Island and Newer water filtration system included. Additional Flex Room Styled as Dining Room, with sliding glass door to exterior. Convenient Laundry Room with upper storage Cabinets. Luxurious Primary Suite with Bedroom features mirrored wardrobe closet and private En suite Bathroom with 2 sinks and vanity, and Newer walk-in Shower with grab bars. Popular split-floorplan with additional 2 Bedrooms; 1 featuring 2 wardrobe closets. Full Bathroom with combination Shower/tub and nice sized Vanity. High volume ceilings throughout. Neutral Color Palette. Drywall walls and ceilings, Double-pane windows. Cool off with central Air Conditioning. Gas Heating. 2 Newer security screen doors. El Dorado Estates is centrally located right between Ventura Beach and Santa Clarita Valley. The All-Age Community offers excellent Amenities including Swimming Pool, Covered Spa, recently remodeled Clubhouse featuring Kitchen, Billiard Room, Large Recreation Room, Library, and Fireplace. On-site Management. Guest Parking. Pet Friendly (with rules). *Description deemed reliable but not guaranteed and subject to change without notice. Buyer to complete their own investigations. Park approval required for occupancy....
Contact an agent
Home facts
- Year built:2008
- Listing ID #:SR26230284
- Added:10 day(s) ago
- Updated:November 04, 2026 at 02:12 PM
Rooms and interior
- Bedrooms:3
- Total bathrooms:2
- Full bathrooms:2
- Flooring:Vinyl
- Kitchen Description:Dishwasher, Disposal, Free Standing Range, Microwave, Pantry
- Living area:1,738 sq. ft.
Heating and cooling
- Cooling:Central Air
- Heating:Central, Fireplaces, Natural Gas
- Central air:Yes
Structure and exterior
- Year built:2008
- Building area:1,738 sq. ft.
- Lot Features:Level with Street, Rectangular Lot, Yard
- Construction Materials:Drywall
- Exterior Features:Awnings
- Levels:1 Story
Utilities
- Water:Public, Water Connected
- Sewer:Public Sewer, Sewer Connected
Finances and disclosures
- Price:$324,900
- Price per sq. ft.:$186.94
Features and amenities
- Appliances:Dishwasher, Disposal, Free Standing Range
- Amenities:All Bedrooms Down, Carbon Monoxide (CO2) Detector, Ceiling Fans, Gas Water Heater, High Ceilings, Living Room Deck Attached, Recessed Lighting, Skylights, Storage, Water Heater, Water Purifier
- Pool features:Community, Fenced, In Ground
Parking
- Total parking spaces:3
- Parking description:3 Carport Space(s), Carport, Concrete, Covered, Driveway Level, Oversized, Private, Tandem
- Carport spaces:3
New listings near 250 E Telegraph Road #208
- New
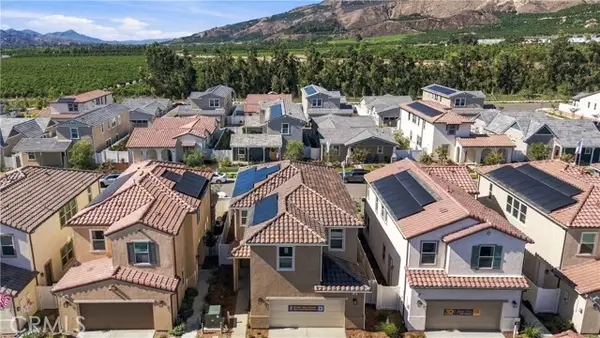 $667,132Active3 beds 3 baths1,935 sq. ft.
157 Bushwillow Way, Piru, CA 93040
MLS# SR26235018Listed by: WILLIAMS HOMES INC.
- Open Sun, 1 to 4pm
 $525,000Active4 beds 3 baths2,102 sq. ft.
95 Main Street, Fillmore, CA 93015
MLS# SR26154468Listed by: REALTY ONE GROUP SUMMIT - New
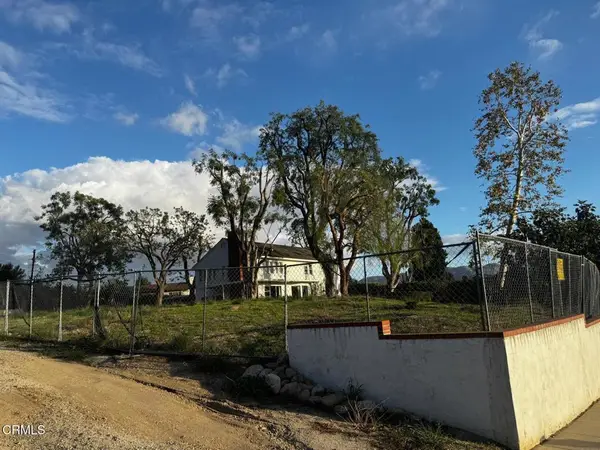 $395,000Active0.33 Acres
870 880 Central Avenue, Fillmore, CA 93015
MLS# V1-39559Listed by: BEVERLY AND COMPANY, INC. - New
 $879,000Active3 beds 3 baths2,258 sq. ft.
1034 Candelaria Lane, Fillmore, CA 93015
MLS# V1-39514Listed by: EXP REALTY OF CALIFORNIA - New
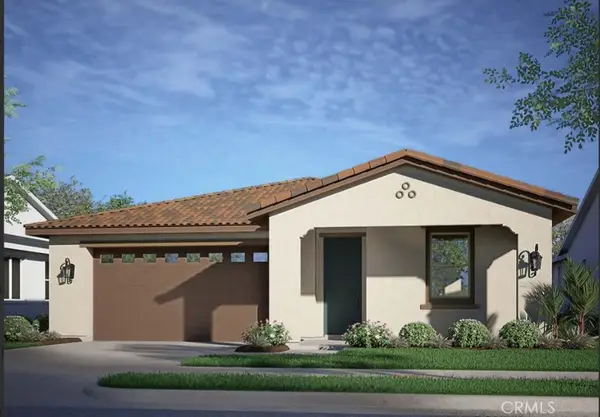 $724,990Active4 beds 3 baths1,859 sq. ft.
1134 Shadow Ridge Way, Fillmore, CA 93015
MLS# SR26232187Listed by: WILLIAMS HOMES INC.  $699,000Active4 beds 3 baths1,843 sq. ft.
176 Lantana Street, Fillmore, CA 93015
MLS# SR26224835Listed by: REAL BROKERAGE TECHNOLOGIES INC $815,000Active4 beds 3 baths2,068 sq. ft.
639 Chapparel Street, Fillmore, CA 93015
MLS# 226004949Listed by: KELLER WILLIAMS VIP PROPERTIES $995,000Active6.13 Acres
0 Oak Avenue, Fillmore, CA 93015
MLS# V1-39340Listed by: REAL BROKER $729,000Pending3 beds 3 baths1,866 sq. ft.
1114 1st Street, Fillmore, CA 93015
MLS# V1-39324Listed by: RE/MAX GOLD COAST REALTORS


Protect your home and budget from life's surprises with an Assurant Home Warranty, backed by a partner that supports you through every step of homeownership. Explore Plans.
©2026 Century 21 Real Estate LLC. All rights reserved. CENTURY 21®, the CENTURY 21 Logo and C21® are service marks owned by Century 21 Real Estate LLC. Century 21 Real Estate LLC fully supports the principles of the Fair Housing Act and the Equal Opportunity Act. Each office is independently owned and operated. Listing information is deemed reliable but not guaranteed accurate.