
1412 Kilrenny Court, Folsom, CA 95630
Local realty services provided by:CENTURY 21 Masters
1412 Kilrenny Court,Folsom, CA 95630
$995,000
- 3 Beds
- 3 Baths
- 2,956 sq. ft.
- Single family
- Pending
Listed by: jeret arnaz
Office: keller williams realty folsom
MLS#:226087904
Source:MFMLS
Price summary
- Price:$995,000
- Price per sq. ft.:$336.6
- Monthly HOA dues:$187
About this home
Welcome to Renaissance Foothills in the highly sought-after Empire Ranch community! This beautifully updated home offers 3 bedrooms plus a versatile downstairs room that can be used as a 4th bedroom, home office, or flex room. A full bathroom on the main level provides added convenience for guests or multi-generational living. The thoughtfully remodeled interior features beautiful new LVP flooring, a stunning chef's kitchen with premium Thermador appliances, and a tastefully renovated downstairs bathroom. The spacious 3-car garage and oversized driveway provide ample parking and storage. Step outside to your private backyard retreat featuring a sparkling pool and spa overlooking the 7th hole of Empire Ranch Golf Course. Tucked away on a quiet cul-de-sac, this exceptional property offers rare privacy, breathtaking golf course views, and spectacular evening lights of El Dorado Hills. Enjoy easy access to The Parkway's scenic walking and biking trails, along with top-rated schools, including Empire Ranch Elementary and Vista del Lago High School. Offering luxury, privacy, and an unbeatable location, this exceptional Empire Ranch home is one you won't want to miss!...
Contact an agent
Home facts
- Year built:2001
- Subdivision & Development:Renaissance Foothills
- Listing ID #:226087904
- Added:45 day(s) ago
- Updated:August 25, 2026 at 07:51 AM
Rooms and interior
- Bedrooms:3
- Total bathrooms:3
- Full bathrooms:3
- Flooring:Carpet, Laminate
- Living area:2,956 sq. ft.
Heating and cooling
- Cooling:Ceiling Fan(s), Central
- Heating:Central
Structure and exterior
- Roof:Tile
- Year built:2001
- Building area:2,956 sq. ft.
- Lot area:0.18 Acres
- Lot Features:Auto Sprinkler F&R, Cul-De-Sac, Curb(s)/Gutter(s)
- Construction Materials:Vinyl Siding, Wood
- Foundation Description:Slab
- Levels:2 Story
Utilities
- Sewer:Public Sewer
Finances and disclosures
- Price:$995,000
- Price per sq. ft.:$336.6
Features and amenities
- Laundry features:Gas Hook-up, Inside Laundry Room
- Amenities:Pool, Spa/Hot Tub
Parking
- Garage spaces:3
 MetroList MLS 2026. This information is being provided by MetroList MLS. All measurements and calculations of area are approximate. Information provided by Seller/Other sources, not verified by Broker. All interested persons should independently verify accuracy of information. Provided properties may or may not be listed by the office/agent presenting the information. Data Updated: August 25, 2026. Information being provided is for consumers' personal, non-commercial use and may not be used for any purpose other than to identify prospective properties consumers may be interested in purchasing. Information deemed reliable but not guaranteed. Any offer of compensation is made only to Participants of MLS where the subject listing is filed and in accordance with such MLS's regulations or rules. MFMLS Member Broker: Romeo Aurelio
New listings near 1412 Kilrenny Court
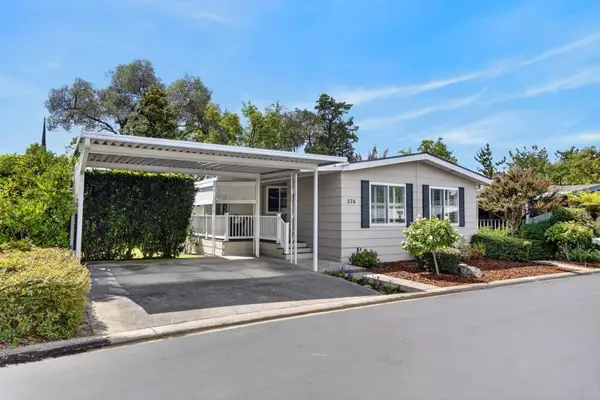 $267,000Pending2 beds 2 baths1,536 sq. ft.
576 Southwood Drive, Folsom, CA 95630
MLS# 226106208Listed by: DREHER & ASSOCIATES INC.- New
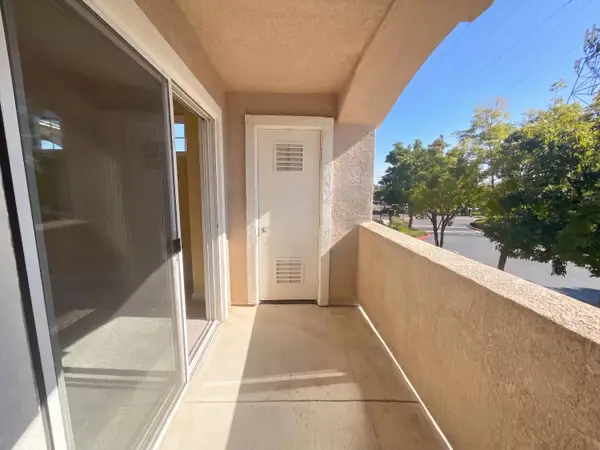 $266,000Active1 beds 1 baths750 sq. ft.
885 Halidon Way #1421, Folsom, CA 95630
MLS# 226106254Listed by: OPENDOOR BROKERAGE INC - New
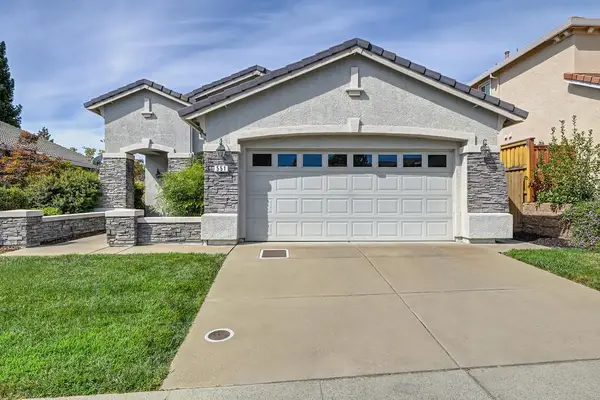 $659,900Active4 beds 2 baths1,607 sq. ft.
551 Heiler Way, Folsom, CA 95630
MLS# 226105923Listed by: FOCUS REAL ESTATE - New
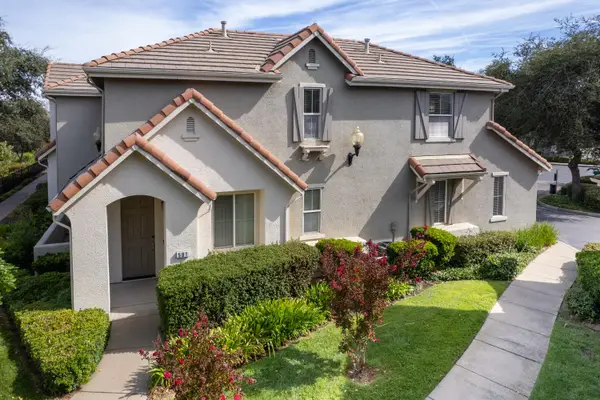 $479,000Active2 beds 3 baths1,434 sq. ft.
501 Esplanade Circle, Folsom, CA 95630
MLS# 226105784Listed by: PRIME REAL ESTATE - New
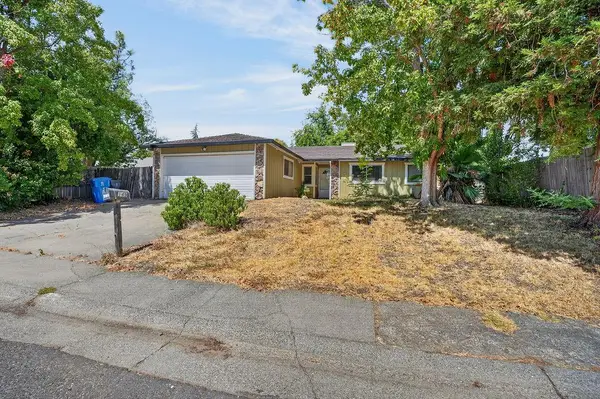 $525,000Active3 beds 2 baths1,406 sq. ft.
149 Sierra Woods Circle, Folsom, CA 95630
MLS# 226106106Listed by: KW SAC METRO - New
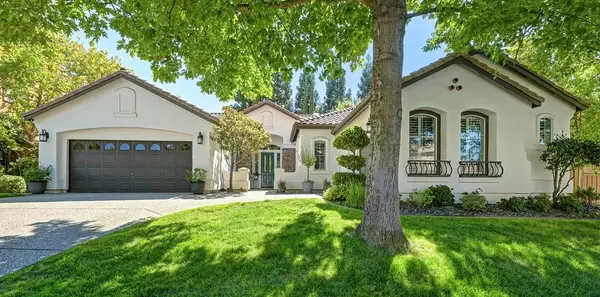 $973,000Active3 beds 3 baths2,680 sq. ft.
2129 Tarbolton Cir, Folsom, CA 95630
MLS# 226105371Listed by: GUIDE REAL ESTATE - New
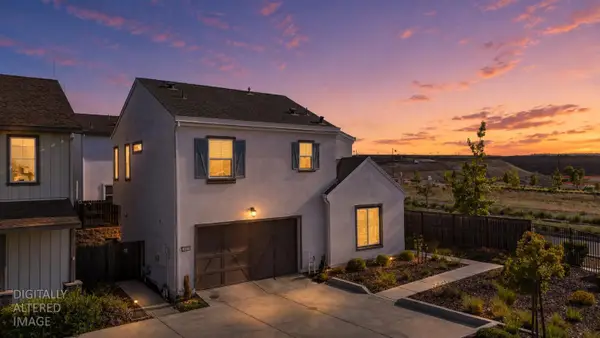 $649,880Active4 beds 3 baths2,145 sq. ft.
3320 Sunny Gate Lane, Folsom, CA 95630
MLS# 226085840Listed by: KELLER WILLIAMS REALTY - New
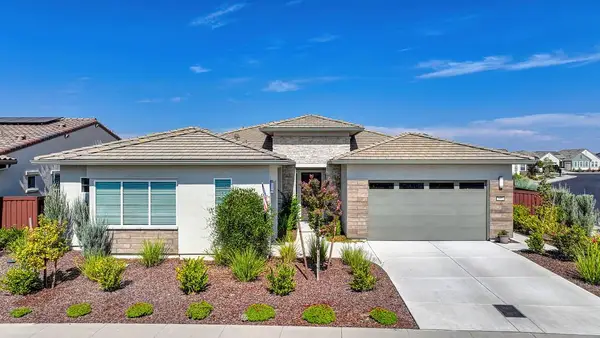 $1,098,000Active2 beds 3 baths2,316 sq. ft.
3532 Panorama Drive, Folsom, CA 95630
MLS# 226084248Listed by: COLDWELL BANKER REALTY - New
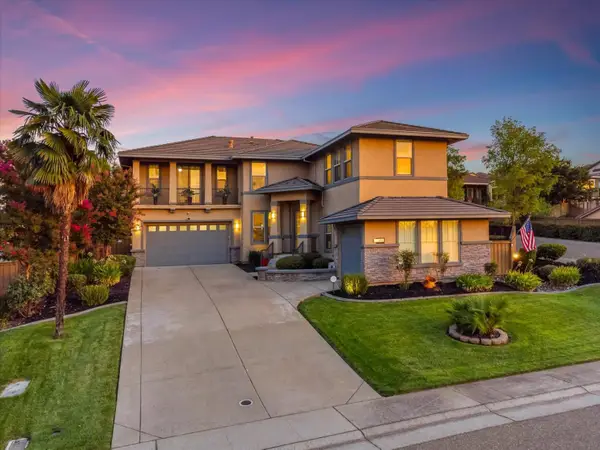 $995,000Active6 beds 4 baths3,230 sq. ft.
2133 Fenceline Drive, Folsom, CA 95630
MLS# 226090954Listed by: EPIQUE INC - New
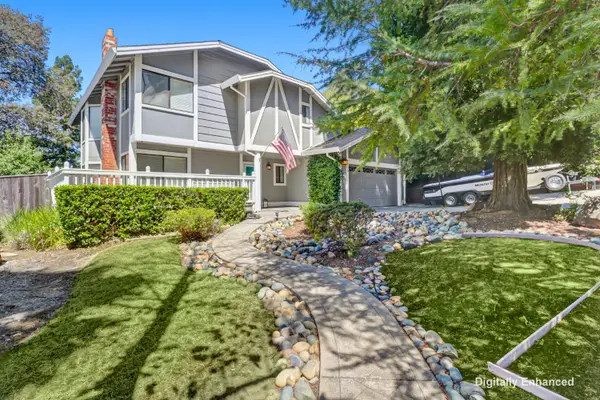 $799,999Active4 beds 3 baths2,185 sq. ft.
130 Willow Creek Drive, Folsom, CA 95630
MLS# 226105534Listed by: BETTER HOMES AND GARDENS RE


Protect your home and budget from life's surprises with an Assurant Home Warranty, backed by a partner that supports you through every step of homeownership. Explore Plans.
©2026 Century 21 Real Estate LLC. All rights reserved. CENTURY 21®, the CENTURY 21 Logo and C21® are service marks owned by Century 21 Real Estate LLC. Century 21 Real Estate LLC fully supports the principles of the Fair Housing Act and the Equal Opportunity Act. Each office is independently owned and operated. Listing information is deemed reliable but not guaranteed accurate.