
146 Bittercreek Drive, Folsom, CA 95630
Local realty services provided by:CENTURY 21 Masters
146 Bittercreek Drive,Folsom, CA 95630
$699,900
- 4 Beds
- 3 Baths
- 2,076 sq. ft.
- Single family
- Active
Listed by: terri cicchetti
Office: exp realty of northern california, inc.
MLS#:226111016
Source:MetroList
Price summary
- Price:$699,900
- Price per sq. ft.:$337.14
About this home
Welcome to your Willow Creek Estates retreat, a beautiful tri‑level home in one of Folsom's most loved neighborhoods. You're walking distance to Folsom Hills Elementary and Folsom Middle School, and zoned for the highly sought‑after Vista del Lago High School. Plus you are minutes from parks, trails, and local amenities. The home offers great curb appeal, mature landscaping, and a classic double‑door entry. Inside, natural light fills the main living areas, highlighted by laminate wood flooring and crown molding. The tri‑level layout provides smart separation of space: living and dining on the main level, a cozy family room just below, and bedrooms privately above. A desirable downstairs fourth bedroom adds flexibility for guests, perfect teen or young adult retreat, or a private home office. The kitchen opens to the family room for easy everyday flow, and both the front and back yards ready to enjoy. This home blends location, lifestyle, and comfort, move‑in ready for its next chapter....
Contact an agent
Home facts
- Year built:1989
- Listing ID #:226111016
- Added:34 day(s) ago
- Updated:October 08, 2026 at 03:27 PM
Rooms and interior
- Bedrooms:4
- Total bathrooms:3
- Full bathrooms:3
- Flooring:Laminate, Simulated Wood, Tile Floor
- Living area:2,076 sq. ft.
Heating and cooling
- Cooling:Ceiling Fan(s), Central
- Heating:Central
Structure and exterior
- Roof:Composition Shingle
- Year built:1989
- Building area:2,076 sq. ft.
- Lot area:0.17 Acres
- Lot Features:Landscape Back, Landscape Front
- Construction Materials:Brick, Wood
- Foundation Description:Slab
- Levels:2 Story
Utilities
- Sewer:Public Sewer
Finances and disclosures
- Price:$699,900
- Price per sq. ft.:$337.14
Features and amenities
- Laundry features:Inside Laundry Room
Parking
- Garage spaces:3
 MetroList MLS 2026. This information is being provided by MetroList MLS. All measurements and calculations of area are approximate. Information provided by Seller/Other sources, not verified by Broker. All interested persons should independently verify accuracy of information. Provided properties may or may not be listed by the office/agent presenting the information. Data Updated: October 8, 2026. Information being provided is for consumers' personal, non-commercial use and may not be used for any purpose other than to identify prospective properties consumers may be interested in purchasing. Information deemed reliable but not guaranteed. Any offer of compensation is made only to Participants of MLS where the subject listing is filed and in accordance with such MLS's regulations or rules. MFMLS Member Broker: Romeo Aurelio
New listings near 146 Bittercreek Drive
- New
 $1,830,000Active5 beds 6 baths4,860 sq. ft.
784 Grandview Drive, Folsom, CA 95630
MLS# 226124758Listed by: PORCH LIGHT PROPERTIES - Open Sat, 11am to 2pmNew
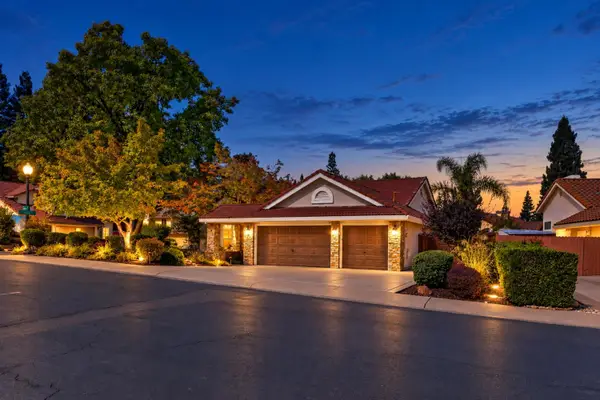 $879,000Active4 beds 2 baths1,939 sq. ft.
164 Hopper Lane, Folsom, CA 95630
MLS# 226124941Listed by: RE/MAX GOLD FOLSOM - New
 $929,000Active5 beds 3 baths2,682 sq. ft.
112 Gisler Ct, Folsom, CA 95630
MLS# 226125485Listed by: REAL BROKERAGE TECHNOLOGIES, INC. - New
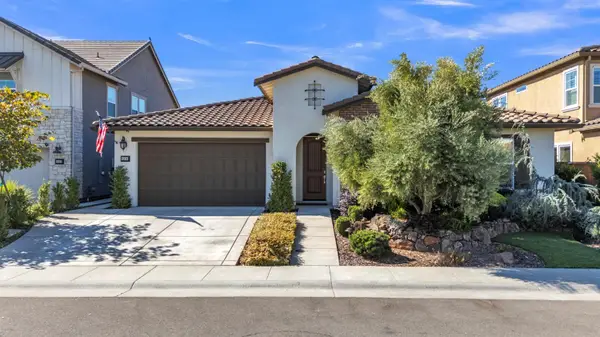 $1,020,000Active4 beds 3 baths2,662 sq. ft.
4336 Hummingbird Circle, Folsom, CA 95630
MLS# 226125442Listed by: EXP REALTY OF CALIFORNIA INC. - Open Sat, 1 to 3pmNew
 $1,000,000Active4 beds 3 baths2,644 sq. ft.
254 Luna Circle, Folsom, CA 95630
MLS# 226124563Listed by: EXP REALTY OF CALIFORNIA, INC. - New
 $699,000Active4 beds 2 baths1,574 sq. ft.
2308 Argent Court, Folsom, CA 95630
MLS# 226124755Listed by: YOUR ADVANTAGE REALTY - New
 $2,850,000Active4 beds 6 baths5,369 sq. ft.
418 Serpa Way, Folsom, CA 95630
MLS# 226118913Listed by: EXP REALTY OF CALIFORNIA, INC. - New
 $542,900Active3 beds 2 baths1,262 sq. ft.
404 Lakeside Way, Folsom, CA 95630
MLS# 226122355Listed by: RE/MAX GOLD FOLSOM - Open Fri, 4 to 6pmNew
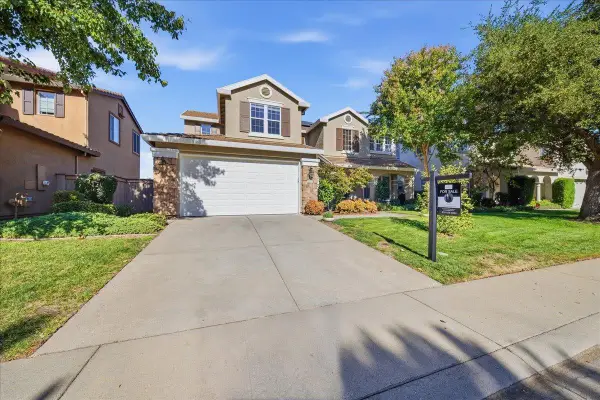 $997,000Active5 beds 4 baths3,426 sq. ft.
1122 Kidder Way, Folsom, CA 95630
MLS# 226121380Listed by: STAR HOME REALTY - Open Sat, 11am to 2pmNew
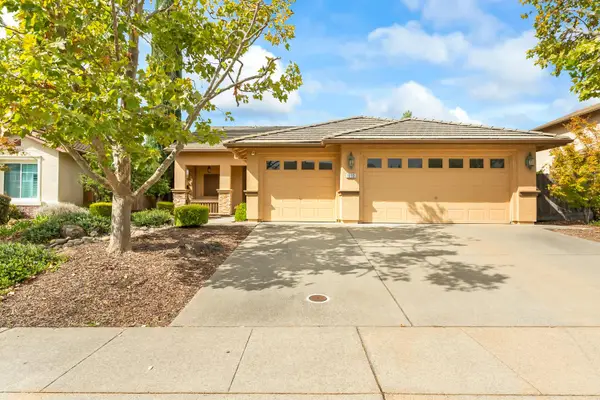 $738,880Active3 beds 2 baths1,661 sq. ft.
1033 Halidon Way, Folsom, CA 95630
MLS# 226121495Listed by: REALTY ONE GROUP COMPLETE


Protect your home and budget from life's surprises with an Assurant Home Warranty, backed by a partner that supports you through every step of homeownership. Explore Plans.
©2026 Century 21 Real Estate LLC. All rights reserved. CENTURY 21®, the CENTURY 21 Logo and C21® are service marks owned by Century 21 Real Estate LLC. Century 21 Real Estate LLC fully supports the principles of the Fair Housing Act and the Equal Opportunity Act. Each office is independently owned and operated. Listing information is deemed reliable but not guaranteed accurate.