
3516 Deer Park Drive, Folsom, CA 95630
Local realty services provided by:CENTURY 21 Select Real Estate, Inc.
3516 Deer Park Drive,Folsom, CA 95630
$945,000
- 2 Beds
- 2 Baths
- 1,876 sq. ft.
- Single family
- Active
Listed by: scott ostrode, leisha m freitas
Office: keller williams realty
MLS#:226105797
Source:MetroList
Price summary
- Price:$945,000
- Price per sq. ft.:$503.73
- Monthly HOA dues:$285
About this home
This special home has a highly desirable elevation and an impressive list of upgrades. The effortless open-concept design provides abundant natural light. Enjoy the tranquility of indoor-outdoor living space with bifold glass patio doors that open the wall from living room to patio. The stunning chef's kitchen is a true showpiece with an oversized quartzite island that is perfect for entertaining. The primary suite is a spa-inspired private retreat with a large walk-in closet and a glass enclosure shower with seating, thoughtfully designed for comfort and ease. The backyard is a serene, low maintenance setting created to maximize enjoyment and minimize upkeep. Owned solar will save you thousands on your energy costs. This coveted location is just steps away from the luxury clubhouse known as The Resort. Here, residents can enjoy an exceptional resort-like lifestyle with unparalleled amenities, including an approximately 18,000-square-foot clubhouse, indoor and outdoor swimming pools, a state-of-the-art fitness center, pickleball and bocce ball courts, dog parks, an active calendar of social events and more. This is the one you've been waiting for. Welcome to the Regency....
Contact an agent
Home facts
- Year built:2022
- Listing ID #:226105797
- Added:50 day(s) ago
- Updated:October 24, 2026 at 03:04 PM
Rooms and interior
- Bedrooms:2
- Total bathrooms:2
- Full bathrooms:2
- Flooring:Tile Floor, Wood Floors
- Kitchen Description:Built-In Electric Oven, Dishwasher, Disposal, Gas Cook Top, Hood Over Range, Microwave
- Living area:1,876 sq. ft.
Heating and cooling
- Cooling:Central
- Heating:Central
Structure and exterior
- Roof:Tile
- Year built:2022
- Building area:1,876 sq. ft.
- Lot area:0.12 Acres
- Lot Features:Landscape Back, Landscape Front
- Construction Materials:Frame, Stucco
- Foundation Description:Slab
- Levels:1 Story
Utilities
- Sewer:Public Sewer
Finances and disclosures
- Price:$945,000
- Price per sq. ft.:$503.73
Features and amenities
- Appliances:Dishwasher, Disposal, Microwave
- Laundry features:Inside Laundry Room
- Amenities:Gym, Pool, Spa/Hot Tub
Parking
- Garage spaces:2
 MetroList MLS 2026. This information is being provided by MetroList MLS. All measurements and calculations of area are approximate. Information provided by Seller/Other sources, not verified by Broker. All interested persons should independently verify accuracy of information. Provided properties may or may not be listed by the office/agent presenting the information. Data Updated: October 24, 2026. Information being provided is for consumers' personal, non-commercial use and may not be used for any purpose other than to identify prospective properties consumers may be interested in purchasing. Information deemed reliable but not guaranteed. Any offer of compensation is made only to Participants of MLS where the subject listing is filed and in accordance with such MLS's regulations or rules. MFMLS Member Broker: Mike Southwick
New listings near 3516 Deer Park Drive
- Open Sat, 11am to 1pmNew
 $759,000Active4 beds 3 baths1,997 sq. ft.
421 Amhurst Circle, Folsom, CA 95630
MLS# 226116598Listed by: VISTA SOTHEBY'S INTERNATIONAL REALTY - Open Sat, 1 to 3:30pmNew
 $800,000Active4 beds 3 baths2,515 sq. ft.
110 Conductor Way, Folsom, CA 95630
MLS# 226124244Listed by: EXP REALTY OF CALIFORNIA INC. - New
 $888,000Active4 beds 2 baths2,244 sq. ft.
356 Silberhorn Drive, Folsom, CA 95630
MLS# 226131255Listed by: EXCEL REALTY - New
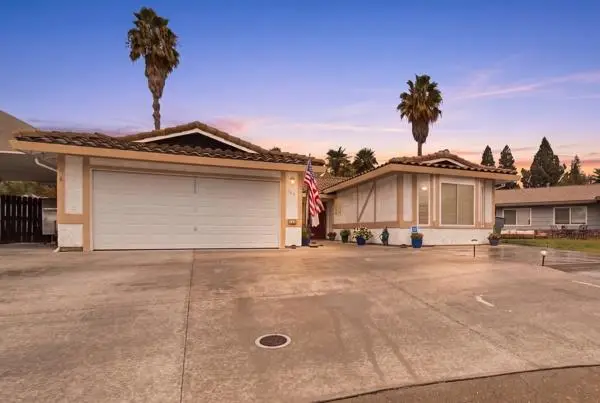 $859,000Active3 beds 2 baths2,206 sq. ft.
208 Ruth Court, Folsom, CA 95630
MLS# 226122016Listed by: REAL BROKER TECHNOLOGIES - Open Sat, 12 to 4pmNew
 $885,000Active4 beds 3 baths2,075 sq. ft.
230 Briggs Ranch Drive, Folsom, CA 95630
MLS# 226129993Listed by: WINDERMERE SIGNATURE PROPERTIES EL DORADO HILLS/FOLSOM - Open Sat, 11am to 2pmNew
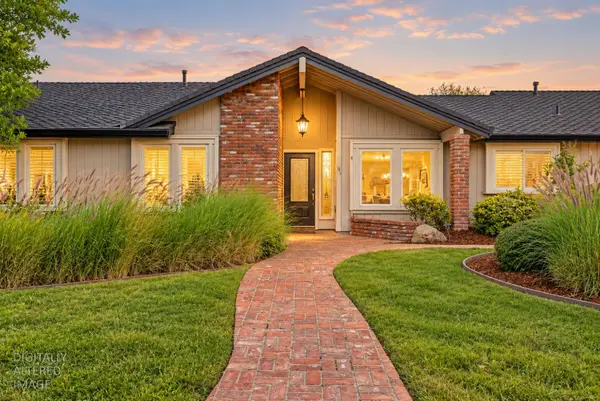 $849,000Active3 beds 3 baths1,831 sq. ft.
101 Gold Mine Court, Folsom, CA 95630
MLS# 226130962Listed by: KELLER WILLIAMS REALTY - New
 $124,900Active2 beds 2 baths720 sq. ft.
166 Pinebrook Drive, Folsom, CA 95630
MLS# 226131150Listed by: RE/MAX GOLD FOLSOM - Open Sat, 10am to 2pmNew
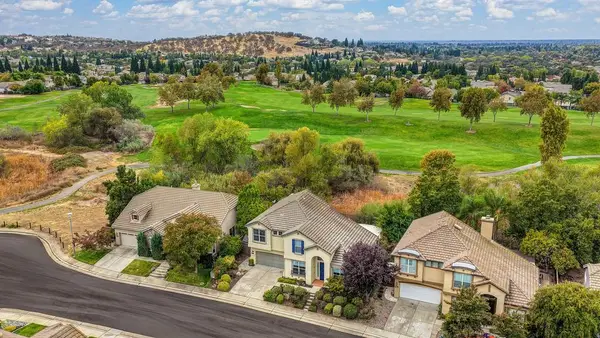 $839,900Active4 beds 3 baths2,259 sq. ft.
1123 Burwick Lane, Folsom, CA 95630
MLS# 226131036Listed by: HOMESMART ICARE REALTY - Open Sat, 12 to 4pmNew
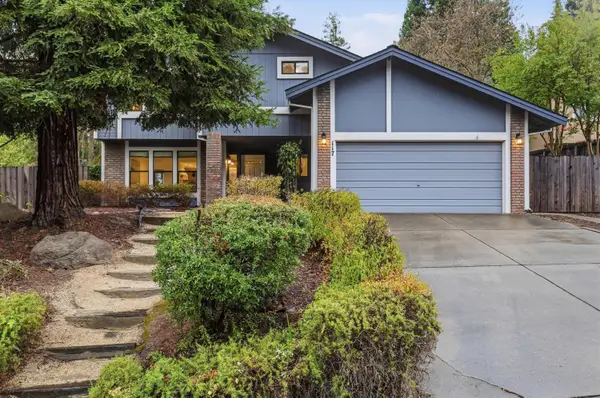 $799,900Active4 beds 3 baths2,225 sq. ft.
117 Johnston Court, Folsom, CA 95630
MLS# 226130779Listed by: NIKOS KROHN REALTY - Open Sat, 1 to 3pmNew
 $734,990Active3 beds 2 baths1,834 sq. ft.
101 Elkins Circle, Folsom, CA 95630
MLS# 226129524Listed by: BETTER HOMES AND GARDENS RE


Protect your home and budget from life's surprises with an Assurant Home Warranty, backed by a partner that supports you through every step of homeownership. Explore Plans.
©2026 Century 21 Real Estate LLC. All rights reserved. CENTURY 21®, the CENTURY 21 Logo and C21® are service marks owned by Century 21 Real Estate LLC. Century 21 Real Estate LLC fully supports the principles of the Fair Housing Act and the Equal Opportunity Act. Each office is independently owned and operated. Listing information is deemed reliable but not guaranteed accurate.