
3534 Quartz Mill Court, Folsom, CA 95630
Local realty services provided by:CENTURY 21 Select Real Estate, Inc.
3534 Quartz Mill Court,Folsom, CA 95630
$998,000
- 4 Beds
- 4 Baths
- 3,063 sq. ft.
- Single family
- Active
Listed by: ahrash zamanianeyazdi, nathan thach
Office: exp realty of california inc.
MLS#:226066194
Source:MFMLS
Price summary
- Price:$998,000
- Price per sq. ft.:$325.82
About this home
West-facing Taylor Morrison Ravine plan tucked in a quiet Folsom Ranch cul-de-sac with no HOA, walking distance to Mangini Elementary and Prospector Park. This home showcases a modern open concept layout with over $117K in upgrades throughout. The main level offers a spacious great room that flows seamlessly into a chef's kitchen featuring quartz countertops, a stylish hexagon backsplash, GE Caf appliances, and a Samsung refrigerator with display screen. A private multi-gen suite with its own full bath is perfect for guests or extended family. Upstairs, you'll find a bright loft, two generous secondary bedrooms, and a luxurious primary suite complete with a soaking tub, rain shower, dual vanities, and a large walk-in closet. Designer finishes include LVP flooring, upgraded carpet, custom shutters and blinds, upgraded hardware, elegant lighting, and an upgraded 5.1 ceiling speaker system with woofer for an immersive entertainment experience. The beautifully landscaped backyard feels like your own private retreat, with string lights along all sides ideal for entertaining or relaxing. Widened front concrete, an epoxy garage floor, and Italian Villa elevation complete this exceptional home....
Contact an agent
Home facts
- Year built:2022
- Listing ID #:226066194
- Added:67 day(s) ago
- Updated:August 01, 2026 at 03:07 PM
Rooms and interior
- Bedrooms:4
- Total bathrooms:4
- Full bathrooms:3
- Flooring:Carpet, Tile Floor, Vinyl
- Living area:3,063 sq. ft.
Heating and cooling
- Cooling:Ceiling Fan(s), Central
- Heating:Central
Structure and exterior
- Roof:Tile
- Year built:2022
- Building area:3,063 sq. ft.
- Lot area:0.15 Acres
- Lot Features:Auto Sprinkler F&R, Cul-De-Sac, Landscape Back, Landscape Front
- Construction Materials:Frame, Stucco, Wood
- Foundation Description:Concrete, Slab
- Levels:2 Story
Utilities
- Sewer:Sewer in Street
Finances and disclosures
- Price:$998,000
- Price per sq. ft.:$325.82
Features and amenities
- Laundry features:Cabinets, Inside Laundry Area
Parking
- Garage spaces:2
 MetroList MLS 2026. This information is being provided by MetroList MLS. All measurements and calculations of area are approximate. Information provided by Seller/Other sources, not verified by Broker. All interested persons should independently verify accuracy of information. Provided properties may or may not be listed by the office/agent presenting the information. Data Updated: August 1, 2026. Information being provided is for consumers' personal, non-commercial use and may not be used for any purpose other than to identify prospective properties consumers may be interested in purchasing. Information deemed reliable but not guaranteed. Any offer of compensation is made only to Participants of MLS where the subject listing is filed and in accordance with such MLS's regulations or rules. MFMLS Member Broker: Mike Southwick
New listings near 3534 Quartz Mill Court
- Open Sat, 1 to 4pmNew
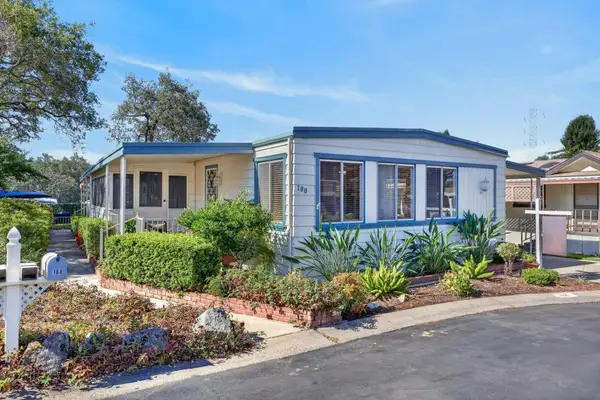 $214,950Active2 beds 2 baths1,440 sq. ft.
188 Leafwood Way, Folsom, CA 95630
MLS# 226095950Listed by: DREHER & ASSOCIATES INC. - New
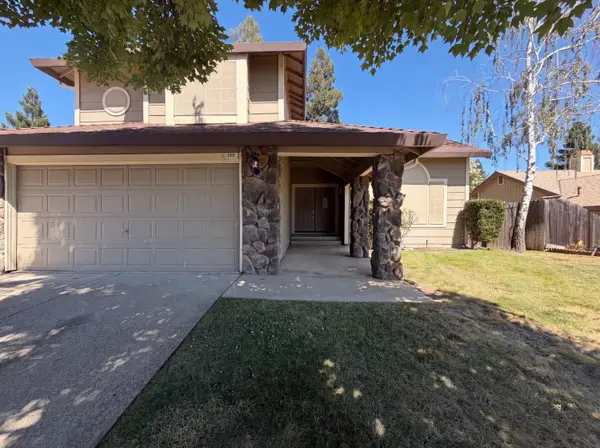 $780,000Active4 beds 3 baths2,076 sq. ft.
159 Bittercreek Drive, Folsom, CA 95630
MLS# 226097160Listed by: OPENDOOR BROKERAGE INC - Open Sat, 12 to 4pmNew
 $920,000Active3 beds 3 baths2,522 sq. ft.
180 River Ridge Way, Folsom, CA 95630
MLS# 226089133Listed by: WINDERMERE SIGNATURE PROPERTIES EL DORADO HILLS/FOLSOM - Open Sat, 2 to 5:30pmNew
 $849,900Active4 beds 2 baths2,043 sq. ft.
2156 Falcon Drive, Folsom, CA 95630
MLS# 226096664Listed by: BERKSHIRE HATHAWAY HOME SERVICES ELITE REAL ESTATE - Open Sat, 12 to 2:30pmNew
 $633,000Active3 beds 2 baths1,340 sq. ft.
109 Austin Drive, Folsom, CA 95630
MLS# 226096707Listed by: GUIDE REAL ESTATE - New
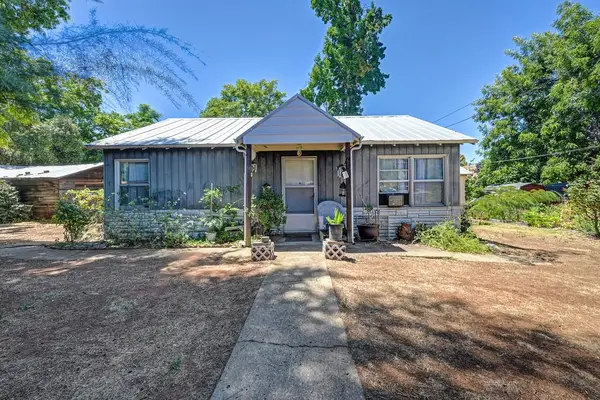 $1,350,000Active2 beds 1 baths800 sq. ft.
814 Comstock Drive, Folsom, CA 95630
MLS# 226096915Listed by: M.O.R.E. REAL ESTATE GROUP - Open Sat, 11am to 2pmNew
 $650,000Active2 beds 3 baths1,867 sq. ft.
103 Sage Flat Court, Folsom, CA 95630
MLS# 226078983Listed by: EXP REALTY OF NORTHERN CALIFORNIA, INC. - New
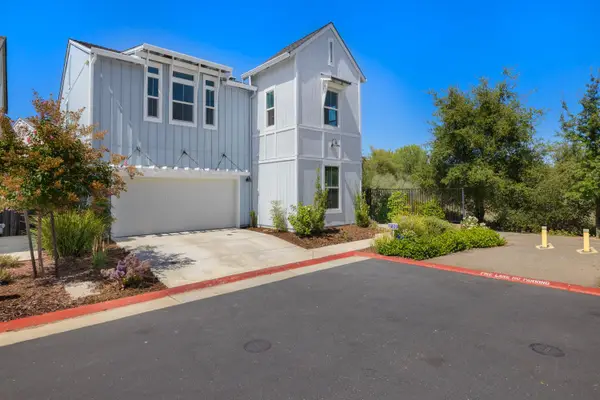 $789,000Active4 beds 3 baths2,409 sq. ft.
700 Silo Street, Folsom, CA 95630
MLS# 226091970Listed by: COLDWELL BANKER REALTY - New
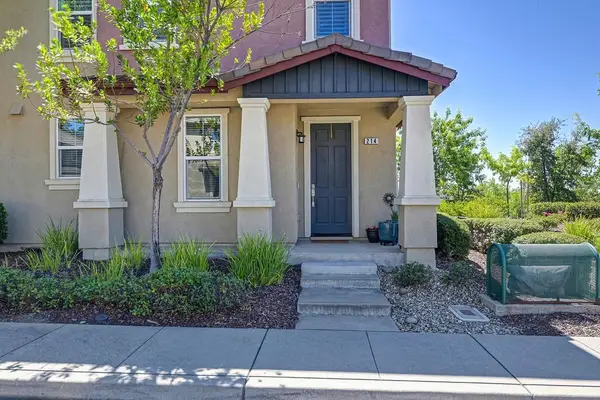 $500,000Active2 beds 3 baths1,347 sq. ft.
214 Blossom Rock Lane #38, Folsom, CA 95630
MLS# 226095544Listed by: EXP REALTY OF NORTHERN CALIFORNIA, INC. - Open Sat, 11am to 1pmNew
 $920,000Active4 beds 4 baths3,056 sq. ft.
4288 Crescent Way, Folsom, CA 95630
MLS# 226096672Listed by: FOLSOM LAKE REALTY


Protect your home and budget from life's surprises with an Assurant Home Warranty, backed by a partner that supports you through every step of homeownership. Explore Plans.
©2026 Century 21 Real Estate LLC. All rights reserved. CENTURY 21®, the CENTURY 21 Logo and C21® are service marks owned by Century 21 Real Estate LLC. Century 21 Real Estate LLC fully supports the principles of the Fair Housing Act and the Equal Opportunity Act. Each office is independently owned and operated. Listing information is deemed reliable but not guaranteed accurate.