
4211 Meadow Crest Drive, Folsom, CA 95630
Local realty services provided by:CENTURY 21 Sierra Properties
4211 Meadow Crest Drive,Folsom, CA 95630
$589,000
- 2 Beds
- 2 Baths
- - sq. ft.
- Single family
- Sold
Listed by: julie phillips
Office: exp realty of california, inc.
MLS#:226069165
Source:MFMLS
Sorry, we are unable to map this address
Price summary
- Price:$589,000
- Monthly HOA dues:$287
About this home
Welcome to this beautifully upgraded Hartley floor plan in Regency at Folsom Ranch, one of Folsom's premier gated 55+ active adult communities. Offering 1,420 sq. ft., 2 bedrooms, and 2 baths, this move-in-ready home combines luxury, comfort, and low-maintenance living with nearly $100,000 in upgrades. The open-concept design features luxury vinyl plank flooring, quartz countertops, designer tile backsplash, upgraded tile shower flooring, and a chef-inspired kitchen with a 36-inch gas cooktop and combination oven/hood. The spacious Great Room is enhanced by multi-panel stacking glass doors, creating seamless indoor-outdoor living and abundant natural light.The primary suite offers a relaxing retreat with Renewal by Andersen windows, motorized blinds, and a well-appointed bath. Additional upgrades include LED under-cabinet lighting, 12 additional recessed LED lights, ceiling fans in the bedrooms, living room, and patio, tankless water heater, EV charger, widened driveway, side-yard concrete walkways, heated toilet seats, and a Ring security system. Step outside to a professionally landscaped backyard featuring custom landscape lighting, four raised planter boxes, a tranquil water feature, and plenty of space to entertain or unwind. Regency residents enjoy access to an exceptional 18,000 sq. ft. resort-style clubhouse with a state-of-the-art fitness center, sparkling pools, pickleball and bocce courts, fire pits, two dog parks, and a vibrant calendar of social events and activities.Experience comfort, style, and vibrant living in one of Folsom's most sought-after active adult communities....
Contact an agent
Home facts
- Year built:2025
- Listing ID #:226069165
- Added:35 day(s) ago
- Updated:July 10, 2026 at 12:52 AM
Rooms and interior
- Bedrooms:2
- Total bathrooms:2
- Full bathrooms:2
Heating and cooling
- Cooling:Ceiling Fan(s), Central
- Heating:Central, Natural Gas, Solar Heating
Structure and exterior
- Roof:Tile
- Year built:2025
- Lot Features:Auto Sprinkler F&R, Gated Community, Landscape Back, Landscape Front, Low Maintenance
- Construction Materials:Frame, Stucco
- Foundation Description:Concrete, Slab
- Levels:1 Story
Utilities
- Sewer:Public Sewer
Finances and disclosures
- Price:$589,000
Features and amenities
- Laundry features:Inside Laundry Room
- Amenities:Gym, Pool, Spa/Hot Tub, Trails
Parking
- Garage spaces:2
 MetroList MLS 2026. This information is being provided by MetroList MLS. All measurements and calculations of area are approximate. Information provided by Seller/Other sources, not verified by Broker. All interested persons should independently verify accuracy of information. Provided properties may or may not be listed by the office/agent presenting the information. Data Updated: July 10, 2026. Information being provided is for consumers' personal, non-commercial use and may not be used for any purpose other than to identify prospective properties consumers may be interested in purchasing. Information deemed reliable but not guaranteed. Any offer of compensation is made only to Participants of MLS where the subject listing is filed and in accordance with such MLS's regulations or rules. MFMLS Member Broker: Jesse Gibbs
New listings near 4211 Meadow Crest Drive
- New
 $870,000Active4 beds 2 baths2,100 sq. ft.
1241 Humbug Creek Court, Folsom, CA 95630
MLS# 226085618Listed by: EXP REALTY OF NORTHERN CALIFORNIA, INC. - New
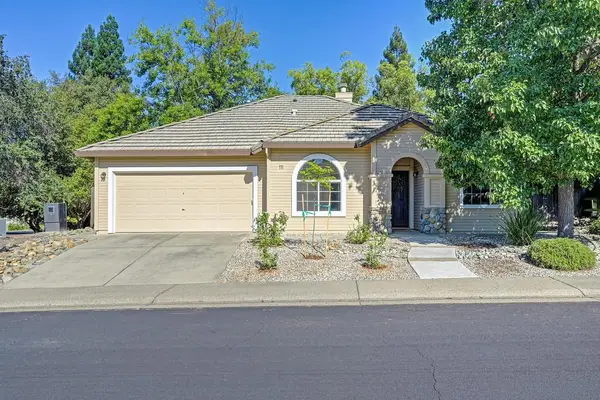 $650,000Active3 beds 2 baths1,453 sq. ft.
111 Larkin Circle, Folsom, CA 95630
MLS# 226085284Listed by: REDFIN CORPORATION - New
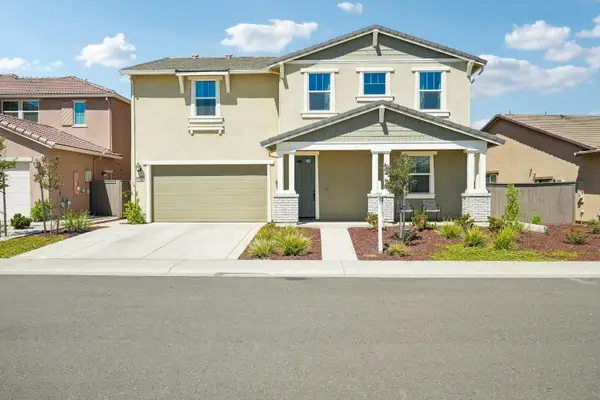 $969,000Active5 beds 3 baths3,028 sq. ft.
4981 Gold Rush Drive, Folsom, CA 95630
MLS# 226086484Listed by: PRIME REAL ESTATE - New
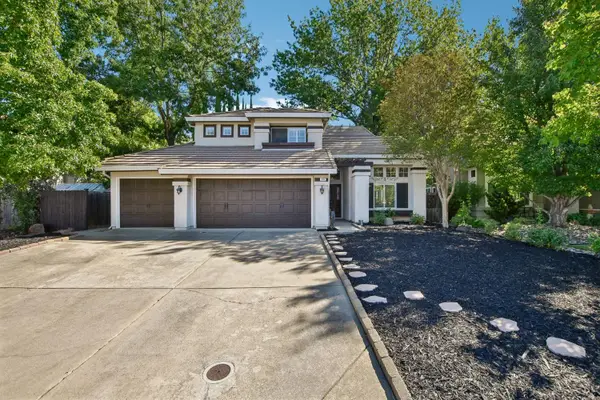 $799,000Active3 beds 3 baths1,973 sq. ft.
193 Thorndike Way, Folsom, CA 95630
MLS# 226086775Listed by: PRIME REAL ESTATE - Open Sat, 11am to 2pmNew
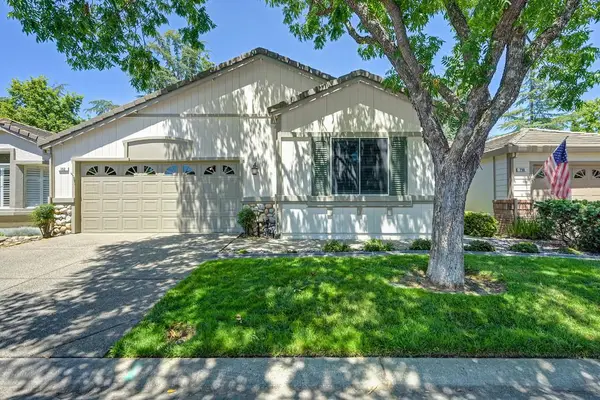 $615,000Active3 beds 2 baths1,673 sq. ft.
752 Diamond Glen Circle, Folsom, CA 95630
MLS# 226085211Listed by: HOMESMART ICARE REALTY - Open Sat, 1 to 4pmNew
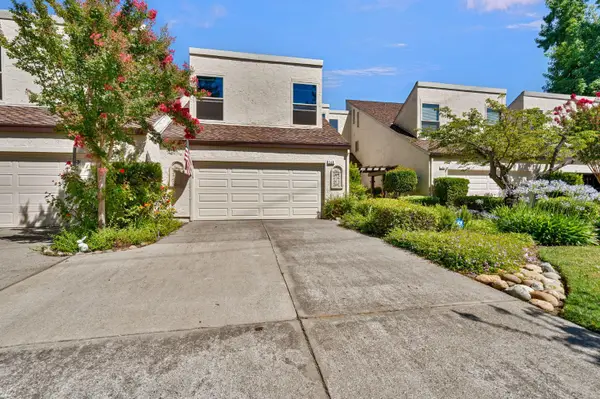 $599,500Active3 beds 3 baths2,189 sq. ft.
145 N Grant Ln, Folsom, CA 95630
MLS# 226082685Listed by: HOEKSTRA REAL ESTATE - Open Sat, 1 to 4pmNew
 $875,000Active4 beds 3 baths2,768 sq. ft.
3394 Discovery Drive, Folsom, CA 95630
MLS# 226082820Listed by: KELLER WILLIAMS REALTY EDH - Open Sat, 10am to 12pmNew
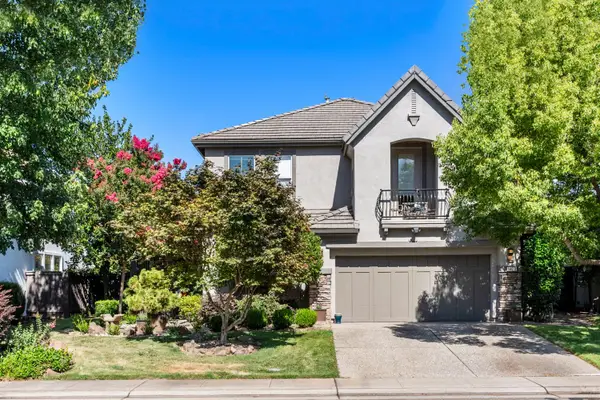 $895,000Active4 beds 3 baths2,568 sq. ft.
1420 Kilreny Court, Folsom, CA 95630
MLS# 226086204Listed by: EASTOK REALTY - Open Fri, 5 to 7pmNew
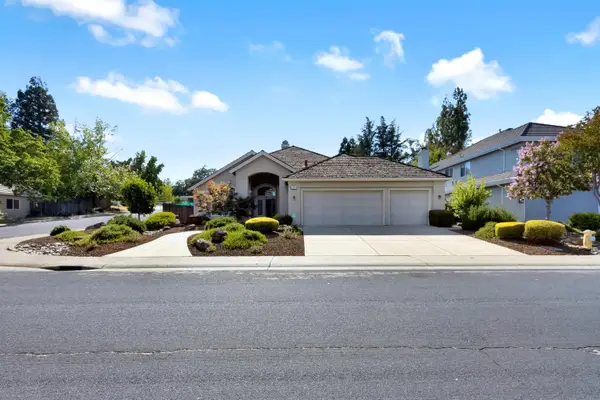 $795,000Active2 beds 2 baths2,064 sq. ft.
147 Teceira Way, Folsom, CA 95630
MLS# 226086172Listed by: DYNAMIC REAL ESTATE - Open Sun, 1 to 4pmNew
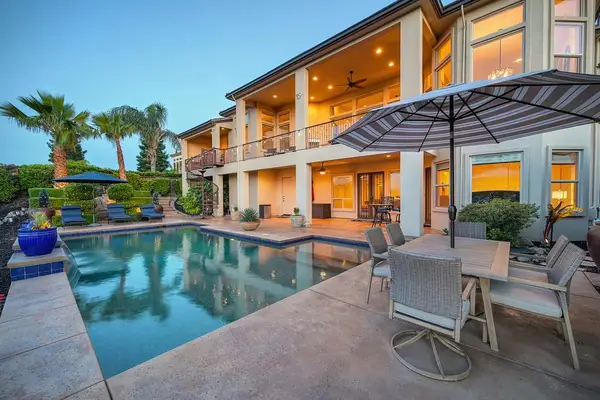 $1,850,000Active4 beds 4 baths4,459 sq. ft.
1752 Lake Vista Way, Folsom, CA 95630
MLS# 226086092Listed by: EXP REALTY OF NORTHERN CALIFORNIA, INC.


Protect your home and budget from life's surprises with an Assurant Home Warranty, backed by a partner that supports you through every step of homeownership. Explore Plans.
©2026 Century 21 Real Estate LLC. All rights reserved. CENTURY 21®, the CENTURY 21 Logo and C21® are service marks owned by Century 21 Real Estate LLC. Century 21 Real Estate LLC fully supports the principles of the Fair Housing Act and the Equal Opportunity Act. Each office is independently owned and operated. Listing information is deemed reliable but not guaranteed accurate.