
459 S Lexington, Folsom, CA 95630
Local realty services provided by:CENTURY 21 Select Real Estate, Inc.
459 S Lexington,Folsom, CA 95630
$775,000
- 4 Beds
- 2 Baths
- 1,939 sq. ft.
- Single family
- Active
Listed by: spencer grimenstein
Office: village financial group
MLS#:226132136
Source:MetroList
Price summary
- Price:$775,000
- Price per sq. ft.:$399.69
About this home
Former Model Home Greenbelt Setting Direct Trail Access Discover this charming Spanish Contemporary home in desirable Lexington Hills, Folsom. Originally a model home built by Elliot Communities, this 4-bedroom, 2-bath residence features an exceptional 0.23-acre (~10,000 sq. ft.) landscaped lot backing to a protected greenbelt, offering beautiful natural surroundings and no rear neighbors. A private backyard gate opens directly to scenic walking trails connecting to Folsom Lake College and the Harris Center for the Artsan exceptional lifestyle advantage. Recent improvements include brand-new HVAC, luxury vinyl plank flooring, fresh interior paint, and updated lighting, complementing the home's spacious, inviting floor plan. Enjoy an outstanding location near Folsom High School, the Johnny Cash Trail, Historic Folsom, Folsom Lake, Lake Natoma, and Palladio shopping and dining. Convenient Highway 50 access makes this an ideal gateway to the Sierra Nevada mountains and Lake Tahoe. A rare combination of spacious outdoor living, natural beauty, modern improvements, and access to everything that makes Folsom special....
Contact an agent
Home facts
- Year built:1988
- Listing ID #:226132136
- Added:1 day(s) ago
- Updated:October 31, 2026 at 02:41 AM
Rooms and interior
- Bedrooms:4
- Total bathrooms:2
- Full bathrooms:2
- Flooring:Tile Floor
- Kitchen Description:Dishwasher, Gas Cook Top, Microwave
- Living area:1,939 sq. ft.
Heating and cooling
- Cooling:Central
- Heating:Central
Structure and exterior
- Roof:Spanish Tile, Tile
- Year built:1988
- Building area:1,939 sq. ft.
- Lot area:0.24 Acres
- Lot Features:Auto Sprinkler F&R, Landscape Back, Landscape Front, Shape Regular
- Construction Materials:Brick, Stucco, Wood
- Foundation Description:Concrete, Slab
- Levels:1 Story
Utilities
- Sewer:Public Sewer
Finances and disclosures
- Price:$775,000
- Price per sq. ft.:$399.69
Features and amenities
- Appliances:Dishwasher, Microwave
- Laundry features:Cabinets, Gas Hook-up
Parking
- Garage spaces:2
 MetroList MLS 2026. This information is being provided by MetroList MLS. All measurements and calculations of area are approximate. Information provided by Seller/Other sources, not verified by Broker. All interested persons should independently verify accuracy of information. Provided properties may or may not be listed by the office/agent presenting the information. Data Updated: October 31, 2026. Information being provided is for consumers' personal, non-commercial use and may not be used for any purpose other than to identify prospective properties consumers may be interested in purchasing. Information deemed reliable but not guaranteed. Any offer of compensation is made only to Participants of MLS where the subject listing is filed and in accordance with such MLS's regulations or rules. MFMLS Member Broker: Mike Southwick
New listings near 459 S Lexington
- New
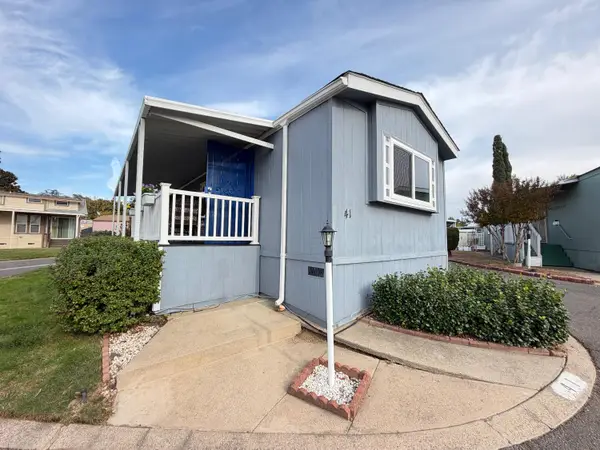 $89,900Active2 beds 1 baths730 sq. ft.
41 Birch Lane, Folsom, CA 95630
MLS# 226133763Listed by: REAL BROKER TECHNOLOGIES - New
 $849,900Active4 beds 3 baths2,584 sq. ft.
1453 Haddington Drive, Folsom, CA 95630
MLS# 226132769Listed by: CAPITOL CITY REAL ESTATE - New
 $1,198,000Active5 beds 3 baths3,255 sq. ft.
400 Listowe Drive, Folsom, CA 95630
MLS# 226133113Listed by: EXP REALTY OF NORTHERN CALIFORNIA, INC. - New
 $1,199,000Active4 beds 3 baths2,472 sq. ft.
9842 Valley Pines Drive, Folsom, CA 95630
MLS# 226133142Listed by: EXP REALTY OF CALIFORNIA INC. - New
 $799,000Active4 beds 3 baths2,452 sq. ft.
147 Thorndike Way, Folsom, CA 95630
MLS# 226118764Listed by: BETTER HOMES AND GARDENS RE - New
 $379,000Active2 beds 2 baths1,243 sq. ft.
240 Wales Drive, Folsom, CA 95630
MLS# 226127414Listed by: EPIQUE INC - New
 $699,000Active3 beds 2 baths1,664 sq. ft.
2254 Gallup Drive, Folsom, CA 95630
MLS# 226133045Listed by: REAL ESTATE SOURCE INC - New
 $765,000Active3 beds 3 baths1,850 sq. ft.
112 Spring Water Way, Folsom, CA 95630
MLS# 226133108Listed by: HOUSE REAL ESTATE - Open Sun, 12 to 3pmNew
 $180,000Active2 beds 2 baths1,440 sq. ft.
209 Leafwood Way, Folsom, CA 95630
MLS# 226104319Listed by: REALTY ONE GROUP COMPLETE


Protect your home and budget from life's surprises with an Assurant Home Warranty, backed by a partner that supports you through every step of homeownership. Explore Plans.
©2026 Century 21 Real Estate LLC. All rights reserved. CENTURY 21®, the CENTURY 21 Logo and C21® are service marks owned by Century 21 Real Estate LLC. Century 21 Real Estate LLC fully supports the principles of the Fair Housing Act and the Equal Opportunity Act. Each office is independently owned and operated. Listing information is deemed reliable but not guaranteed accurate.