
829 Hildebrand Circle, Folsom, CA 95630
Local realty services provided by:CENTURY 21 Select Real Estate, Inc.
829 Hildebrand Circle,Folsom, CA 95630
$925,000
- 5 Beds
- 3 Baths
- 2,900 sq. ft.
- Single family
- Active
Listed by: rene morales, lucas r morales
Office: guide real estate
MLS#:226066270
Source:MFMLS
Price summary
- Price:$925,000
- Price per sq. ft.:$318.97
- Monthly HOA dues:$57
About this home
Prepare to be impressed by this stunning 2,900-square-foot executive home nestled in a highly desirable, secluded Folsom neighborhood with access to incredible local schools. From the moment you arrive, the charming front porch sitting area invites you to relax and enjoy the quiet surroundings of this great community. Step inside to experience a grand, airy ambiance highlighted by soaring high ceilings and a layout designed for modern living. The main level features a rare, highly sought-after downstairs bedroom and adjacent full bathroom, providing the perfect setup for guests, in-laws, or a private home office. Nearby, the cozy sunken family room serves as the ultimate gathering space, complete with a warm gas fireplace and integrated surround sound for movie nights.The heart of the home is the spacious, open-concept chef's kitchen, which seamlessly handles everything from busy mornings to large holiday gatherings. This premium space features gorgeous granite countertops, a massive central island, a built-in eating area, and a walk-in pantry. Cooking is a delight with stainless steel appliances, including a deep stainless steel sink, a premium 5-burner gas cooktop, and two ovens. Moving upstairs, you will find four additional bedrooms alongside a versatile office loft area equipped with a built-in desk and workstation. Convenience is built into every corner of this property, from the laundry room with its own deep utility sink to the central vacuum system that Services the entire home. The expansive master bedroom serves as a true private sanctuary, offering peaceful, elevated views of the valley. Its spa-like master bathroom features a deep jetted Jacuzzi tub, a large walk-in closet, and an oversized shower with dual showerheads, including a luxurious rain head. The remaining bedrooms are equally impressive, each boasting its own generous walk-in closet. Outside, the good-sized lot offers a private, secluded backyard retreat. Car enthusiasts and hobbyists will love the massive 3-car garage, which comes fully loaded with durable epoxy flooring, an EV hookup, a utility tub sink, and extra storage space. Located just minutes from the Empire Ranch Golf Club, this home offers easy access to all of Folsom's premier dining, shopping, and outdoor amenities....
Contact an agent
Home facts
- Year built:2008
- Listing ID #:226066270
- Added:37 day(s) ago
- Updated:July 05, 2026 at 03:20 PM
Rooms and interior
- Bedrooms:5
- Total bathrooms:3
- Full bathrooms:3
- Flooring:Carpet, Tile Floor
- Kitchen Description:Built-In Electric Oven, Dishwasher, Disposal, Gas Cook Top
- Living area:2,900 sq. ft.
Heating and cooling
- Cooling:Ceiling Fan(s), Central
- Heating:Central
Structure and exterior
- Roof:Tile
- Year built:2008
- Building area:2,900 sq. ft.
- Lot area:0.2 Acres
- Lot Features:Auto Sprinkler F&R, Corner
- Construction Materials:Frame, Stucco
- Foundation Description:Raised Foundation, Slab
- Levels:2 Story
Utilities
- Sewer:Public Sewer
Finances and disclosures
- Price:$925,000
- Price per sq. ft.:$318.97
Features and amenities
- Appliances:Dishwasher, Disposal
- Laundry features:Inside Laundry Room, Sink
Parking
- Garage spaces:3
 MetroList MLS 2026. This information is being provided by MetroList MLS. All measurements and calculations of area are approximate. Information provided by Seller/Other sources, not verified by Broker. All interested persons should independently verify accuracy of information. Provided properties may or may not be listed by the office/agent presenting the information. Data Updated: July 5, 2026. Information being provided is for consumers' personal, non-commercial use and may not be used for any purpose other than to identify prospective properties consumers may be interested in purchasing. Information deemed reliable but not guaranteed. Any offer of compensation is made only to Participants of MLS where the subject listing is filed and in accordance with such MLS's regulations or rules. MFMLS Member Broker: Mike Southwick
New listings near 829 Hildebrand Circle
- New
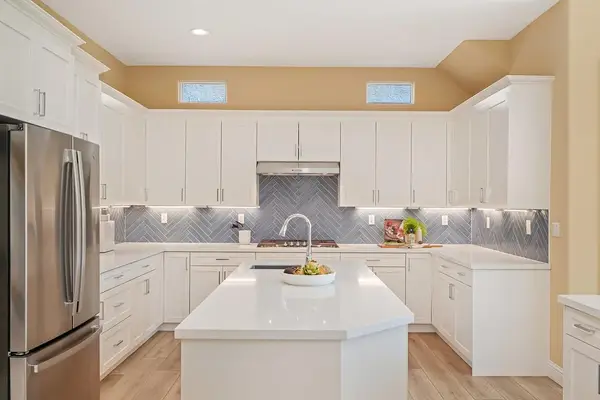 $1,300,000Active5 beds 4 baths3,560 sq. ft.
1828 Swinton Drive, Folsom, CA 95630
MLS# 226084300Listed by: EXP REALTY OF NORTHERN CALIFORNIA, INC. - New
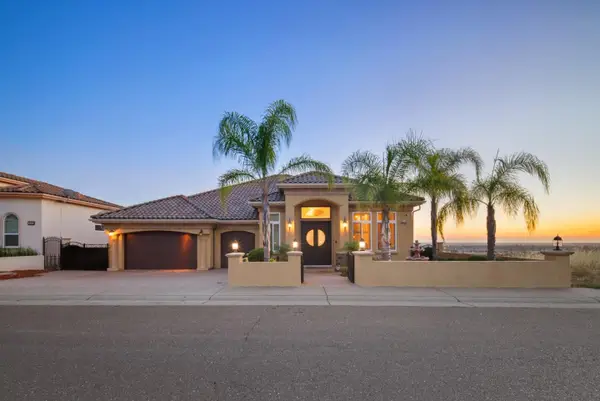 $2,680,000Active5 beds 7 baths6,718 sq. ft.
477 Serpa Way, Folsom, CA 95630
MLS# ML82052566Listed by: TUSCANY REAL ESTATE SERVICES, INC. - New
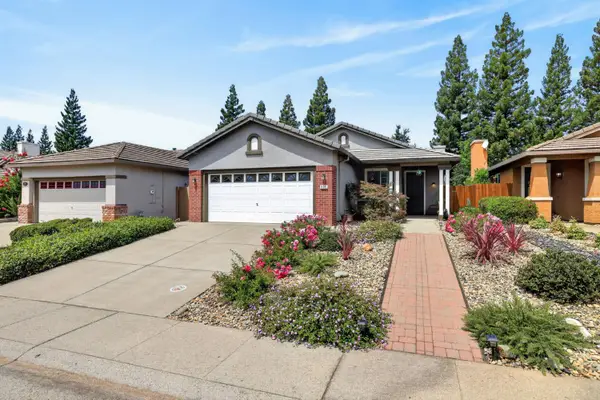 $670,000Active3 beds 2 baths1,457 sq. ft.
906 Rathbone Circle, Folsom, CA 95630
MLS# 226083904Listed by: RE/MAX GOLD FOLSOM - New
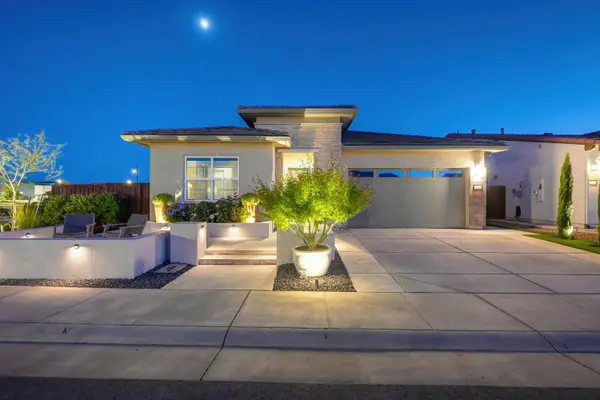 $1,079,000Active2 beds 2 baths1,924 sq. ft.
4293 Brookview Drive, Folsom, CA 95630
MLS# 226079560Listed by: COLDWELL BANKER REALTY - New
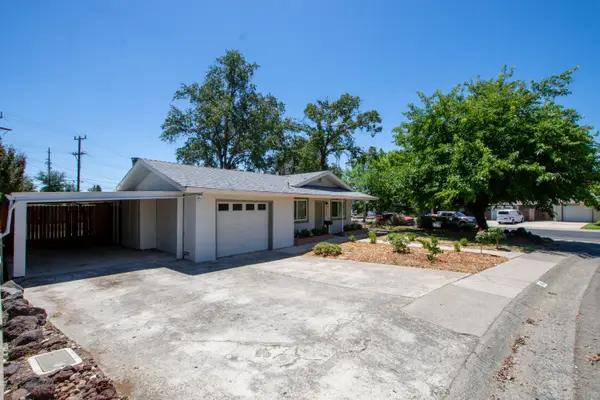 $540,000Active3 beds 2 baths1,433 sq. ft.
142 Penaranda Drive, Folsom, CA 95630
MLS# 226082875Listed by: WINDERMERE SIGNATURE PROPERTIES FAIR OAKS - New
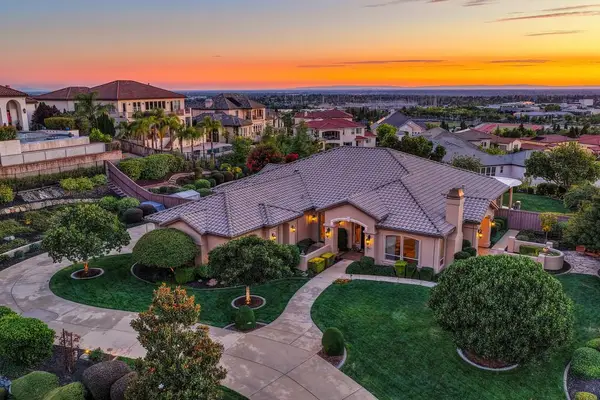 $1,699,000Active3 beds 4 baths3,926 sq. ft.
1699 Errol Court, Folsom, CA 95630
MLS# 226083265Listed by: EXP REALTY OF NORTHERN CALIFORNIA, INC. - Open Sun, 12 to 2pmNew
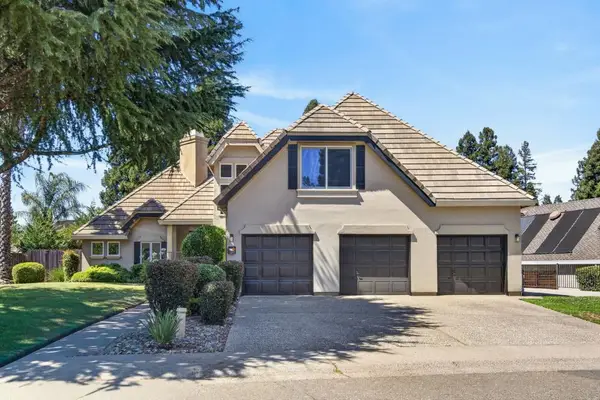 $899,000Active5 beds 3 baths3,063 sq. ft.
109 Pradera Court, Folsom, CA 95630
MLS# 226083106Listed by: REALTY ONE GROUP COMPLETE - New
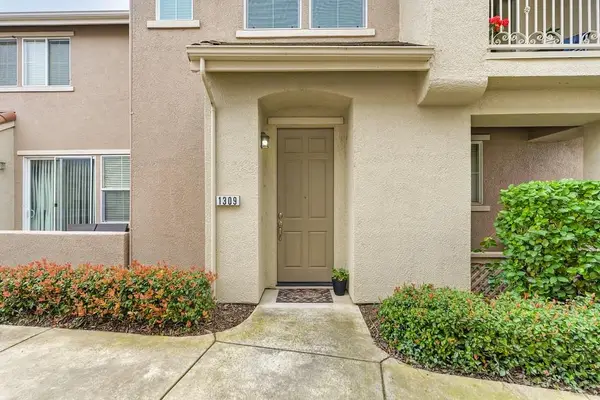 $399,999Active2 beds 2 baths1,059 sq. ft.
1309 Esplanade Circle, Folsom, CA 95630
MLS# 226083247Listed by: CHAPMAN REAL ESTATE GROUP - Open Sun, 1 to 3pmNew
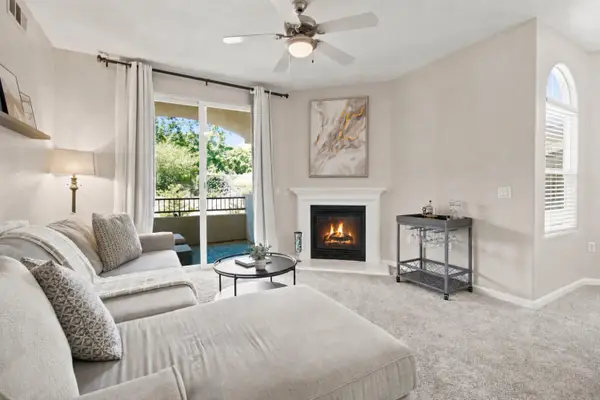 $415,000Active2 beds 2 baths1,031 sq. ft.
700 Moon Circle #738, Folsom, CA 95630
MLS# 226079438Listed by: REALTY ONE GROUP COMPLETE - Open Sun, 2 to 4pmNew
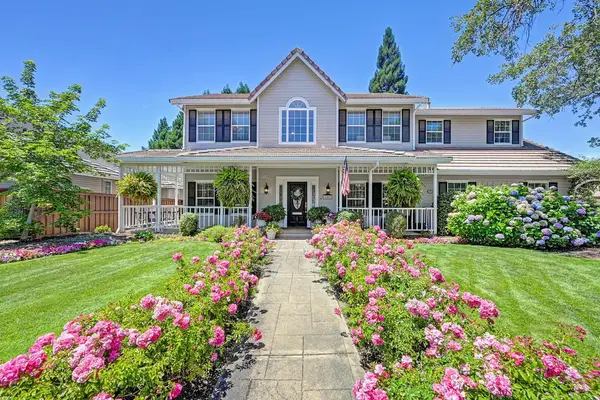 $1,085,000Active4 beds 3 baths2,636 sq. ft.
258 American River Canyon Drive, Folsom, CA 95630
MLS# 226080874Listed by: WINDERMERE SIGNATURE PROPERTIES EL DORADO HILLS/FOLSOM


Protect your home and budget from life's surprises with an Assurant Home Warranty, backed by a partner that supports you through every step of homeownership. Explore Plans.
©2026 Century 21 Real Estate LLC. All rights reserved. CENTURY 21®, the CENTURY 21 Logo and C21® are service marks owned by Century 21 Real Estate LLC. Century 21 Real Estate LLC fully supports the principles of the Fair Housing Act and the Equal Opportunity Act. Each office is independently owned and operated. Listing information is deemed reliable but not guaranteed accurate.