
41066 Valley Of The Falls, Forest Falls, CA 92339
Local realty services provided by:CENTURY 21 Affiliated
41066 Valley Of The Falls,Forest Falls, CA 92339
$619,000
- 2 Beds
- 3 Baths
- 2,402 sq. ft.
- Single family
- Active
Listed by: deborah welch
Office: gillmore real estate
MLS#:IG26220040
Source:San Diego MLS via CRMLS
Price summary
- Price:$619,000
- Price per sq. ft.:$257.7
About this home
Incredible Home has soo much to offer. Notice from the street, beautiful garage doors and covered entry has spectacular front doors with built in metal screens that can be opened so fresh air can come in. Majestic entryway leads into home with guest bath on right and into kitchen and living room on the left. Kitchen is every chefs dream, with black granite counter. tops, bright white cabinets Jen Air 6 burner range with downdraft. Pantry has glass door and lots of shelves and storage space. Living room adjacent has built in wood stove and native Cedar mantle. Incredible main level deck has glass panels to showcase the view of year round <ill Creek as she flows by, and did I mention the soothing sound of the creek and she makes her journey down the mountain, serenity! Bull nosed corners and high end dual glazed windows are only a part of the picture here. Laundry in its own room off kitchen on the way to the garage. Big garage w/ built in shelves on each side for storage. Ceiling tall for big vehicles. Grand staircase leads up to bedrooms Primary bedroom on the creekside is too die for. Second private wrap around balcony for your private viewing. Black granite dual sinks in en suite bath, with a big tub, separate shower and walk in closet. Down the hall are two bedrooms separated by Jack and Jill bathing same matching granite as the other baths and kitchen. Walk outside and down the stairs towards Mill Creek and view separate apartment that has custom shower, full kitchen and its own entrance....
Contact an agent
Home facts
- Year built:2007
- Listing ID #:IG26220040
- Added:3 day(s) ago
- Updated:October 13, 2026 at 02:40 PM
Rooms and interior
- Bedrooms:2
- Total bathrooms:3
- Full bathrooms:2
- Half bathrooms:1
- Flooring:Carpet, Tile
- Kitchen Description:6 Burner Stove, Dishwasher, Double Oven, Propane Oven, Propane Range
- Living area:2,402 sq. ft.
Heating and cooling
- Cooling:Central Forced Air, Dual, Whole House Fan
- Heating:Forced Air Unit
Structure and exterior
- Roof:Composition
- Year built:2007
- Building area:2,402 sq. ft.
- Exterior Features:Stone/Tile
- Levels:3 Story
Utilities
- Sewer:Conventional Septic
Finances and disclosures
- Price:$619,000
- Price per sq. ft.:$257.7
Features and amenities
- Appliances:6 Burner Stove, Dishwasher, Double Oven, Propane Oven, Propane Range
Parking
- Total parking spaces:2
- Parking description:Direct Garage Access
- Garage spaces:2
 This information is deemed reliable but not guaranteed. You should rely on this information only to decide whether or not to further investigate a particular property. BEFORE MAKING ANY OTHER DECISION, YOU SHOULD PERSONALLY INVESTIGATE THE FACTS (e.g. square footage and lot size) with the assistance of an appropriate professional. You may use this information only to identify properties you may be interested in investigating further. All uses except for personal, non-commercial use in accordance with the foregoing purpose are prohibited. Redistribution or copying of this information, any photographs or video tours is strictly prohibited. This information is derived from the Internet Data Exchange (IDX) service provided by San Diego MLS®. Displayed property listings may be held by a brokerage firm other than the broker and/or agent responsible for this display. The information and any photographs and video tours and the compilation from which they are derived is protected by copyright. Compilation © 2020 San Diego MLS®, Inc. SANDICOR Member Broker: Nikki Coppa
New listings near 41066 Valley Of The Falls
- Coming Soon
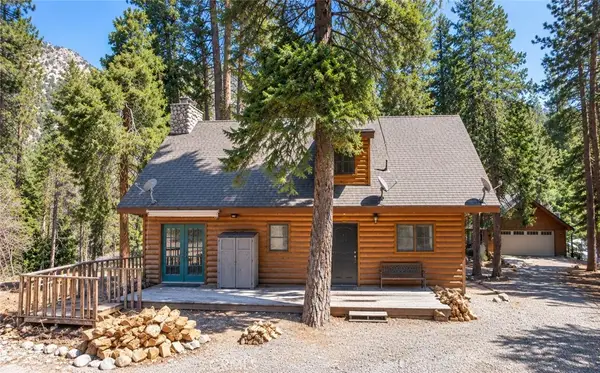 $495,000Coming Soon4 beds 4 baths3,018 sq. ft.
9408 Mill Drive, Forest Falls, CA 92339
MLS# IG26220407Listed by: EXP REALTY OF CALIFORNIA INC 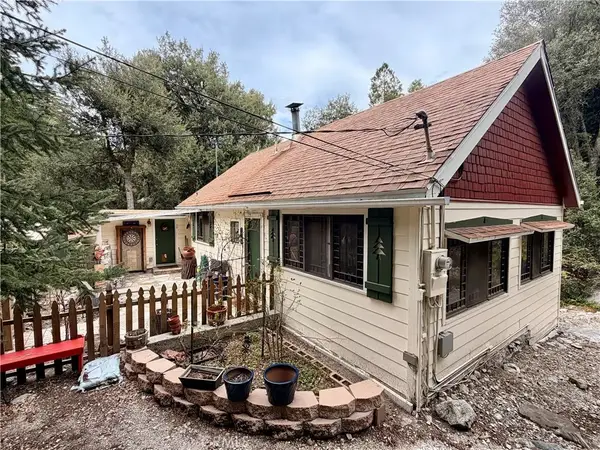 $350,000Active2 beds 2 baths888 sq. ft.
9211 Corral, Forest Falls, CA 92339
MLS# IG26211317Listed by: GILLMORE REAL ESTATE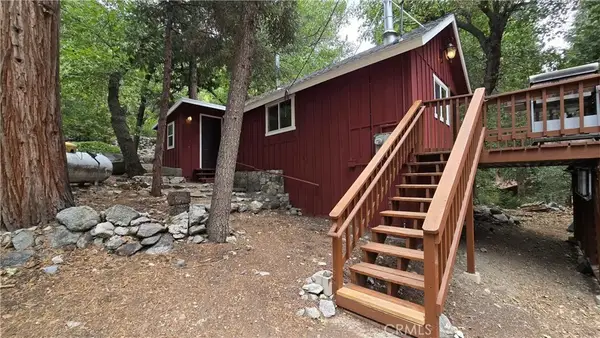 $269,500Active1 beds 1 baths572 sq. ft.
9256 Wood, Forest Falls, CA 92339
MLS# IG26203586Listed by: BEST MOUNTAIN PROPERTIES $76,200Active0 Acres
0 Island Dr, Forest Falls, CA 92339
MLS# NDP2608400Listed by: FIRST TEAM REAL ESTATE $350,000Active3 beds 2 baths1,657 sq. ft.
41071 Valley Of The Falls Drive, Forest Falls, CA 92339
MLS# IG26192689Listed by: MOUNTAIN AIR REAL ESTATE-YUC $349,000Active2 beds 2 baths1,416 sq. ft.
9430 Fern, Forest Falls, CA 92339
MLS# IG26193639Listed by: GILLMORE REAL ESTATE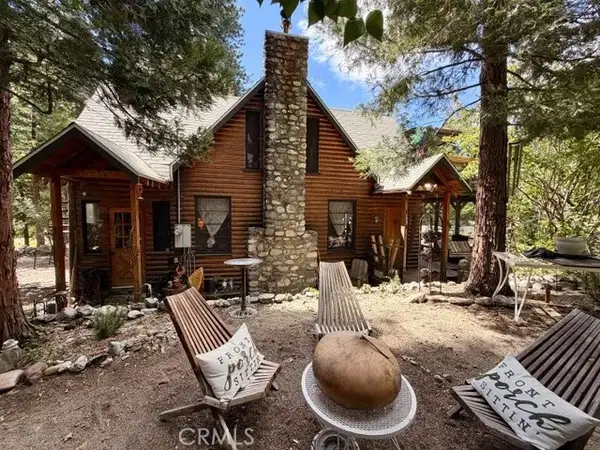 $369,000Active3 beds 1 baths1,188 sq. ft.
9544 Snow Drift, Forest Falls, CA 92339
MLS# IG26184816Listed by: GILLMORE REAL ESTATE $319,000Active2 beds 2 baths1,048 sq. ft.
41267 Valley Of The Falls Drive, Forest Falls, CA 92339
MLS# IG26181097Listed by: GILLMORE REAL ESTATE $565,000Active4 beds 2 baths2,776 sq. ft.
40353 Valley Of The Falls Drive, Forest Falls, CA 92339
MLS# IG26179929Listed by: BEST MOUNTAIN PROPERTIES


Protect your home and budget from life's surprises with an Assurant Home Warranty, backed by a partner that supports you through every step of homeownership. Explore Plans.
©2026 Century 21 Real Estate LLC. All rights reserved. CENTURY 21®, the CENTURY 21 Logo and C21® are service marks owned by Century 21 Real Estate LLC. Century 21 Real Estate LLC fully supports the principles of the Fair Housing Act and the Equal Opportunity Act. Each office is independently owned and operated. Listing information is deemed reliable but not guaranteed accurate.