5555 Platt Mountain, Forest Ranch, CA 95942
Local realty services provided by:CENTURY 21 Masters
5555 Platt Mountain,Forest Ranch, CA 95942
$589,000
- 3 Beds
- 2 Baths
- 2,403 sq. ft.
- Single family
- Active
Listed by: rita dane
Office: willow & birch realty, inc
MLS#:SN26079667
Source:MLSListings
Price summary
- Price:$589,000
- Price per sq. ft.:$245.11
About this home
One-of-a-kind 5-acre Tudor estate blending storybook charm with modern luxury. From the moment you arrive, the whimsical architecture captures the imagination, set against a backdrop of towering trees and a breathtaking view of Mt. Lassen. The interior has been meticulously updated to preserve its character while adding contemporary elegance. The heart of the home features stunning exposed wooden beams, rich hardwood floors, and a spectacular kitchen finished with premium granite countertops. Uniquely designed for flexible living, the floor plan boasts two complete primary suites, with one on the main level and one upstairs. The upper primary retreat includes a cozy fireplace and a newly upgraded bathroom featuring a classic clawfoot soaking tub, double sinks, a walk-in shower, and a private water closet. Fully equipped for horses or livestock, the expansive grounds feature a new barn built in 2025 complete with a tack room, hay loft, and storage space for up to 100 bales of hay. The property also includes a secure fenced corral and two expansive fenced pastures. Whether you are sipping coffee on the back deck watching the sun set over the mountains or tending to your animals in the fresh air, this 5-acre retreat offers a lifestyle of peace and beauty. Property Highlights: Dual...
Contact an agent
Home facts
- Year built:1987
- Listing ID #:SN26079667
- Added:145 day(s) ago
- Updated:September 12, 2026 at 04:42 PM
Rooms and interior
- Bedrooms:3
- Total bathrooms:2
- Full bathrooms:2
- Dining Description:Breakfast Bar, Formal Dining Room
- Kitchen Description:Built-in Oven/Range Combo, Dishwasher, Freezer, Garbage Disposal, Microwave, Pantry, Refrigerator
- Bedroom Description:Ground Floor Bedroom
- Living area:2,403 sq. ft.
Heating and cooling
- Cooling:Central Air, Central Forced Air - Electric
- Heating:Central Forced Air, Electric, Fireplace, Stove - Wood
Structure and exterior
- Roof:Composition
- Year built:1987
- Building area:2,403 sq. ft.
- Lot area:5 Acres
- Lot Features:Greenbelt
- Architectural Style:Tudor
- Exterior Features:Balcony/Patio, Fenced Yard, Patio, Patio(s) - Screened, Porch - Other
- Foundation Description:Concrete Perimeter, Raised
Utilities
- Water:Electric Water Heater, Hot Water, Water Purifier - Owned, Well
- Sewer:Septic Tank / Pump
Finances and disclosures
- Price:$589,000
- Price per sq. ft.:$245.11
Features and amenities
- Laundry features:In Laundry Room, Washer
- Amenities:Attic Fan(s), Balcony or Patio, Bay Window(s), Ceiling Fan(s), Double Pane Window(s), High Ceiling, Satellite Dish, Vaulted Ceiling, Window Covering(s)
Parking
- Parking description:Attached, Garage, Gate / Door Opener, Other, RV Access, Workshop in Garage
 The information being provided by Mlslistings Inc is for the consumer's personal, non-commercial use and may not be used for any purpose other than to identify prospective properties consumer may be interested in purchasing. Any information relating to real estate for sale referenced on this web site comes from the Internet Data Exchange (IDX) program of the Mlslistings Inc. CENTURY 21 Masters is not a Multiple Listing Service (MLS), nor does it offer MLS access. This website is a service of CENTURY 21 Masters, a broker participant of Mlslistings Inc. This web site may reference real estate listing(s) held by a brokerage firm other than the broker and/or agent who owns this web site.
The accuracy of all information, regardless of source, including but not limited to open house information, square footages and lot sizes, is deemed reliable but not guaranteed and should be personally verified through personal inspection by and/or with the appropriate professionals. The data contained herein is copyrighted by Mlslistings Inc and is protected by all applicable copyright laws. Any unauthorized dissemination of this information is in violation of copyright laws and is strictly prohibited.
Properties in listings may have been sold or may no longer be available.
Copyright 2026 Mlslistings Inc. All rights reserved. CAREIL Member Broker: Randy Thompson
The information being provided by Mlslistings Inc is for the consumer's personal, non-commercial use and may not be used for any purpose other than to identify prospective properties consumer may be interested in purchasing. Any information relating to real estate for sale referenced on this web site comes from the Internet Data Exchange (IDX) program of the Mlslistings Inc. CENTURY 21 Masters is not a Multiple Listing Service (MLS), nor does it offer MLS access. This website is a service of CENTURY 21 Masters, a broker participant of Mlslistings Inc. This web site may reference real estate listing(s) held by a brokerage firm other than the broker and/or agent who owns this web site.
The accuracy of all information, regardless of source, including but not limited to open house information, square footages and lot sizes, is deemed reliable but not guaranteed and should be personally verified through personal inspection by and/or with the appropriate professionals. The data contained herein is copyrighted by Mlslistings Inc and is protected by all applicable copyright laws. Any unauthorized dissemination of this information is in violation of copyright laws and is strictly prohibited.
Properties in listings may have been sold or may no longer be available.
Copyright 2026 Mlslistings Inc. All rights reserved. CAREIL Member Broker: Randy ThompsonNew listings near 5555 Platt Mountain
- New
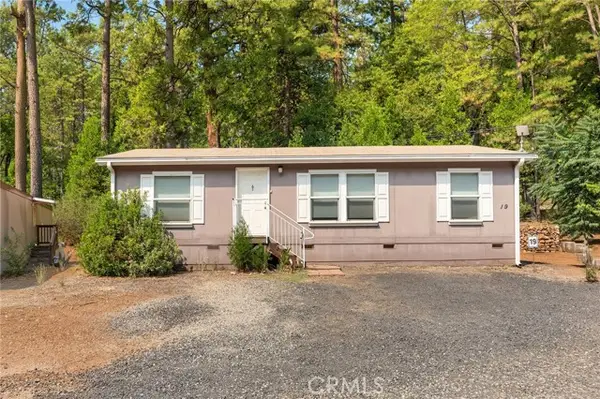 $89,900Active3 beds 2 baths933 sq. ft.
15614 Fitzgerald Drive #19, Forest Ranch, CA 95942
MLS# SN26192203Listed by: KELLER WILLIAMS REALTY CHICO AREA - New
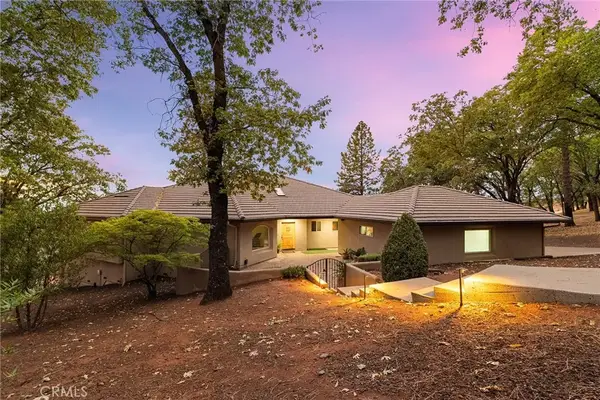 $675,000Active3 beds 2 baths2,888 sq. ft.
14989 Woodland Park, Forest Ranch, CA 95942
MLS# SN26193767Listed by: PARKWAY REAL ESTATE CO. 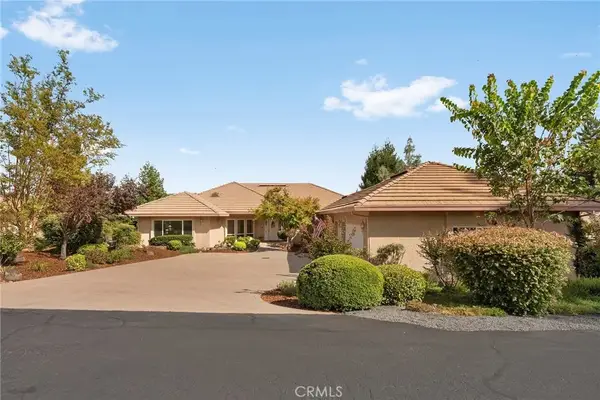 $692,000Active3 beds 3 baths4,004 sq. ft.
14898 Eagle Ridge Drive, Forest Ranch, CA 95942
MLS# SN26190274Listed by: KELLER WILLIAMS REALTY CHICO AREA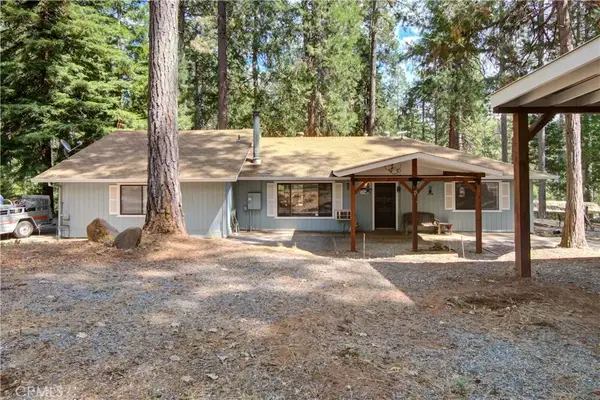 $365,000Active2 beds 2 baths1,484 sq. ft.
15430 Kingridge Circle, Forest Ranch, CA 95942
MLS# SN26188210Listed by: RE/MAX OF CHICO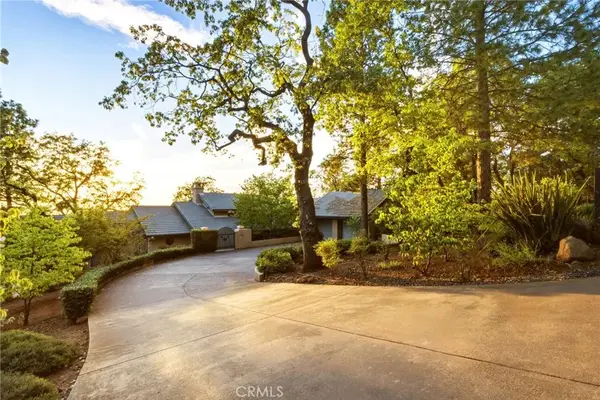 $675,000Active2 beds 3 baths2,950 sq. ft.
14941 Woodland Park Drive, Forest Ranch, CA 95942
MLS# SN26178238Listed by: PLATINUM PARTNERS REAL ESTATE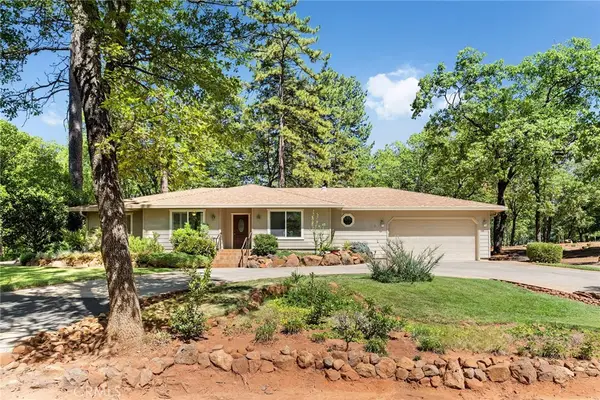 $500,000Pending3 beds 3 baths2,219 sq. ft.
15004 Woodland Park, Forest Ranch, CA 95942
MLS# SN26166085Listed by: REAL BROKER TECHNOLOGIES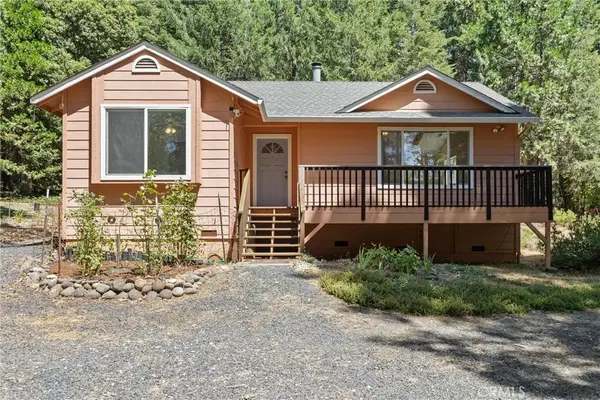 $329,000Pending2 beds 1 baths1,005 sq. ft.
5245 Headwaters Road, Forest Ranch, CA 95942
MLS# SN26166668Listed by: PARKWAY REAL ESTATE CO.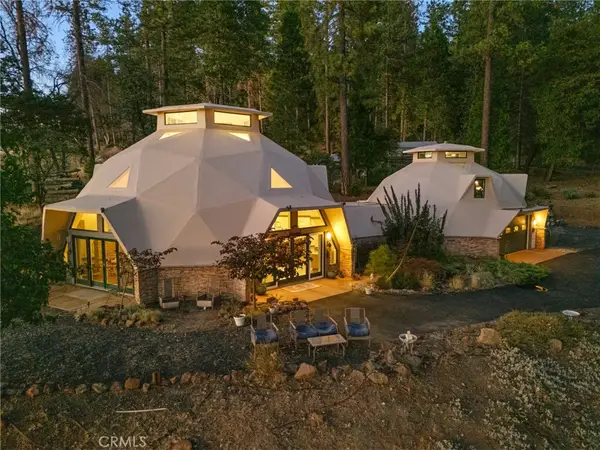
 $544,000Active3 beds 4 baths2,593 sq. ft.
4625 Dear Abby Road, Forest Ranch, CA 95942
MLS# SN26162844Listed by: CENTURY 21 SELECT REAL ESTATE, INC.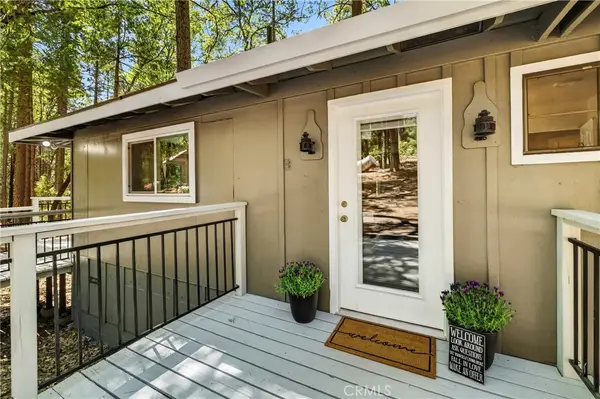 $349,000Active2 beds 2 baths1,008 sq. ft.
5082 Pine, Forest Ranch, CA 95942
MLS# SN26151451Listed by: EXP REALTY OF CALIFORNIA, INC. $349,000Active2 beds 2 baths1,008 sq. ft.
5082 Pine, Forest Ranch, CA 95942
MLS# SN26151451Listed by: EXP REALTY OF CALIFORNIA, INC.


Protect your home and budget from life's surprises with an Assurant Home Warranty, backed by a partner that supports you through every step of homeownership. Explore Plans.
©2026 Century 21 Real Estate LLC. All rights reserved. CENTURY 21®, the CENTURY 21 Logo and C21® are service marks owned by Century 21 Real Estate LLC. Century 21 Real Estate LLC fully supports the principles of the Fair Housing Act and the Equal Opportunity Act. Each office is independently owned and operated. Listing information is deemed reliable but not guaranteed accurate.