
5540 Pine Ridge Rd., Foresthill, CA 95631
Local realty services provided by:CENTURY 21 Sierra Properties
5540 Pine Ridge Rd.,Foresthill, CA 95631
$258,000
- 2 Beds
- 1 Baths
- 784 sq. ft.
- Single family
- Active
Listed by: volha trapashka
Office: nick sadek sotheby's international realty
MLS#:226106418
Source:MetroList
Price summary
- Price:$258,000
- Price per sq. ft.:$329.08
About this home
A rare opportunity for builders, investors, and nature enthusiasts to create a dream home near Auburn in an authentic mountain retreat setting! 5.7 usable acres with existing on-site infrastructure, including electricity, public water, and septic. Potential lot split, with a 2.3-acre minimum parcel size and possible multiple ADUs on each lot, subject to Placer County approval. The property also includes a one-car garage with extra covered space and an approximately 30-by-40-foot workshop. The asking price is based on the acreage and existing on-site infrastructure and also takes into account the approximate $20,000 cost of demolition and removal of the existing structures. The property's condition requires a cash purchase. The link to the disclosure package is in the private remarks. A video is available in the media section. From the moment you arrive, the property offers a peaceful feel. Situated on an elevated hilltop, this property features largely level, open, usable land set among clusters of mature trees. Pleasant breezes from the canyon add to the comfort of the site. At approximately 2,000 feet in elevation, occasional winter snow adds seasonal charm. One of the property's key advantages is its quick, one-minute access to Foresthill Road. It is approximately 14 minutes from Auburn/I-80 via a scenic and low-traffic route, and about 10 minutes from downtown Foresthill. At the same time, the property is buffered by forest, creating privacy and separation from road noise. Most surrounding homes are situated on substantial acreage, adding to the sense of space and privacy. The property is also adjacent to the high-end Eagle Ridge Estate while offering more acreage at a more affordable price point. Enjoy the fabulous scenic surroundings and abundant recreational opportunities, with a three-minute walk to the forest road leading to the canyon and the North Fork of the American River on one side, and a five-minute drive to the renowned Western States Trail leading toward the Middle Fork of the American River on the other. We invite you to discover this rare blend of mountain living, an active lifestyle, everyday convenience, and an upscale neighborhood setting with exceptional potential. Forge your endurance, find peace and spiritual connection, and make the mountains your home!...
Contact an agent
Home facts
- Year built:1984
- Listing ID #:226106418
- Added:47 day(s) ago
- Updated:October 01, 2026 at 03:53 PM
Rooms and interior
- Bedrooms:2
- Total bathrooms:1
- Full bathrooms:1
- Flooring:Carpet
- Kitchen Description:Free Standing Gas Range, Free Standing Refrigerator
- Living area:784 sq. ft.
Heating and cooling
- Cooling:Ceiling Fan(s), Window Unit(s)
- Heating:Propane
Structure and exterior
- Roof:Shingle
- Year built:1984
- Building area:784 sq. ft.
- Lot area:5.7 Acres
- Construction Materials:Wood, Wood Siding
- Exterior Features:Uncovered Deck
- Levels:1 Story
Utilities
- Sewer:Septic Connected, Septic System
Finances and disclosures
- Price:$258,000
- Price per sq. ft.:$329.08
Features and amenities
- Laundry features:Dryer Included, Inside Laundry Area, Washer Included
Parking
- Garage spaces:1
- Carport spaces:2
 MetroList MLS 2026. This information is being provided by MetroList MLS. All measurements and calculations of area are approximate. Information provided by Seller/Other sources, not verified by Broker. All interested persons should independently verify accuracy of information. Provided properties may or may not be listed by the office/agent presenting the information. Data Updated: October 1, 2026. Information being provided is for consumers' personal, non-commercial use and may not be used for any purpose other than to identify prospective properties consumers may be interested in purchasing. Information deemed reliable but not guaranteed. Any offer of compensation is made only to Participants of MLS where the subject listing is filed and in accordance with such MLS's regulations or rules. MFMLS Member Broker: Jesse Gibbs
New listings near 5540 Pine Ridge Rd.
- New
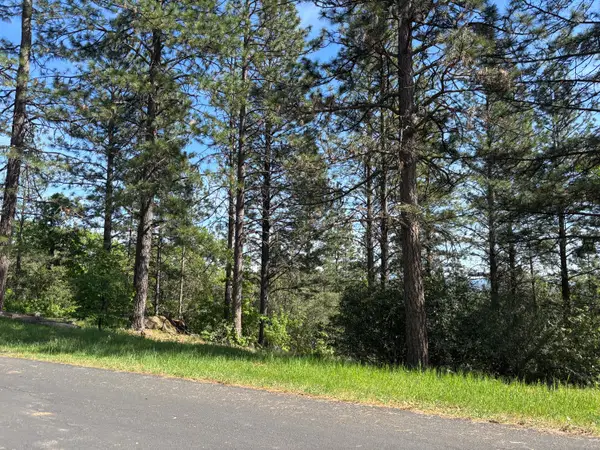 $125,000Active3.16 Acres
4135 Ampezo Place, Foresthill, CA 95631
MLS# 226121005Listed by: IMMERS REAL ESTATE - New
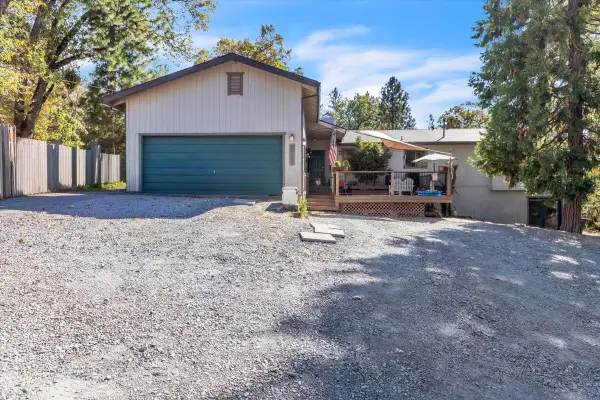 $599,900Active3 beds 2 baths2,858 sq. ft.
20026 Bradley Way, Foresthill, CA 95631
MLS# 226125307Listed by: BERKSHIRE HATHAWAY HOME SERVICES NORCAL REAL ESTATE - New
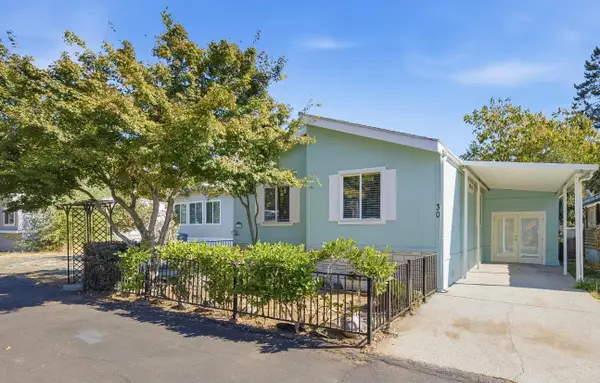 $99,000Active3 beds 2 baths1,080 sq. ft.
22235 Foresthill Road #30, Foresthill, CA 95631
MLS# 226122278Listed by: ROOTS REAL ESTATE GROUP - New
 $1,079,000Active5 beds 4 baths2,901 sq. ft.
4610 Rosarno Place, Foresthill, CA 95631
MLS# 226115421Listed by: RE/MAX GOLD EL DORADO HILLS - New
 $499,000Active4 beds 3 baths2,963 sq. ft.
5539 Crestline Drive, Foresthill, CA 95631
MLS# 226124940Listed by: REALTY ONE GROUP COMPLETE 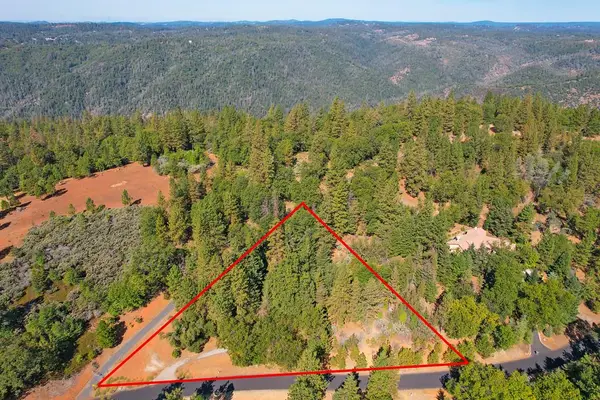 $75,000Active2.5 Acres
4630 Rosarno, Foresthill, CA 95631
MLS# 226123045Listed by: GUIDE REAL ESTATE $258,000Active5.7 Acres
5540 Pine Ridge Rd., Foresthill, CA 95631
MLS# 226122860Listed by: NICK SADEK SOTHEBY'S INTERNATIONAL REALTY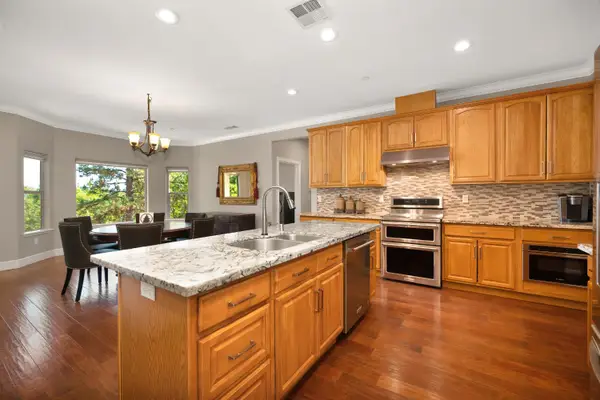 $549,000Active3 beds 3 baths2,324 sq. ft.
6225 Green Ridge Drive, Foresthill, CA 95631
MLS# 226112646Listed by: WINDERMERE SIGNATURE PROPERTIES AUBURN $439,900Pending3 beds 3 baths2,158 sq. ft.
5139 Crestline Drive, Foresthill, CA 95631
MLS# 226118911Listed by: TODD'S VALLEY REALTY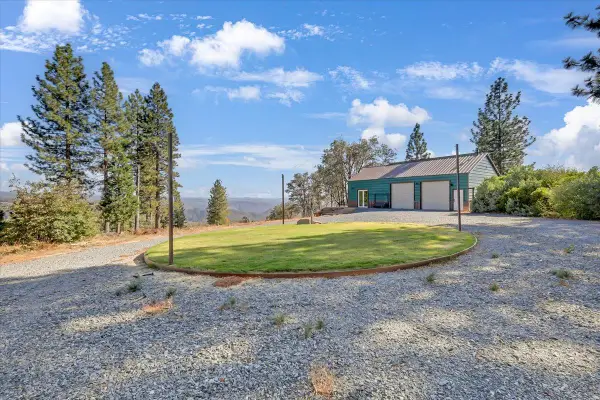 $595,000Active-- beds 1 baths1,500 sq. ft.
6420 Hidden Treasure Road, Foresthill, CA 95631
MLS# 226110246Listed by: EXP REALTY OF NORTHERN CALIFORNIA, INC.


Protect your home and budget from life's surprises with an Assurant Home Warranty, backed by a partner that supports you through every step of homeownership. Explore Plans.
©2026 Century 21 Real Estate LLC. All rights reserved. CENTURY 21®, the CENTURY 21 Logo and C21® are service marks owned by Century 21 Real Estate LLC. Century 21 Real Estate LLC fully supports the principles of the Fair Housing Act and the Equal Opportunity Act. Each office is independently owned and operated. Listing information is deemed reliable but not guaranteed accurate.