
591 Pilgrim Drive, Foster City, CA 94404
Local realty services provided by:CENTURY 21 Masters
591 Pilgrim Drive,Foster City, CA 94404
$1,595,000
- 3 Beds
- 3 Baths
- 1,866 sq. ft.
- Condominium
- Active
Listed by: anh h pham
Office: skygroup realty inc.
MLS#:426164333
Source:CABCREIS
Price summary
- Price:$1,595,000
- Price per sq. ft.:$854.77
- Monthly HOA dues:$500
About this home
591 Pilgrim Drive presents a modern, move-in-ready residence with a bright and spacious multi-level floor plan and contemporary finishes throughout. The main living level features an open-concept design with abundant natural light, wide-plank wood flooring, recessed lighting, and direct access to a private balcony. The well appointed kitchen serves as the centerpiece of the home and offers an oversized center island with generous counter space, quartz style countertops, white shaker cabinetry, contrasting island cabinetry, stainless steel appliances, a gas cooktop, designer tile backsplash, and pendant lighting. The open kitchen flows seamlessly into the dining and living areas, creating an inviting space for everyday living and entertaining. Upstairs, the primary bedroom offers ample natural light, a walk-in closet, and a spacious ensuite bathroom with dual sinks and a large glass enclosed shower. Located within a newer residential community in Foster City, the property combines contemporary design, functional living space, and low-maintenance urban-style living with convenient access to nearby shopping, dining, recreation, and major commuter routes....
Contact an agent
Home facts
- Year built:2022
- Listing ID #:426164333
- Added:1 day(s) ago
- Updated:September 20, 2026 at 03:50 PM
Rooms and interior
- Bedrooms:3
- Total bathrooms:3
- Full bathrooms:2
- Half bathrooms:1
- Rooms Total:5
- Flooring:Carpet, Tile
- Bathrooms Description:Double Vanity, Shower Stall(s), Tub w/Shower Over, Window
- Kitchen Description:Dishwasher, Free-Standing Electric Oven, Free-Standing Refrigerator, Kitchen/Family Combo, Microwave, Range Hood, Self Cleaning Oven, Wine Refrigerator
- Bedroom Description:Walk-In Closet
- Living area:1,866 sq. ft.
Heating and cooling
- Cooling:Central Air
- Heating:Central
- Central air:Yes
Structure and exterior
- Year built:2022
- Building area:1,866 sq. ft.
- Architectural Style:Contemporary
- Construction Materials:Stucco
- Exterior Features:Balcony
Utilities
- Water:Public
- Sewer:Public Sewer
Finances and disclosures
- Price:$1,595,000
- Price per sq. ft.:$854.77
Features and amenities
- Appliances:Dishwasher, Free-Standing Electric Oven, Free-Standing Refrigerator, Microwave, Range Hood, Self Cleaning Oven, Tankless Water Heater, Water Heater, Wine Refrigerator
- Laundry features:Hookups Only, Inside
- Amenities:Playground
Parking
- Total parking spaces:2
- Parking description:Attached, Inside Entrance, On Site (Single Family Only), Side By Side, Side By Side Garage
- Garage:Yes
- Garage spaces:2
New listings near 591 Pilgrim Drive
- New
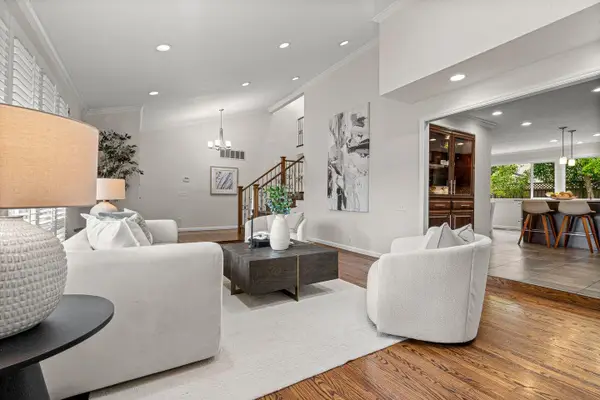 $2,688,000Active5 beds 3 baths2,760 sq. ft.
361 Bramble Court, Foster City, CA 94404
MLS# ML82061814Listed by: COMPASS - New
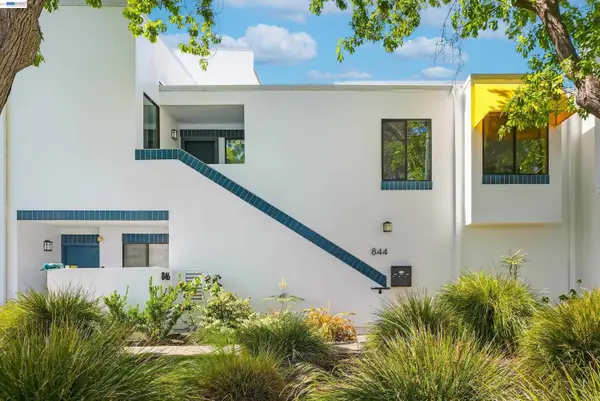 $1,358,000Active2 beds 2 baths1,490 sq. ft.
844 Balboa Ln, Foster City, CA 94404
MLS# 41148617Listed by: COLDWELL BANKER REALTY
- New
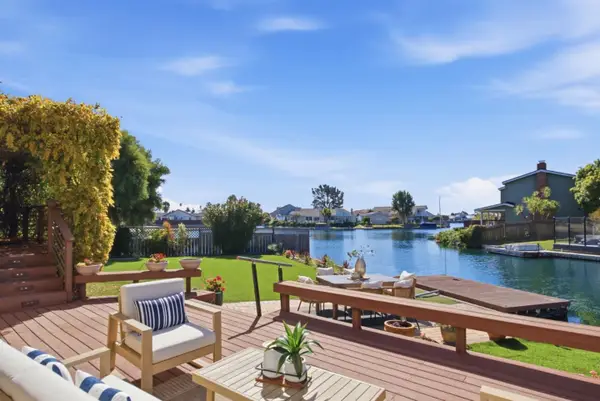 $2,198,000Active4 beds 3 baths2,290 sq. ft.
798 Widgeon Street, Foster City, CA 94404
MLS# ML82061606Listed by: KW ADVISORS - New
 $2,000,000Active4 beds 3 baths2,620 sq. ft.
60 Beach Park Boulevard, Foster City, CA 94404
MLS# ML82061027Listed by: THE AGENCY - New
 $1,180,000Active2 beds 3 baths1,410 sq. ft.
50 E Court Lane, Foster City, CA 94404
MLS# ML82061044Listed by: INTERO REAL ESTATE SERVICES - New
 $599,999Active1 beds 1 baths990 sq. ft.
1170 Foster City Boulevard #308, Foster City, CA 94404
MLS# ML82061061Listed by: KW ADVISORS  $1,099,000Pending2 beds 2 baths1,194 sq. ft.
1028 Foster Square Ln #201, Foster City, CA 94404
MLS# 41147808Listed by: EVERHOME $1,150,000Pending2 beds 2 baths1,395 sq. ft.
700 Portofino Lane, Foster City, CA 94404
MLS# ML82060101Listed by: COMPASS $1,400,000Pending3 beds 3 baths1,600 sq. ft.
759 Vespucci Lane, Foster City, CA 94404
MLS# ML82060232Listed by: COMPASS


Protect your home and budget from life's surprises with an Assurant Home Warranty, backed by a partner that supports you through every step of homeownership. Explore Plans.
©2026 Century 21 Real Estate LLC. All rights reserved. CENTURY 21®, the CENTURY 21 Logo and C21® are service marks owned by Century 21 Real Estate LLC. Century 21 Real Estate LLC fully supports the principles of the Fair Housing Act and the Equal Opportunity Act. Each office is independently owned and operated. Listing information is deemed reliable but not guaranteed accurate.