
708 Thayer Lane #404, Foster City, CA 94404
Local realty services provided by:CENTURY 21 Masters
708 Thayer Lane #404,Foster City, CA 94404
$1,468,000
- 3 Beds
- 2 Baths
- 1,493 sq. ft.
- Condominium
- Active
Listed by: andy gan
Office: intero real estate services
MLS#:82057884
Source:MLSListings
Price summary
- Price:$1,468,000
- Price per sq. ft.:$983.26
- Monthly HOA dues:$733
About this home
Rarely available top floor unit with soaring high ceilings in like new 55+ community. Extreme sunny and bright with incredible natural light in every room. Sun-drenched balcony perfect for outdoor entertainment. Secure building with intercom and elevator access and side by side 2-car garage. Contemporary open floor plan and high ceilings with 3 BR, 2 full BA, 1493 sqft. Beautiful sunny kitchen with quartz countertops & backsplash, center island with breakfast bar, luxurious stainless steel appliances including gas range, soft close cabinets. Modern bathrooms with quartz countertops and cherry vanities. Elegant hardwood floor in living room, carpet in bedrooms, LED recess light throughout. Tankless water heater, central AC and heater, in-unit washer and dryer. Walk to Library, Rec Center, gorgeous lagoons, Leo Ryan Park, shopping and restaurants. Easy access to HWY 101&92.
Contact an agent
Home facts
- Year built:2020
- Listing ID #:82057884
- Added:9 day(s) ago
- Updated:September 11, 2026 at 12:45 AM
Rooms and interior
- Bedrooms:3
- Total bathrooms:2
- Full bathrooms:2
- Flooring:Carpet, Hardwood, Tile
- Dining Description:Breakfast Bar, Dining Area, Dining Area in Living Room, Dining Bar
- Bathrooms Description:1 Stall Shower, Double Sinks, Shower and Tub
- Kitchen Description:Microwave, Oven Range, Refrigerator
- Bedroom Description:Walk-In Closet
- Living area:1,493 sq. ft.
Heating and cooling
- Cooling:Central Air
- Heating:Gas Central Forced Air Heat
Structure and exterior
- Roof:Metal
- Year built:2020
- Building area:1,493 sq. ft.
- Lot area:0.05 Acres
- Exterior Features:Balcony/Patio
- Foundation Description:Concrete Slab
Schools
- Middle school:Bowditch Middle
Utilities
- Water:City/Public
- Sewer:Sewer - Public
Finances and disclosures
- Price:$1,468,000
- Price per sq. ft.:$983.26
Features and amenities
- Laundry features:Inside
- Amenities:High Ceiling, Intercom
Parking
- Parking description:2 Car Garage, Attached, Guest Parking, On Street, Other
 The information being provided by Mlslistings Inc is for the consumer's personal, non-commercial use and may not be used for any purpose other than to identify prospective properties consumer may be interested in purchasing. Any information relating to real estate for sale referenced on this web site comes from the Internet Data Exchange (IDX) program of the Mlslistings Inc. CENTURY 21 Masters is not a Multiple Listing Service (MLS), nor does it offer MLS access. This website is a service of CENTURY 21 Masters, a broker participant of Mlslistings Inc. This web site may reference real estate listing(s) held by a brokerage firm other than the broker and/or agent who owns this web site.
The accuracy of all information, regardless of source, including but not limited to open house information, square footages and lot sizes, is deemed reliable but not guaranteed and should be personally verified through personal inspection by and/or with the appropriate professionals. The data contained herein is copyrighted by Mlslistings Inc and is protected by all applicable copyright laws. Any unauthorized dissemination of this information is in violation of copyright laws and is strictly prohibited.
Properties in listings may have been sold or may no longer be available.
Copyright 2026 Mlslistings Inc. All rights reserved. CAREIL Member Broker: Randy Thompson
The information being provided by Mlslistings Inc is for the consumer's personal, non-commercial use and may not be used for any purpose other than to identify prospective properties consumer may be interested in purchasing. Any information relating to real estate for sale referenced on this web site comes from the Internet Data Exchange (IDX) program of the Mlslistings Inc. CENTURY 21 Masters is not a Multiple Listing Service (MLS), nor does it offer MLS access. This website is a service of CENTURY 21 Masters, a broker participant of Mlslistings Inc. This web site may reference real estate listing(s) held by a brokerage firm other than the broker and/or agent who owns this web site.
The accuracy of all information, regardless of source, including but not limited to open house information, square footages and lot sizes, is deemed reliable but not guaranteed and should be personally verified through personal inspection by and/or with the appropriate professionals. The data contained herein is copyrighted by Mlslistings Inc and is protected by all applicable copyright laws. Any unauthorized dissemination of this information is in violation of copyright laws and is strictly prohibited.
Properties in listings may have been sold or may no longer be available.
Copyright 2026 Mlslistings Inc. All rights reserved. CAREIL Member Broker: Randy ThompsonNew listings near 708 Thayer Lane #404
- Open Sat, 1 to 3pmNew
 $1,099,000Active2 beds 2 baths1,194 sq. ft.
1028 Foster Square Ln #201, Foster City, CA 94404
MLS# 41147808Listed by: EVERHOME 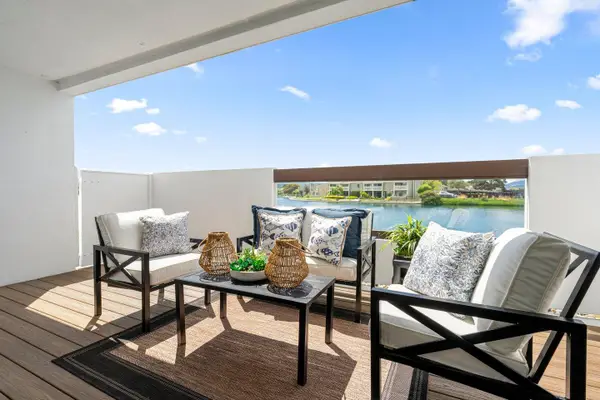 $1,150,000Pending2 beds 2 baths1,395 sq. ft.
700 Portofino Lane, Foster City, CA 94404
MLS# ML82060101Listed by: COMPASS- New
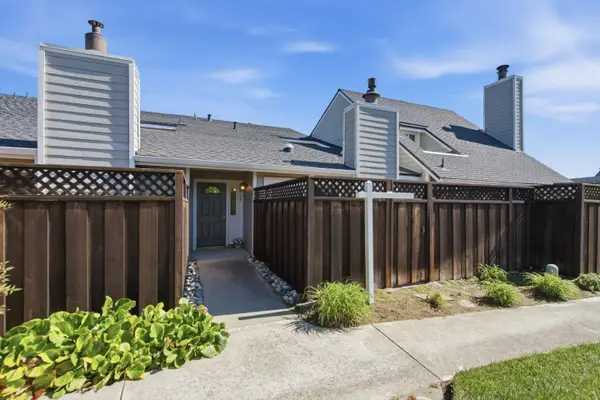 $1,400,000Active3 beds 3 baths1,600 sq. ft.
759 Vespucci Lane, Foster City, CA 94404
MLS# ML82060232Listed by: COMPASS 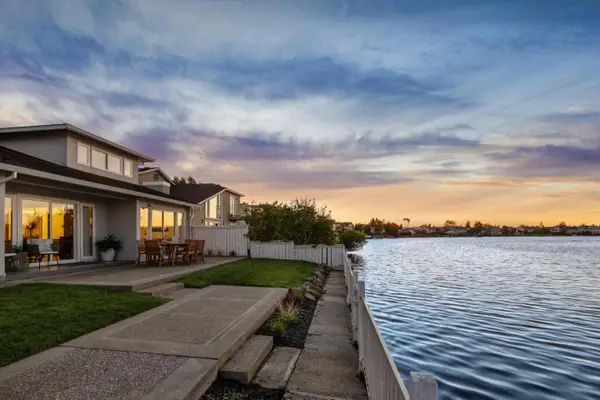 $2,899,000Active4 beds 3 baths2,280 sq. ft.
541 Trinidad Lane, Foster City, CA 94404
MLS# ML82059400Listed by: KW ADVISORS- Open Sat, 1 to 4pm
 $2,399,000Active5 beds 3 baths2,545 sq. ft.
323 Shad Court, FOSTER CITY, CA 94404
MLS# 82059069Listed by: KW ADVISORS  $1,198,000Pending2 beds 3 baths1,580 sq. ft.
1121 Outrigger Lane, Foster City, CA 94404
MLS# ML82059007Listed by: INTERO REAL ESTATE SERVICES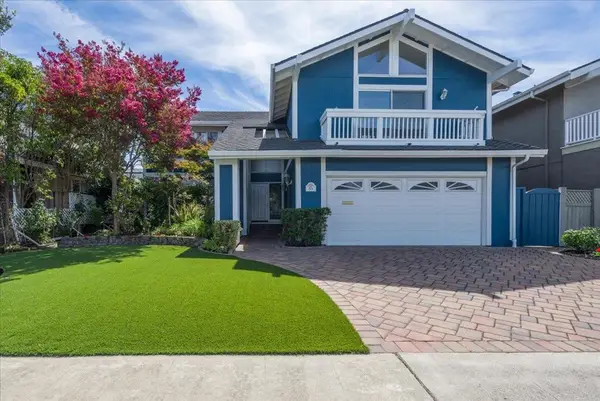 $2,498,000Pending5 beds 3 baths2,680 sq. ft.
851 Arcturus Circle, Foster City, CA 94404
MLS# ML82058513Listed by: COMPASS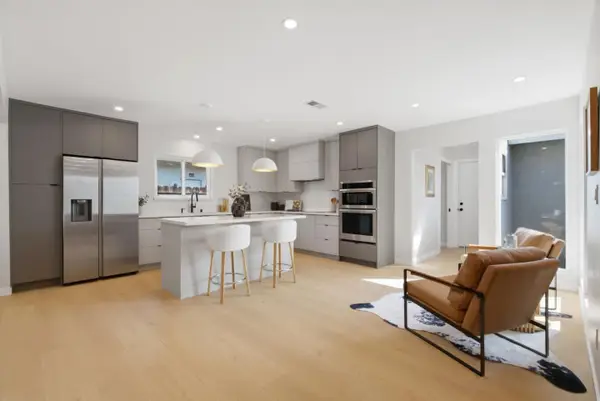 $2,250,000Active4 beds 2 baths1,890 sq. ft.
1361 Ribbon Street, Foster City, CA 94404
MLS# ML82057772Listed by: COMPASS $1,260,000Active2 beds 3 baths1,580 sq. ft.
1107 Outrigger Lane, Foster City, CA 94404
MLS# 41145008Listed by: EZ HOMES REALTY


Protect your home and budget from life's surprises with an Assurant Home Warranty, backed by a partner that supports you through every step of homeownership. Explore Plans.
©2026 Century 21 Real Estate LLC. All rights reserved. CENTURY 21®, the CENTURY 21 Logo and C21® are service marks owned by Century 21 Real Estate LLC. Century 21 Real Estate LLC fully supports the principles of the Fair Housing Act and the Equal Opportunity Act. Each office is independently owned and operated. Listing information is deemed reliable but not guaranteed accurate.