
858 Erickson Lane, Foster City, CA 94404
Local realty services provided by:CENTURY 21 Wildwood Properties, Inc.
Listed by: katherine celotti, greg celotti
Office: compass
MLS#:ML82058514
Source:Bay East, CCAR, bridgeMLS
Price summary
- Price:$1,288,000
- Price per sq. ft.:$1,022.22
About this home
Nestled on a peaceful street in desirable Winston Square, this extensively remodeled single level home blends sophisticated design with effortless comfort. Soaring ceilings, abundant natural light, a designer kitchen, and an open-concept floor plan create an inviting setting for everyday living and entertaining. A private backyard offers a serene outdoor retreat, while the prime location provides easy access to top-rated schools, parks, recreation, and Foster Citys scenic canals.
Contact an agent
Home facts
- Year built:1973
- Listing ID #:ML82058514
- Added:2 day(s) ago
- Updated:August 24, 2026 at 12:28 PM
Rooms and interior
- Bedrooms:2
- Total bathrooms:2
- Full bathrooms:2
- Flooring:Hardwood
- Kitchen Description:Dishwasher, Electric Range
- Living area:1,260 sq. ft.
Heating and cooling
- Heating:Forced Air
Structure and exterior
- Roof:Shingle
- Year built:1973
- Building area:1,260 sq. ft.
- Lot area:0.05 Acres
- Architectural Style:Townhouse, Traditional
- Foundation Description:Slab
- Levels:1 Story, 1 Story
Utilities
- Water:Public
- Sewer:Public Sewer
Finances and disclosures
- Price:$1,288,000
- Price per sq. ft.:$1,022.22
Features and amenities
- Appliances:Dishwasher, Electric Range
- Laundry features:In Garage
- Pool features:Community
Parking
- Parking description:Attached, Guest
- Garage:Yes
- Garage spaces:2
 Bay East 2026. CCAR 2026 bridgeMLS 2026. Information Deemed Reliable But Not Guaranteed. This information is being provided by the Bay East MLS, or CCAR MLS, or bridgeMLS. The listings presented here may or may not be listed by the Broker/Agent operating this website. This information is intended for the personal use of consumers and may not be used for any purpose other than to identify prospective properties consumers may be interested in purchasing. Data last updated at August 24, 2026 CA_BRIDGEMLS Member Broker: Alison Daniels
New listings near 858 Erickson Lane
- New
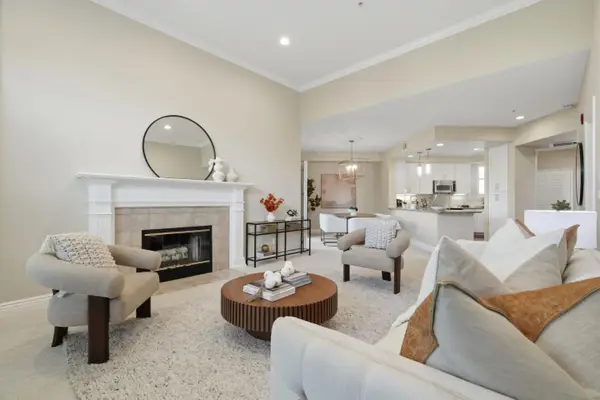 $1,048,800Active2 beds 2 baths1,350 sq. ft.
880 Meridian Bay Lane #310, Foster City, CA 94404
MLS# ML82058441Listed by: COMPASS - New
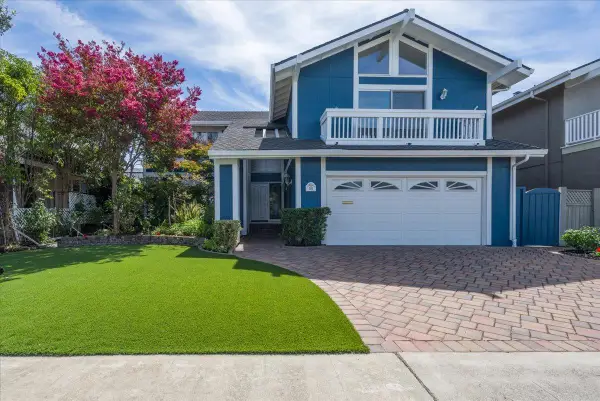 $2,498,000Active5 beds 3 baths2,680 sq. ft.
851 Arcturus Circle, Foster City, CA 94404
MLS# ML82058513Listed by: COMPASS - New
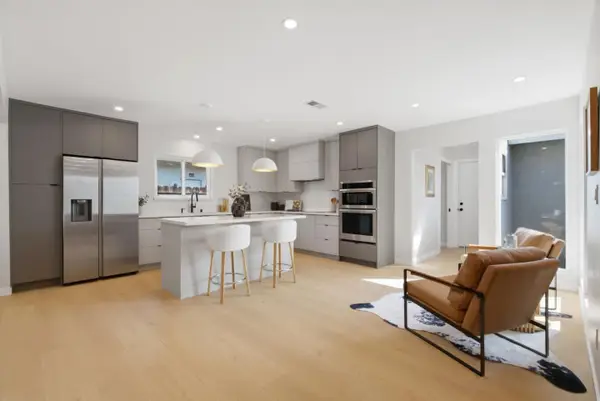 $1,888,000Active4 beds 2 baths1,890 sq. ft.
1361 Ribbon Street, Foster City, CA 94404
MLS# ML82057772Listed by: COMPASS - New
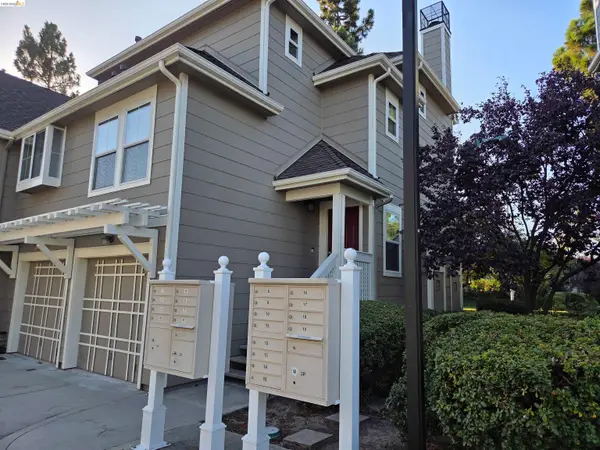 $1,260,000Active2 beds 3 baths1,580 sq. ft.
1107 Outrigger Lane, FOSTER CITY, CA 94404
MLS# 41145008Listed by: EZ HOMES REALTY - New
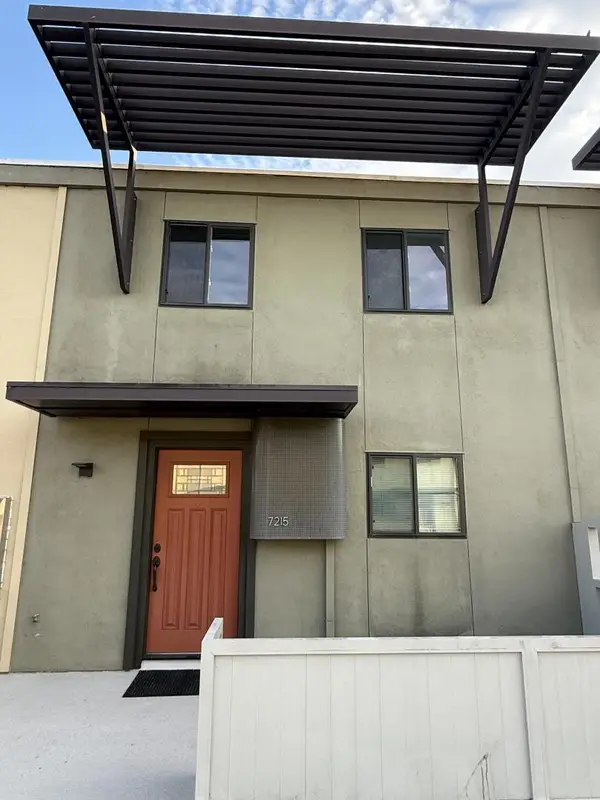 $568,000Active2 beds 2 baths998 sq. ft.
7215 Admiralty Lane, Foster City, CA 94404
MLS# ML82057684Listed by: GOLDEN STAR MORTGAGE & REAL ESTATE 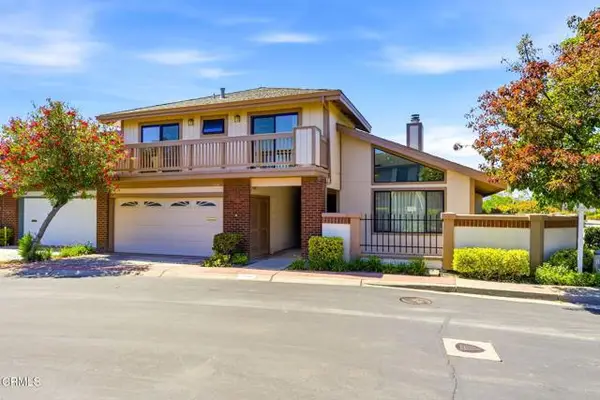 $2,345,000Active4 beds 3 baths2,760 sq. ft.
700 Coronado Lane, Foster City, CA 94404
MLS# P1-28429Listed by: EQUITY SMART REAL ESTATE SERVICES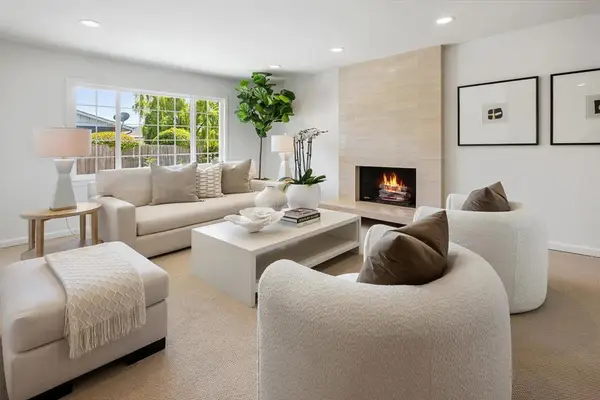 $2,498,000Pending4 beds 2 baths1,924 sq. ft.
951 Laguna Circle, Foster City, CA 94404
MLS# ML82056691Listed by: KW ADVISORS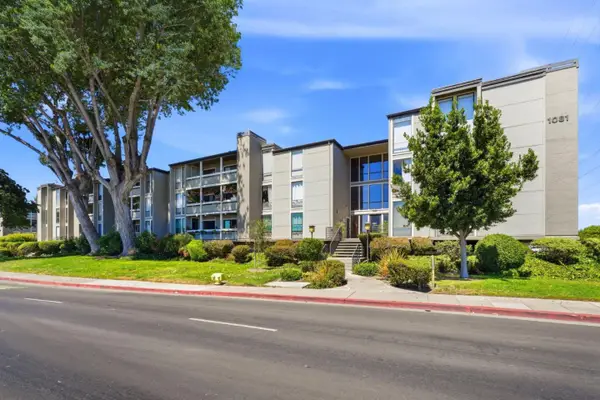 $1,050,000Active3 beds 2 baths1,593 sq. ft.
1081 Beach Park Boulevard #213, Foster City, CA 94404
MLS# ML82057063Listed by: COLDWELL BANKER REALTY $1,299,888Active2 beds 2 baths1,395 sq. ft.
612 Portofino Lane, Foster City, CA 94404
MLS# ML82055827Listed by: ELITE PROPERTIES


Protect your home and budget from life's surprises with an Assurant Home Warranty, backed by a partner that supports you through every step of homeownership. Explore Plans.
©2026 Century 21 Real Estate LLC. All rights reserved. CENTURY 21®, the CENTURY 21 Logo and C21® are service marks owned by Century 21 Real Estate LLC. Century 21 Real Estate LLC fully supports the principles of the Fair Housing Act and the Equal Opportunity Act. Each office is independently owned and operated. Listing information is deemed reliable but not guaranteed accurate.