
17314 Elm Street, Fountain Valley, CA 92708
Local realty services provided by:CENTURY 21 Affiliated
Listed by: nickolas white, susan saurastri
Office: seven gables real estate
MLS#:OC26110301
Source:San Diego MLS via CRMLS
Price summary
- Price:$1,400,000
- Price per sq. ft.:$776.05
About this home
Celebrate your blessings. A life of serenity, and beauty is achieved in this two-level Stratford executive home. This neighborhood, is a daily celebration of family gatherings, kids on bikes, parents pushing strollers, and joggers getting their fitness on. The curb appeal is enhanced by brick-ribbon hardscape, a manicured lawn, garden spaces and blooming vines. Got big cars, little cars, a recreational vehicle, camper/trailer or boats and bikes? This expanded driveway provides exceptional parking spaces. The garage interior is newly painted, includes a new water heater and is ready for your toys. Academic honors are possible at award-winning Fountain Valley High School, just around the corner. Now step inside. A charmed life consists of art, music and literature. Gather loved ones and embrace the possibilities in the spacious living room with vaulted, smooth ceilings, and a cozy fireplace. Wrap your arms around your partner and glide across the gleaming wood laminate floors. Raised paneled doors invite further exploration. Creating masterpiece meals in this kitchen are a pleasure with stainless steel appliances, a new gas range, tile countertops, new tile floors, recessed lights, plenty of cabinet storage plus a pantry. The adjoining dining area offers a view of whats awaiting outside. The dual pane sliding doors offer an invitation to step outside and explore your options for outdoor living. Every Queen deserves a royal lair and this home provides two primary bedrooms, one upstairs, and one down, each with ensuite baths. The hall bath features a new vanity and tub/shower c...
Contact an agent
Home facts
- Year built:1963
- Listing ID #:OC26110301
- Added:3 day(s) ago
- Updated:May 26, 2026 at 12:36 AM
Rooms and interior
- Bedrooms:4
- Total bathrooms:3
- Full bathrooms:3
- Flooring:Laminate, Tile, Wood
- Kitchen Description:Dishwasher, Disposal, Gas Oven, Gas Range, Pantry
- Living area:1,804 sq. ft.
Heating and cooling
- Cooling:Central Forced Air
- Heating:Forced Air Unit
Structure and exterior
- Roof:Composition
- Year built:1963
- Building area:1,804 sq. ft.
- Exterior Features:Patio, Slab
- Levels:2 Story
Utilities
- Water:Public, Water Connected
- Sewer:Public Sewer, Sewer Connected
Finances and disclosures
- Price:$1,400,000
- Price per sq. ft.:$776.05
Features and amenities
- Appliances:Dishwasher, Disposal, Gas Oven, Gas Range
- Laundry features:Gas, Washer Hookup
Parking
- Total parking spaces:6
- Parking description:Garage
- Garage spaces:2
 This information is deemed reliable but not guaranteed. You should rely on this information only to decide whether or not to further investigate a particular property. BEFORE MAKING ANY OTHER DECISION, YOU SHOULD PERSONALLY INVESTIGATE THE FACTS (e.g. square footage and lot size) with the assistance of an appropriate professional. You may use this information only to identify properties you may be interested in investigating further. All uses except for personal, non-commercial use in accordance with the foregoing purpose are prohibited. Redistribution or copying of this information, any photographs or video tours is strictly prohibited. This information is derived from the Internet Data Exchange (IDX) service provided by San Diego MLS®. Displayed property listings may be held by a brokerage firm other than the broker and/or agent responsible for this display. The information and any photographs and video tours and the compilation from which they are derived is protected by copyright. Compilation © 2020 San Diego MLS®, Inc. SANDICOR Member Broker: Nikki Coppa
New listings near 17314 Elm Street
- New
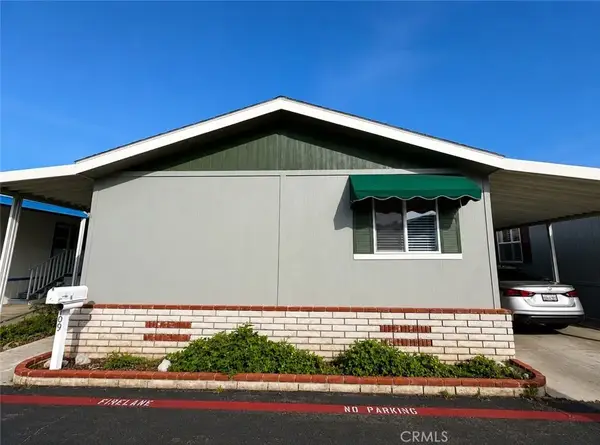 $159,000Active3 beds 2 baths1,344 sq. ft.
9366 Talbert #109, Fountain Valley, CA 92708
MLS# DW26112465Listed by: SOCAL 5 REAL ESTATE - Coming SoonOpen Fri, 1 to 4pm
 $1,389,000Coming Soon4 beds 2 baths
16180 Sycamore Street, Fountain Valley, CA 92708
MLS# OC26106431Listed by: FIRST TEAM REAL ESTATE - New
 $1,400,000Active4 beds 3 baths1,804 sq. ft.
17314 Elm Street, Fountain Valley, CA 92708
MLS# OC26110301Listed by: SEVEN GABLES REAL ESTATE - New
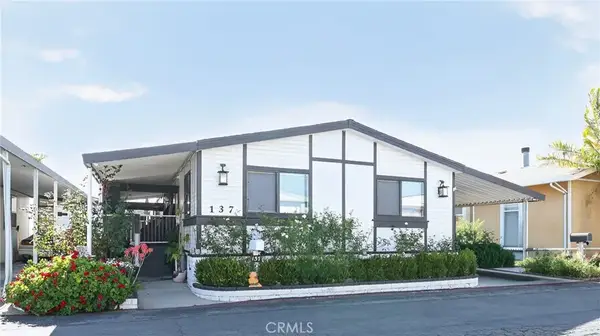 $235,000Active3 beds 2 baths1,344 sq. ft.
137 Sumac, Fountain Valley, CA 92708
MLS# PW26111072Listed by: ARTHUR CERVANTES PROPERTIES INC - New
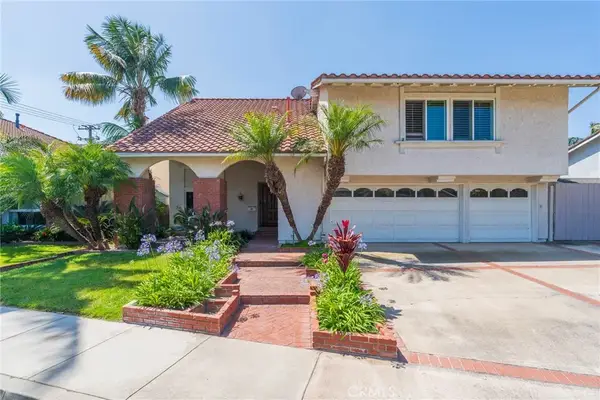 $1,875,000Active4 beds 3 baths2,710 sq. ft.
10488 Sioux River, Fountain Valley, CA 92708
MLS# OC26110443Listed by: FLEX REALTY - New
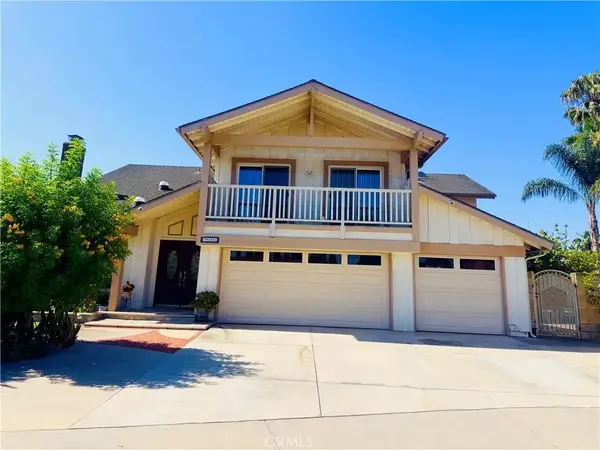 $1,899,000Active5 beds 3 baths2,978 sq. ft.
9040 Maza, Fountain Valley, CA 92708
MLS# OC26109147Listed by: HPT REALTY 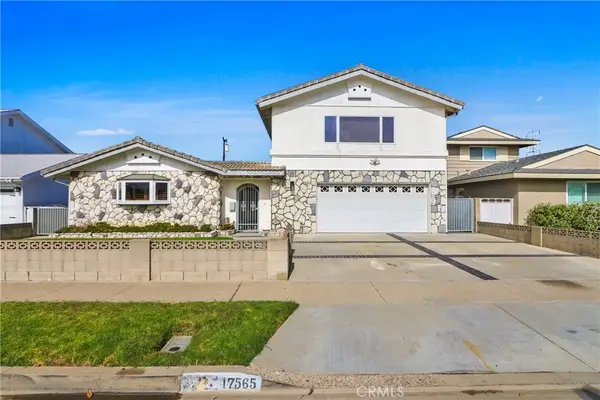 $1,287,500Pending4 beds 3 baths2,402 sq. ft.
17565 Santa Monica, Fountain Valley, CA 92708
MLS# PW26097150Listed by: REALTY ONE GROUP WEST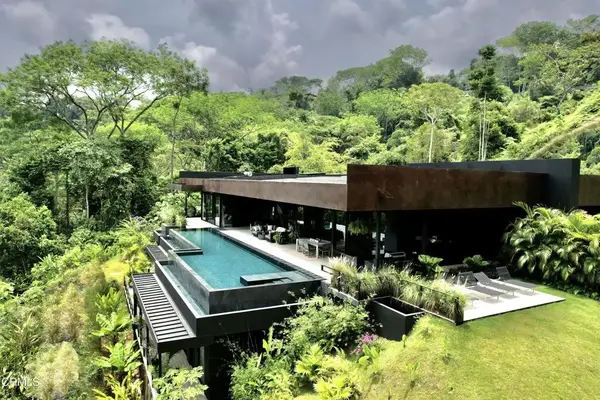 $6,500,000Active4 beds 5 baths11,926 sq. ft.
0 Blackhouse, Uvita, Costa Rica, , Out o
MLS# P1-25379Listed by: CHRISTIE'S RE SOCAL $6,500,000Active4 beds 5 baths11,926 sq. ft.
0 Blackhouse, Uvita, Costa Rica, , Out o
MLS# P1-25379Listed by: CHRISTIE'S RE SOCAL


Protect your home and budget from life's surprises with an Assurant Home Warranty, backed by a partner that supports you through every step of homeownership. Explore Plans.
©2026 Century 21 Real Estate LLC. All rights reserved. CENTURY 21®, the CENTURY 21 Logo and C21® are service marks owned by Century 21 Real Estate LLC. Century 21 Real Estate LLC fully supports the principles of the Fair Housing Act and the Equal Opportunity Act. Each office is independently owned and operated. Listing information is deemed reliable but not guaranteed accurate.