
10500 Steinhoff Road, Frazier Park, CA 93225
Local realty services provided by:CENTURY 21 Masters
10500 Steinhoff Road,Frazier Park, CA 93225
$795,000
- 4 Beds
- 3 Baths
- 3,051 sq. ft.
- Single family
- Active
Listed by: julie paul
Office: frazier mt.real estate
MLS#:SR25195581
Source:MLSListings
Price summary
- Price:$795,000
- Price per sq. ft.:$260.57
About this home
Expansive Tudor Estate on 10+ Acres with ADU & Panoramic Views Welcome to your dream retreat — a stately Tudor home set on more than 10 acres of rolling meadows, framed by ranchland, hills, and breathtaking mountain vistas. This rare property blends timeless architecture with versatile living spaces, offering the perfect setting for multi-generational living, entertaining, or creating a private sanctuary. Main Residence Step through the grand double-door entry into a dramatic foyer with chandelier, soaring ceilings, and a sweeping staircase. The thoughtful layout includes: Luxurious Master Suite: Double entry doors lead to a private haven with fireplace, walk-in and mirrored closets, and spa bath featuring a two-person jetted tub with Italian marble tile, dual sinks with dressing area, separate walk-in shower, and private toilet room. French doors open to a south-facing balcony with 180° views — perfect for both sunrises and sunsets. Two spacious bedrooms with mirrored closets and cozy sitting areas by the windows. Chef’s Kitchen: Custom wood cabinetry, tile counters, oversized island with butcher block prep station, built-in pantry, double ovens, microwave, trash compactor, pot rack, and large window views — with space to prepare meals for a crowd. Family Dining & Enterta...
Contact an agent
Home facts
- Year built:1991
- Listing ID #:SR25195581
- Added:377 day(s) ago
- Updated:September 12, 2026 at 04:28 PM
Rooms and interior
- Bedrooms:4
- Total bathrooms:3
- Full bathrooms:3
- Dining Description:Dining Area in Living Room, Formal Dining Room, In Kitchen
- Kitchen Description:Dishwasher, Garbage Disposal, Microwave, Pantry, Refrigerator, Trash Compactor
- Bedroom Description:Ground Floor Bedroom
- Living area:3,051 sq. ft.
Heating and cooling
- Heating:Central Forced Air, Fireplace, Propane, Stove - Wood
Structure and exterior
- Roof:Composition
- Year built:1991
- Building area:3,051 sq. ft.
- Lot area:10.27 Acres
- Lot Features:Hunting, Irregular, Level
- Architectural Style:Tudor
- Exterior Features:Balcony/Patio, Dog Run/Kennel, Patio, Porch - Other
Utilities
- Water:Hot Water, Well
- Sewer:Septic Tank / Pump
Finances and disclosures
- Price:$795,000
- Price per sq. ft.:$260.57
Features and amenities
- Laundry features:Chute, In Laundry Room
- Amenities:Balcony or Patio, Ceiling Fan(s), High Ceiling, Vaulted Ceiling
Parking
- Parking description:Garage, Other
 The information being provided by Mlslistings Inc is for the consumer's personal, non-commercial use and may not be used for any purpose other than to identify prospective properties consumer may be interested in purchasing. Any information relating to real estate for sale referenced on this web site comes from the Internet Data Exchange (IDX) program of the Mlslistings Inc. CENTURY 21 Masters is not a Multiple Listing Service (MLS), nor does it offer MLS access. This website is a service of CENTURY 21 Masters, a broker participant of Mlslistings Inc. This web site may reference real estate listing(s) held by a brokerage firm other than the broker and/or agent who owns this web site.
The accuracy of all information, regardless of source, including but not limited to open house information, square footages and lot sizes, is deemed reliable but not guaranteed and should be personally verified through personal inspection by and/or with the appropriate professionals. The data contained herein is copyrighted by Mlslistings Inc and is protected by all applicable copyright laws. Any unauthorized dissemination of this information is in violation of copyright laws and is strictly prohibited.
Properties in listings may have been sold or may no longer be available.
Copyright 2026 Mlslistings Inc. All rights reserved. CAREIL Member Broker: Randy Thompson
The information being provided by Mlslistings Inc is for the consumer's personal, non-commercial use and may not be used for any purpose other than to identify prospective properties consumer may be interested in purchasing. Any information relating to real estate for sale referenced on this web site comes from the Internet Data Exchange (IDX) program of the Mlslistings Inc. CENTURY 21 Masters is not a Multiple Listing Service (MLS), nor does it offer MLS access. This website is a service of CENTURY 21 Masters, a broker participant of Mlslistings Inc. This web site may reference real estate listing(s) held by a brokerage firm other than the broker and/or agent who owns this web site.
The accuracy of all information, regardless of source, including but not limited to open house information, square footages and lot sizes, is deemed reliable but not guaranteed and should be personally verified through personal inspection by and/or with the appropriate professionals. The data contained herein is copyrighted by Mlslistings Inc and is protected by all applicable copyright laws. Any unauthorized dissemination of this information is in violation of copyright laws and is strictly prohibited.
Properties in listings may have been sold or may no longer be available.
Copyright 2026 Mlslistings Inc. All rights reserved. CAREIL Member Broker: Randy ThompsonNew listings near 10500 Steinhoff Road
- New
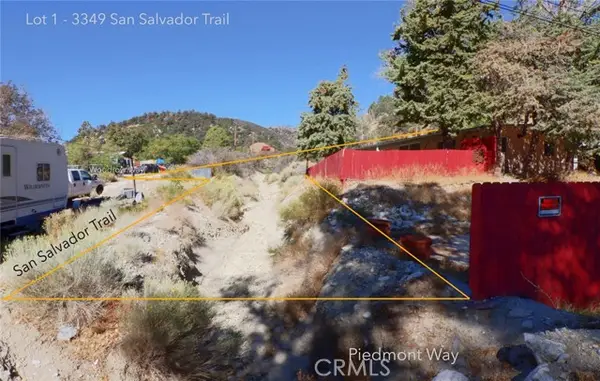 $60,000Active1.3 Acres
3405 San Salvador, Frazier Park, CA 93225
MLS# SR26198454Listed by: REAL BROKER - New
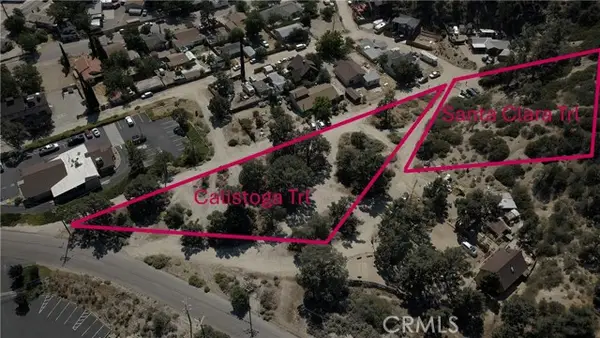 $60,000Active1.39 Acres
0 Santa Clara, Frazier Park, CA 93225
MLS# SR26198461Listed by: REAL BROKER - New
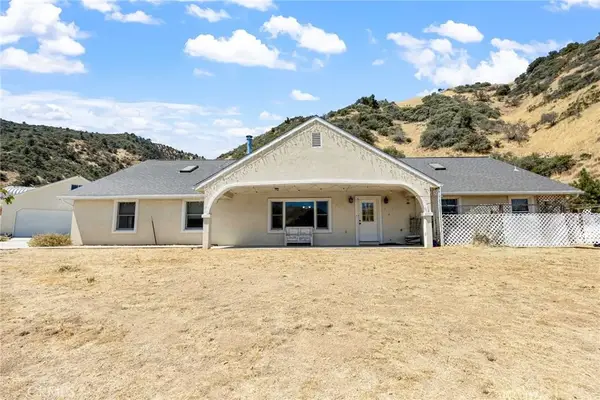 $775,000Active7 beds 4 baths3,460 sq. ft.
1175 Rudnick Court, Frazier Park, CA 93225
MLS# BB26197708Listed by: LA PREMIER REALTY - New
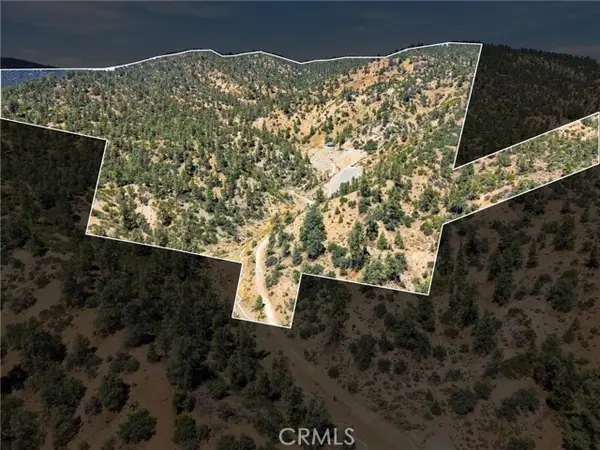 $292,500Active225.47 Acres
0 Maple Trail, Frazier Park, CA 93225
MLS# SR26197547Listed by: RISE REALTY - New
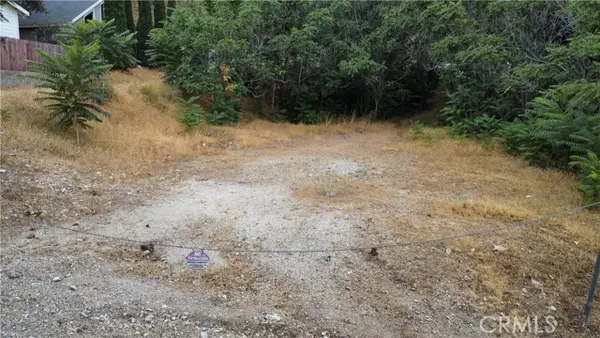 $39,999Active0.14 Acres
227 End, Frazier Park, CA 93225
MLS# SR26196720Listed by: RISE REALTY - New
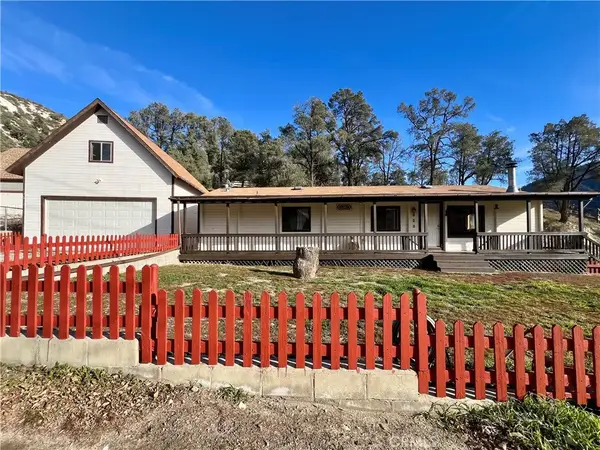 $379,900Active3 beds 2 baths1,505 sq. ft.
928 Elm, Frazier Park, CA 93225
MLS# SR26198275Listed by: FRAZIER MT.REAL ESTATE - New
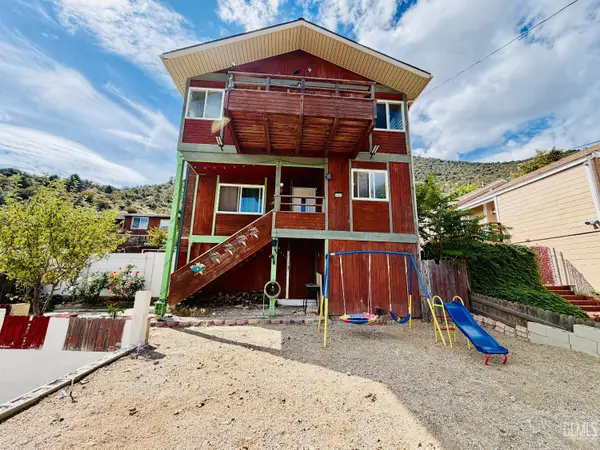 $344,990Active3 beds 2 baths1,587 sq. ft.
3402 CALIFORNIA TRL, Frazier Park, CA 93225
MLS# 202609696Listed by: SIERRA CENTRAL REAL ESTATE - New
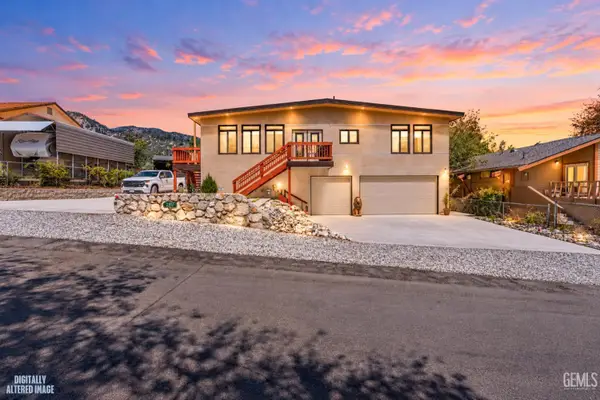 $479,990Active3 beds 2 baths321 sq. ft.
2917 HARRIET ROAD, Frazier Park, CA 93225
MLS# 202609682Listed by: THE MORA PARTNERS INC. - New
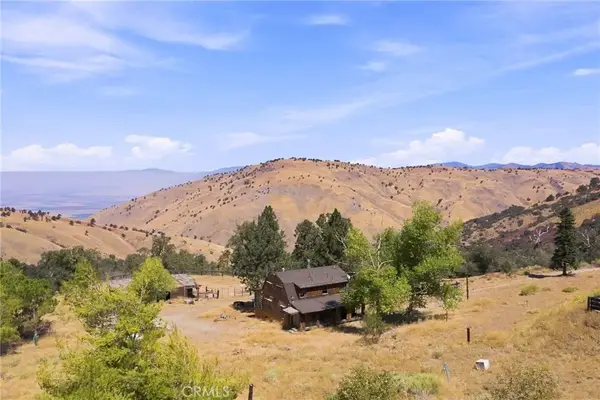 $375,000Active3 beds 3 baths1,536 sq. ft.
7700 Digier Road, Frazier Park, CA 93225
MLS# SR26193659Listed by: COLDWELL BANKER PREFERRED REALTORS - New
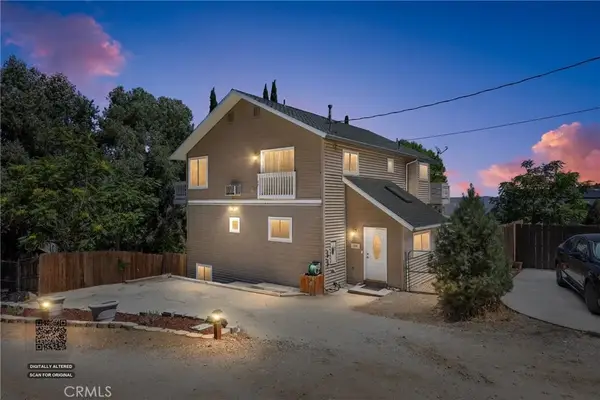 $405,000Active4 beds 2 baths2,592 sq. ft.
120 South End, Frazier Park, CA 93225
MLS# SR26195311Listed by: RISE REALTY


Protect your home and budget from life's surprises with an Assurant Home Warranty, backed by a partner that supports you through every step of homeownership. Explore Plans.
©2026 Century 21 Real Estate LLC. All rights reserved. CENTURY 21®, the CENTURY 21 Logo and C21® are service marks owned by Century 21 Real Estate LLC. Century 21 Real Estate LLC fully supports the principles of the Fair Housing Act and the Equal Opportunity Act. Each office is independently owned and operated. Listing information is deemed reliable but not guaranteed accurate.