
1160 Bennett Court, Fremont, CA 94536
Local realty services provided by:CENTURY 21 Masters
1160 Bennett Court,Fremont, CA 94536
$1,398,000
- 4 Beds
- 2 Baths
- 1,574 sq. ft.
- Single family
- Pending
Listed by: dennis sanchez, gogo y wu
Office: kw advisors
MLS#:426167384
Source:CABCREIS
Price summary
- Price:$1,398,000
- Price per sq. ft.:$888.18
About this home
Beautifully transformed with extensive upgrades, this single-story, 4 bedroom, 2 bath home in Fremont's desirable Parkmont neighborhood blends refined style with everyday comfort. Newly vaulted ceilings and recessed lighting enhance the living room, kitchen, and dining room, complemented by new lighting throughout, new drywall, and fresh paint. The new kitchen showcases an island featuring high-end natural stone, creating an elegant centerpiece for cooking and gathering. Improvements include new electrical, new air conditioning, new five-zone hydronic heating, a new water filtration system, and new smart switches in select areas. Newly updated primary bathroom features include smart toilet, while the primary bedroom offers a new custom built-in closet. A finished garage with epoxy flooring and 220V charging capability adds convenience, and the low-maintenance backyard with deck & patio provides space to relax and entertain. Close to great schools, parks, the lake, trails, train service, BART, Whole Foods, local eateries, Kaiser, and Highway 84, this extensively upgraded home is a rare find in a wonderfully convenient location....
Contact an agent
Home facts
- Year built:1977
- Listing ID #:426167384
- Added:11 day(s) ago
- Updated:October 14, 2026 at 01:12 PM
Rooms and interior
- Bedrooms:4
- Total bathrooms:2
- Full bathrooms:2
- Flooring:Wood
- Dining Description:Formal Area
- Bathrooms Description:Soaking Tub
- Kitchen Description:Dishwasher, Free-Standing Gas Oven, Free-Standing Refrigerator, Granite Counters, Island w/Sink, Microwave, Range Hood
- Bedroom Description:Walk-In Closet
- Living area:1,574 sq. ft.
Heating and cooling
- Cooling:Central Air
- Heating:Radiant Floor
- Central air:Yes
Structure and exterior
- Roof:Tile
- Year built:1977
- Building area:1,574 sq. ft.
- Lot area:0.13 Acres
- Architectural Style:Apartment
Utilities
- Water:Public
- Sewer:Public Sewer
Finances and disclosures
- Price:$1,398,000
- Price per sq. ft.:$888.18
Features and amenities
- Appliances:Dishwasher, Dryer, Free-Standing Gas Oven, Free-Standing Refrigerator, Microwave, Range Hood, Washer
- Laundry features:Dryer, In Garage, Washer
Parking
- Total parking spaces:2
- Parking description:Garage Faces Front, On Site (Single Family Only), Side By Side
- Garage:Yes
New listings near 1160 Bennett Court
- Coming Soon
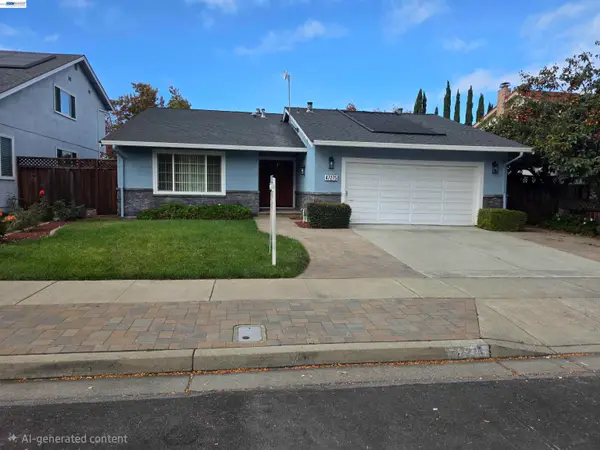 $1,838,000Coming Soon4 beds 2 baths1,556 sq. ft.
47275 Javalina Rd, Fremont, CA 94539
MLS# 41150946Listed by: LEGACY REAL ESTATE & ASSOC.
- Coming Soon
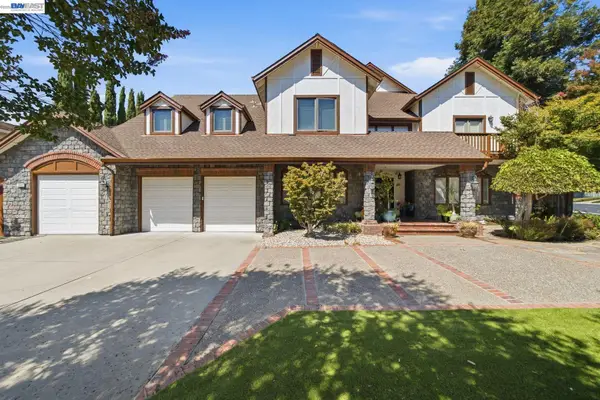 $4,998,000Coming Soon5 beds 5 baths4,915 sq. ft.
1849 Vinehill Cir, Fremont, CA 94539
MLS# 41150948Listed by: GOLDEN GATE SOTHEBY'S INT'L - Coming Soon
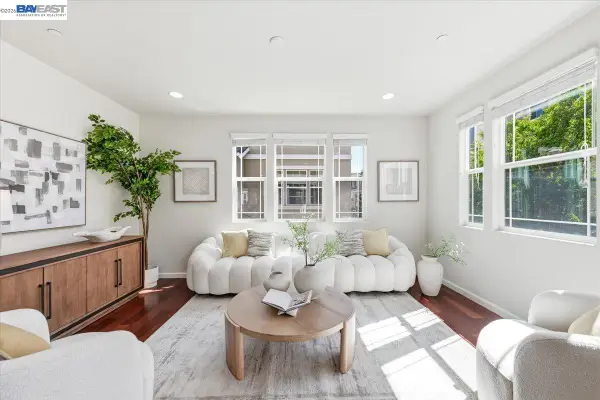 $1,390,000Coming Soon4 beds 4 baths2,093 sq. ft.
2767 Pismo Ter, Fremont, CA 94538
MLS# 41150733Listed by: GAEA REALTY - Coming Soon
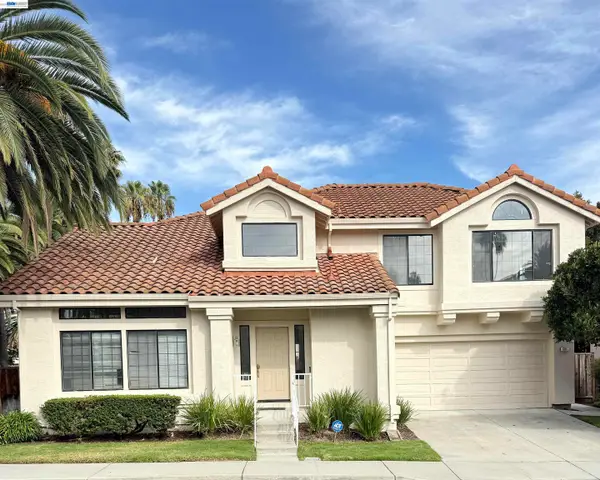 $1,998,000Coming Soon4 beds 3 baths2,037 sq. ft.
591 Azevedo Cmn, Fremont, CA 94539
MLS# 41150195Listed by: COLDWELL BANKER REALTY - Coming Soon
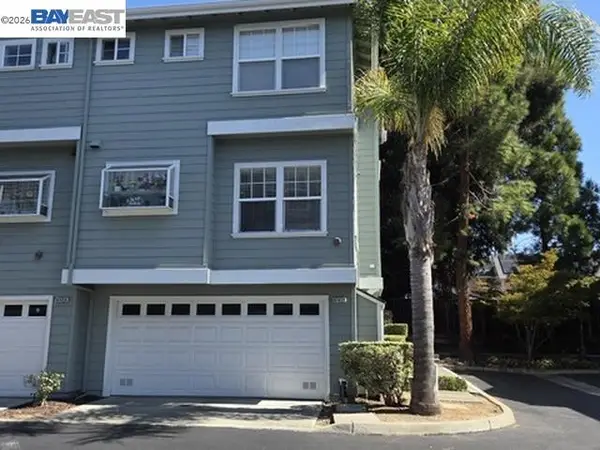 $1,199,000Coming Soon3 beds 3 baths1,574 sq. ft.
41458 Millenium Ter, Fremont, CA 94538
MLS# 41149973Listed by: ALLIANCE BAY REALTY - Coming Soon
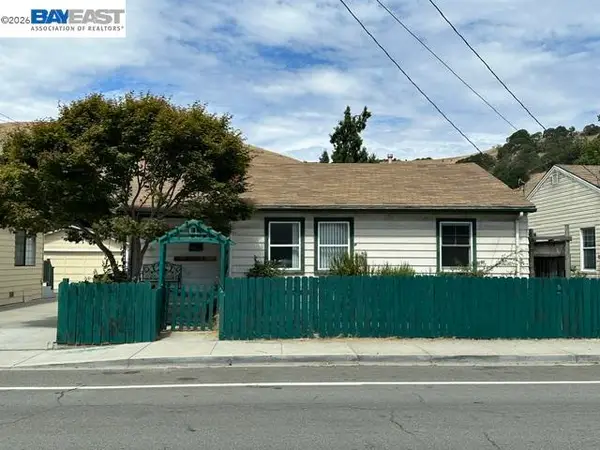 $1,050,000Coming Soon4 beds 2 baths1,700 sq. ft.
36846 Niles Blvd, Fremont, CA 94536
MLS# 41149750Listed by: KW ADVISORS - Coming Soon
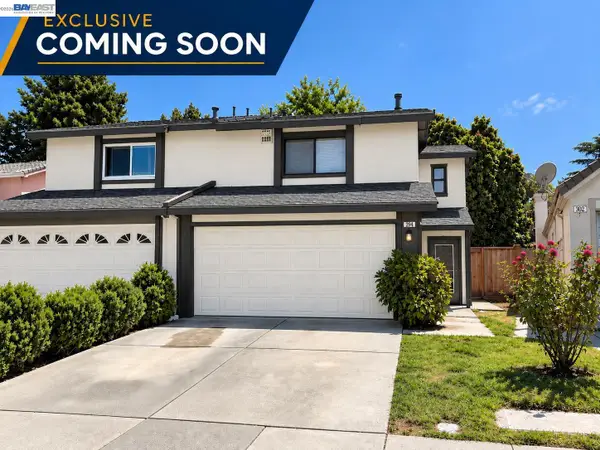 $1,199,800Coming Soon3 beds 3 baths1,439 sq. ft.
294 Grau Drive, Fremont, CA 94536
MLS# 41149058Listed by: LEGACY REAL ESTATE & ASSOC. - Coming Soon
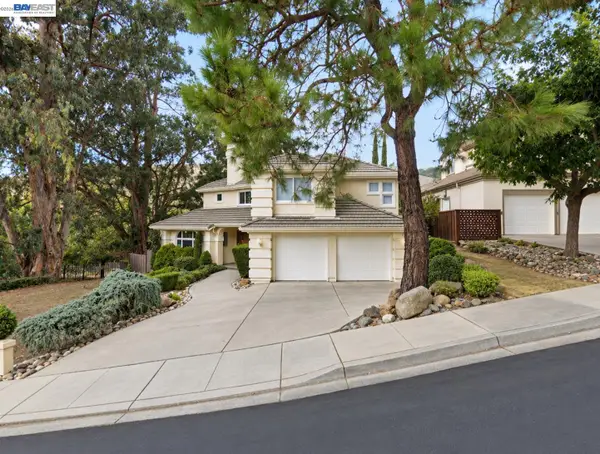 $2,400,000Coming Soon4 beds 3 baths2,846 sq. ft.
1002 Canyon Creek Ter., Fremont, CA 94536
MLS# 41148706Listed by: COMPASS - Coming Soon
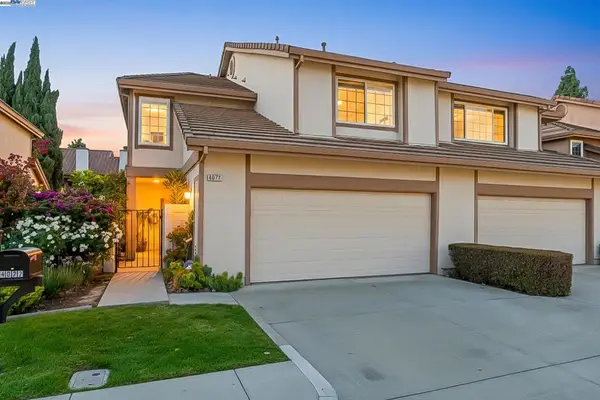 $1,599,000Coming Soon3 beds 3 baths1,689 sq. ft.
4027 Sunset Ter, Fremont, CA 94536
MLS# 41114217Listed by: KELLER WILLIAMS TRI-VALLEY - Coming Soon
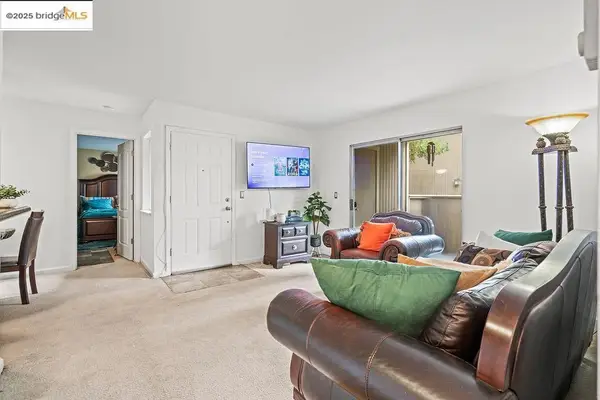 $499,000Coming Soon2 beds 2 baths840 sq. ft.
3413 Foxtail Ter, Fremont, CA 94536
MLS# 41091537Listed by: E3 REALTY & LOANS


Protect your home and budget from life's surprises with an Assurant Home Warranty, backed by a partner that supports you through every step of homeownership. Explore Plans.
©2026 Century 21 Real Estate LLC. All rights reserved. CENTURY 21®, the CENTURY 21 Logo and C21® are service marks owned by Century 21 Real Estate LLC. Century 21 Real Estate LLC fully supports the principles of the Fair Housing Act and the Equal Opportunity Act. Each office is independently owned and operated. Listing information is deemed reliable but not guaranteed accurate.