
225 Preston Ct, Fremont, CA 94536
Local realty services provided by:CENTURY 21 Silicon Valley Group
Listed by: shawna jorat
Office: poppy realty
MLS#:41149621
Source:Bay East, CCAR, bridgeMLS
Price summary
- Price:$1,549,888
- Price per sq. ft.:$1,099.99
About this home
SPECTACULAR! Tucked into the established Rosewood neighborhood, this inviting single-story home offers a wonderful combination of comfortable living spaces, thoughtful updates and a backyard designed for both recreation and relaxation. You’ll be greeted with a welcoming step-down living room featuring a vaulted ceiling, cozy stone fireplace, recessed lighting and an impressive wall of oak cabinetry and shelving—providing fantastic storage and display space while adding warmth and character to the room. The spacious kitchen and dining area offers plenty of room for everyday living and entertaining, with warm maple cabinetry, granite countertops, stainless steel appliances, built-in cooktop with stainless hood, recessed lighting and generous storage. An expansive dining area creates the perfect gathering spot for everything from casual meals to holiday celebrations. The flexible floor plan offers comfortable bedrooms, including a primary suite with direct backyard access, additional bedrooms that works beautifully as a home office, guest room or flex space. Crown molding, recessed lighting and abundant natural light enhance the home's comfortable and welcoming feel. Step outside and discover one of this property's standout features—a private backyard with your very own basketball/sport court! Whether shooting hoops, playing with friends, hosting a weekend BBQ or simply enjoying the California sunshine, there's plenty of room for fun. A separate lawn area and spacious patio provide even more options for outdoor dining, gardening, entertaining or relaxing. Mature landscaping adds greenery and privacy to the setting. An attached two-car garage and generous driveway provide additional convenience. The wonderful Rosewood neighborhood location puts the home close to both downtown Fremont and Niles, with convenient access to shopping, restaurants and everyday amenities. Outdoor recreation is nearby at Lake Elizabeth and Central Park, with playgrounds, expansive open space, walking paths, picnic areas and more. The property also offers convenient access to I-880, I-680, Walnut BART and other Bay Area transportation options. This home and neighborhood are a must see!!...
Contact an agent
Home facts
- Year built:1977
- Subdivision & Development:Rosewood
- Listing ID #:41149621
- Added:15 day(s) ago
- Updated:October 14, 2026 at 01:42 PM
Rooms and interior
- Bedrooms:4
- Total bathrooms:2
- Full bathrooms:2
- Rooms Total:8
- Flooring:Carpet, Tile
- Bathrooms Description:Closet, Master Bath - Stall Shower, Shower Over Tub, Solid Surface, Window
- Kitchen Description:Built-in Oven, Built-in Range/Oven, Dishwasher, Ice Maker Hook-up, Oven, Plumbed For Ice Maker, Range, Refrigerator, Self Cleaning Oven, Self-cleaning Oven, Updated Kitchens
- Living area:1,409 sq. ft.
Heating and cooling
- Cooling:Central Air
- Heating:Forced Air
- Central air:Yes
Structure and exterior
- Roof:Tile
- Year built:1977
- Building area:1,409 sq. ft.
- Lot area:0.13 Acres
- Lot Features:Cul-de-sac
- Architectural Style:Ranch
- Construction Materials:Brick, Stone, Stucco, Wood Siding
- Exterior Features:Back Yard
Utilities
- Water:Public
Finances and disclosures
- Price:$1,549,888
- Price per sq. ft.:$1,099.99
Features and amenities
- Appliances:Dishwasher, Dryer, Gas Water Heater, Oven, Plumbed For Ice Maker, Range, Refrigerator, Self Cleaning Oven, Washer
- Laundry features:220 Volt Outlet, Dryer, In Garage, Washer
- Amenities:Gas Water Heater
Parking
- Parking description:Attached, Garage Door Opener, Interior Access From Garage
- Garage:Yes
- Garage spaces:2
 Bay East 2026. CCAR 2026 bridgeMLS 2026. Information Deemed Reliable But Not Guaranteed. This information is being provided by the Bay East MLS, or CCAR MLS, or bridgeMLS. The listings presented here may or may not be listed by the Broker/Agent operating this website. This information is intended for the personal use of consumers and may not be used for any purpose other than to identify prospective properties consumers may be interested in purchasing. Data last updated at October 14, 2026 CAMAXMLS Member Broker: Jitu Choudhury
New listings near 225 Preston Ct
- Coming Soon
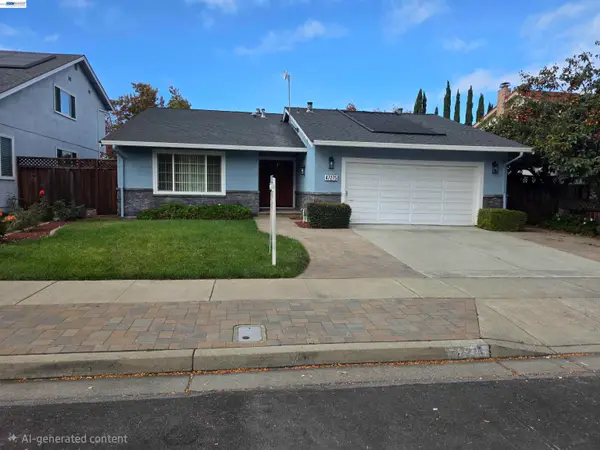 $1,838,000Coming Soon4 beds 2 baths1,556 sq. ft.
47275 Javalina Rd, Fremont, CA 94539
MLS# 41150946Listed by: LEGACY REAL ESTATE & ASSOC. - Coming Soon
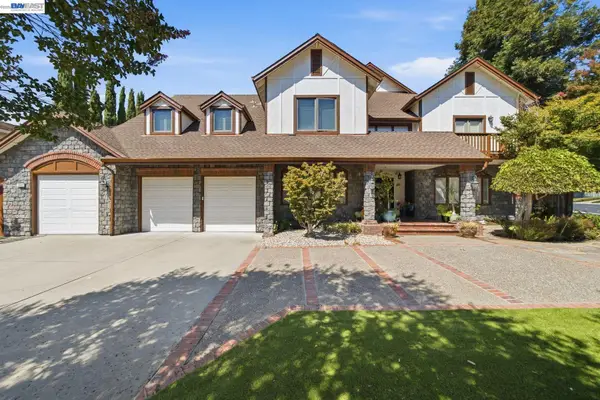 $4,998,000Coming Soon5 beds 5 baths4,915 sq. ft.
1849 Vinehill Cir, Fremont, CA 94539
MLS# 41150948Listed by: GOLDEN GATE SOTHEBY'S INT'L - Coming Soon
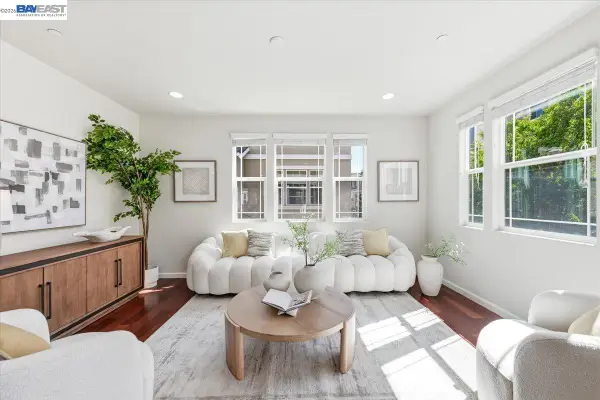 $1,390,000Coming Soon4 beds 4 baths2,093 sq. ft.
2767 Pismo Ter, Fremont, CA 94538
MLS# 41150733Listed by: GAEA REALTY - Coming Soon
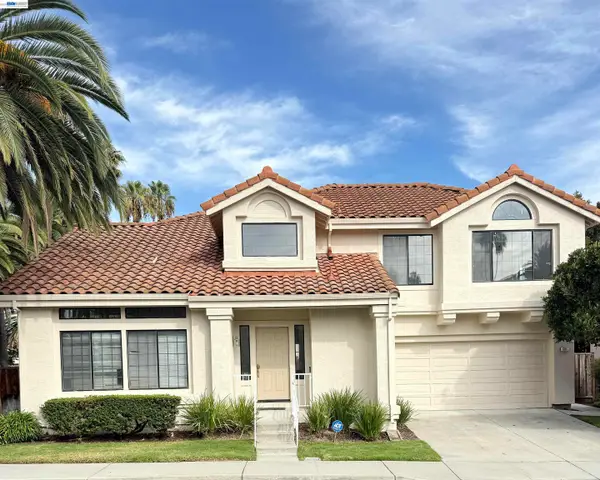 $1,998,000Coming Soon4 beds 3 baths2,037 sq. ft.
591 Azevedo Cmn, Fremont, CA 94539
MLS# 41150195Listed by: COLDWELL BANKER REALTY - Coming Soon
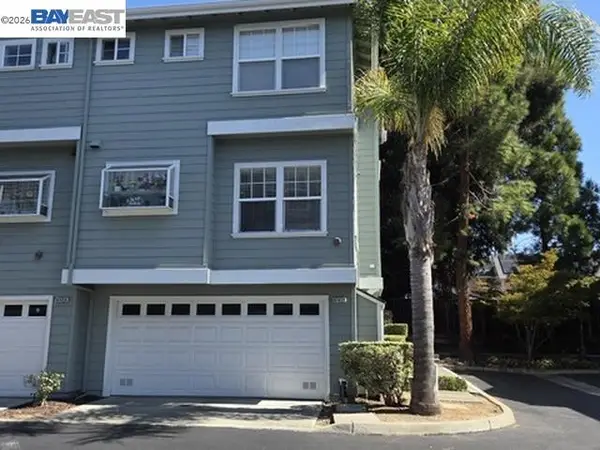 $1,199,000Coming Soon3 beds 3 baths1,574 sq. ft.
41458 Millenium Ter, Fremont, CA 94538
MLS# 41149973Listed by: ALLIANCE BAY REALTY - Coming Soon
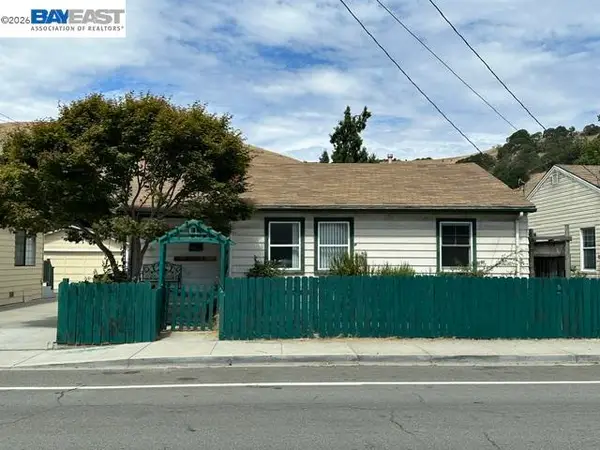 $1,050,000Coming Soon4 beds 2 baths1,700 sq. ft.
36846 Niles Blvd, Fremont, CA 94536
MLS# 41149750Listed by: KW ADVISORS - Coming Soon
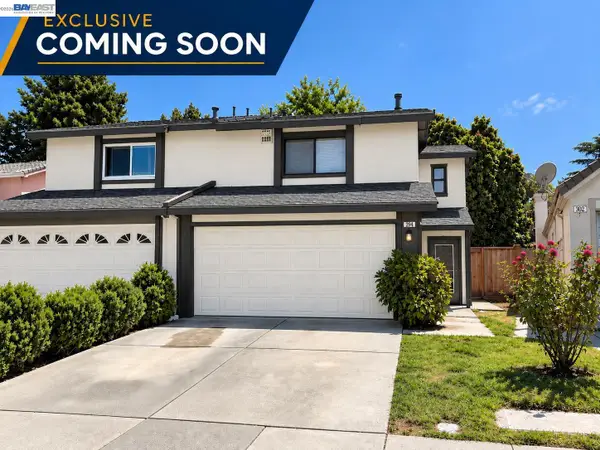 $1,199,800Coming Soon3 beds 3 baths1,439 sq. ft.
294 Grau Drive, Fremont, CA 94536
MLS# 41149058Listed by: LEGACY REAL ESTATE & ASSOC. - Coming Soon
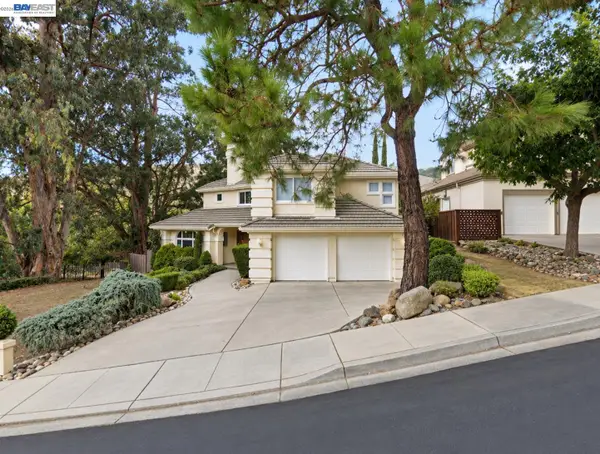 $2,400,000Coming Soon4 beds 3 baths2,846 sq. ft.
1002 Canyon Creek Ter., Fremont, CA 94536
MLS# 41148706Listed by: COMPASS - Coming Soon
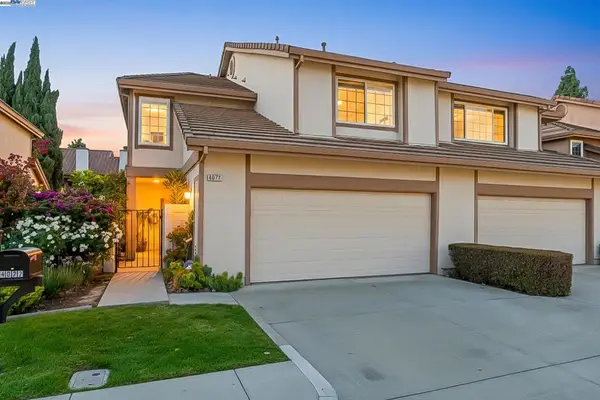 $1,599,000Coming Soon3 beds 3 baths1,689 sq. ft.
4027 Sunset Ter, Fremont, CA 94536
MLS# 41114217Listed by: KELLER WILLIAMS TRI-VALLEY - Coming Soon
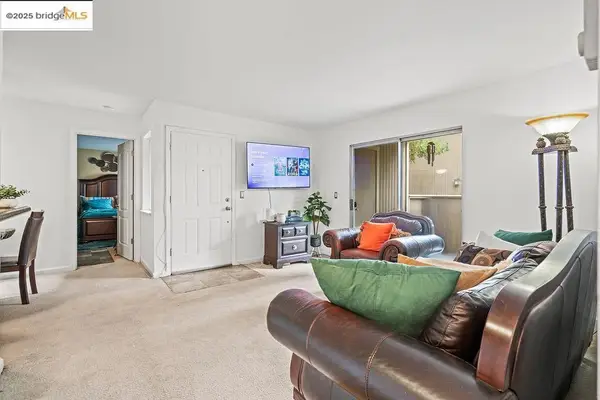 $499,000Coming Soon2 beds 2 baths840 sq. ft.
3413 Foxtail Ter, Fremont, CA 94536
MLS# 41091537Listed by: E3 REALTY & LOANS


Protect your home and budget from life's surprises with an Assurant Home Warranty, backed by a partner that supports you through every step of homeownership. Explore Plans.
©2026 Century 21 Real Estate LLC. All rights reserved. CENTURY 21®, the CENTURY 21 Logo and C21® are service marks owned by Century 21 Real Estate LLC. Century 21 Real Estate LLC fully supports the principles of the Fair Housing Act and the Equal Opportunity Act. Each office is independently owned and operated. Listing information is deemed reliable but not guaranteed accurate.