
3655 Birchwood Ter #112, Fremont, CA 94536
Local realty services provided by:CENTURY 21 Masters
3655 Birchwood Ter #112,Fremont, CA 94536
$365,000
- 1 Beds
- 1 Baths
- 714 sq. ft.
- Condominium
- Active
Listed by: becca belliveau, lester belliveau
Office: coldwell banker realty
MLS#:41141754
Source:Bay East, CCAR, bridgeMLS
Price summary
- Price:$365,000
- Price per sq. ft.:$511.2
- Monthly HOA dues:$725
About this home
Welcome to this beautifully updated, northeast-facing ground-floor condo in Fremont’s Meadowbrook community. Luxurious 9-foot ceilings, abundant natural light and an open-concept floor plan create a bright, spacious feel throughout. The remodeled kitchen features custom shaker-style cabinetry, granite counters and stainless steel appliances, including a gas range. The generously sized bedroom offers a comfortable retreat, while the remodeled bathroom showcases a custom double-sink vanity, tile flooring and a shower over tub. Additional interior highlights include fresh paint, stylish laminate flooring, a custom chevron-tile fireplace and in-unit laundry. Step outside to a relaxing private patio featuring painted wood decking and a convenient storage closet - an ideal space to enjoy fresh air or unwind at the end of the day. Set within a gated, park-like community, Meadowbrook offers expansive greenbelts, two swimming pools and relaxing hot tubs. HOA dues include an assigned parking space, water, hot water, central heating, trash service, hazard insurance, exterior and roof maintenance, common area maintenance and more. This centrally located Fremont condo offers convenient access to Interstate 880 and 680, BART, ACE and Amtrak stations, Silicon Valley shuttle stops and the Dumbarton and San Mateo bridges. Enjoy close proximity to great schools, shopping, dining, Alameda Creek Trail, Quarry Lakes Regional Recreation Area and other amazing Fremont amenities. Thoughtfully remodeled and well maintained, this move-in-ready home offers an exceptional opportunity to enjoy all that Fremont has to offer....
Contact an agent
Home facts
- Year built:1984
- Subdivision & Development:Meadowbrook
- Listing ID #:41141754
- Added:59 day(s) ago
- Updated:September 13, 2026 at 01:34 PM
Rooms and interior
- Bedrooms:1
- Total bathrooms:1
- Full bathrooms:1
- Rooms Total:3
- Flooring:Laminate, Tile
- Bathrooms Description:Master Bath - Shower Over Tub, Updated Baths
- Kitchen Description:Dishwasher, Gas Range, Gas Range/Cooktop, Microwave, Refrigerator
- Living area:714 sq. ft.
Heating and cooling
- Cooling:Ceiling Fan(s)
- Heating:Central
Structure and exterior
- Roof:Composition
- Year built:1984
- Building area:714 sq. ft.
- Architectural Style:Contemporary
- Construction Materials:Wood Siding
Utilities
- Water:Public
Finances and disclosures
- Price:$365,000
- Price per sq. ft.:$511.2
Features and amenities
- Appliances:Dishwasher, Gas Range, Microwave, Refrigerator
- Laundry features:In Unit
- Amenities:Gated, Greenbelt, Pool, Spa/Hot Tub
- Pool features:Community, Fenced, In Ground
Parking
- Parking description:Carport, Covered
 Bay East 2026. CCAR 2026 bridgeMLS 2026. Information Deemed Reliable But Not Guaranteed. This information is being provided by the Bay East MLS, or CCAR MLS, or bridgeMLS. The listings presented here may or may not be listed by the Broker/Agent operating this website. This information is intended for the personal use of consumers and may not be used for any purpose other than to identify prospective properties consumers may be interested in purchasing. Data last updated at September 13, 2026 CAMAXMLS Member Broker: Romeo Aurelio
New listings near 3655 Birchwood Ter #112
- Coming Soon
 $1,050,000Coming Soon2 beds 3 baths1,395 sq. ft.
6016 Capriana Common, Fremont, CA 94555
MLS# 41147921Listed by: DOORLIGHT INC - Coming Soon
 $1,398,000Coming Soon4 beds 2 baths1,601 sq. ft.
2584 Parkside Dr, Fremont, CA 94536
MLS# 41147208Listed by: KELLER WILLIAMS TRI-VALLEY - Coming Soon
 $4,898,000Coming Soon5 beds 5 baths4,082 sq. ft.
3396 Woodside Ter, Fremont, CA 94539
MLS# 41147093Listed by: GOLDEN GATE SOTHEBY'S INT'L - Coming Soon
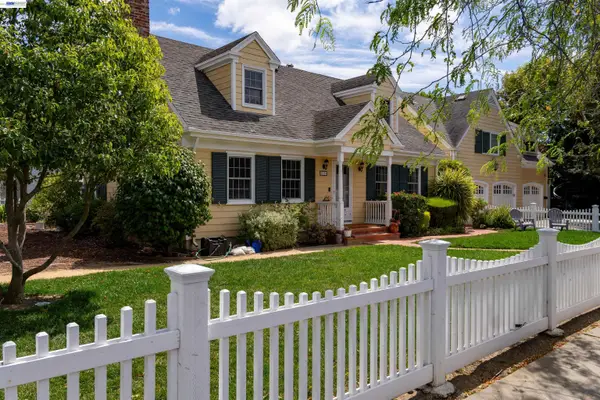 $2,399,000Coming Soon5 beds 4 baths2,665 sq. ft.
210 D St, Fremont, CA 94536
MLS# 41146881Listed by: LEGACY REAL ESTATE & ASSOC. - Coming Soon
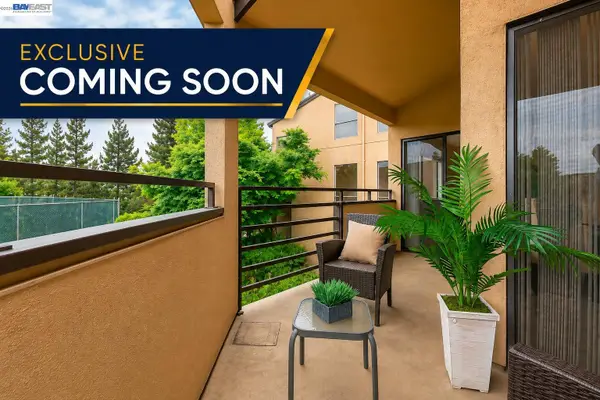 $669,800Coming Soon2 beds 2 baths1,053 sq. ft.
39109 Guardino Dr #234, Fremont, CA 94538
MLS# 41146741Listed by: LEGACY REAL ESTATE & ASSOC. - Coming Soon
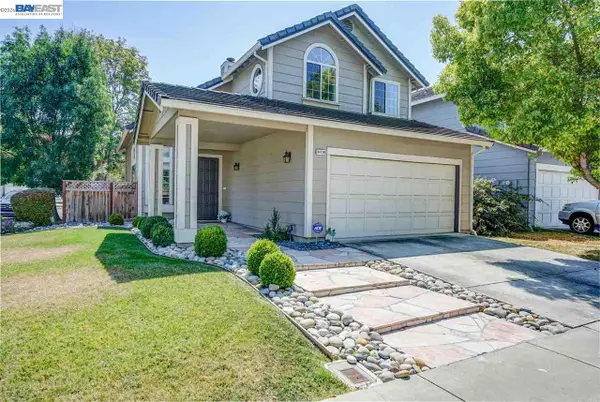 $1,848,888Coming Soon3 beds 3 baths1,686 sq. ft.
34136 Finnigan Ter, Fremont, CA 94555
MLS# 41146724Listed by: SKYE RESIDENTIALS - Coming Soon
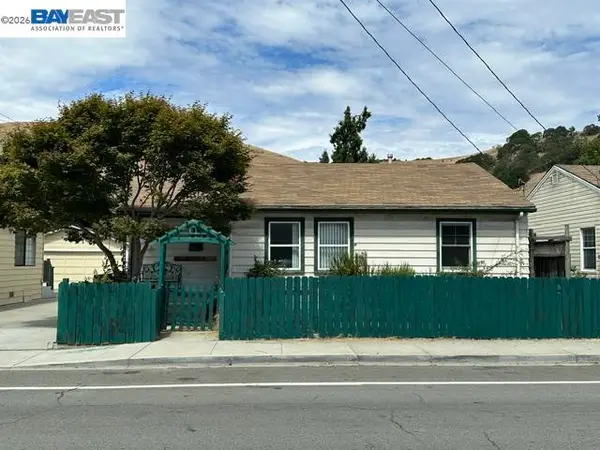 $1,050,000Coming Soon4 beds 2 baths1,700 sq. ft.
36846 Niles Blvd, Fremont, CA 94536
MLS# 41146626Listed by: KW ADVISORS - Coming Soon
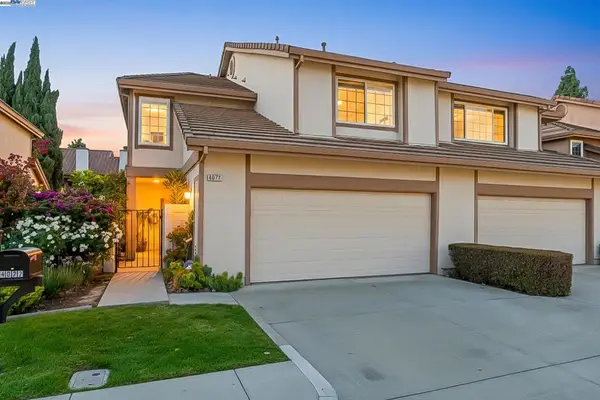 $1,599,000Coming Soon3 beds 3 baths1,689 sq. ft.
4027 Sunset Ter, Fremont, CA 94536
MLS# 41114217Listed by: KELLER WILLIAMS TRI-VALLEY - Coming Soon
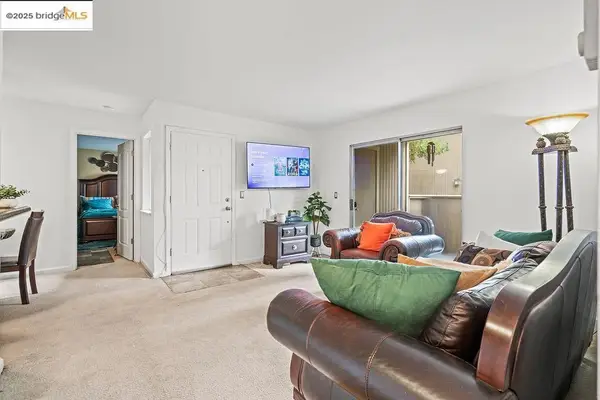 $499,000Coming Soon2 beds 2 baths840 sq. ft.
3413 Foxtail Ter, Fremont, CA 94536
MLS# 41091537Listed by: E3 REALTY & LOANS - Open Thu, 5 to 6:30pmNew
 $4,850Active4 beds 2 baths1,556 sq. ft.
375 Shawnee Place, Fremont, CA 94539
MLS# ML82061117Listed by: P Y INVESTMENTS


Protect your home and budget from life's surprises with an Assurant Home Warranty, backed by a partner that supports you through every step of homeownership. Explore Plans.
©2026 Century 21 Real Estate LLC. All rights reserved. CENTURY 21®, the CENTURY 21 Logo and C21® are service marks owned by Century 21 Real Estate LLC. Century 21 Real Estate LLC fully supports the principles of the Fair Housing Act and the Equal Opportunity Act. Each office is independently owned and operated. Listing information is deemed reliable but not guaranteed accurate.