
37336 Duckling Ter, Fremont, CA 94536
Local realty services provided by:CENTURY 21 Century Real Estate
37336 Duckling Ter,Fremont, CA 94536
$1,079,000
- 3 Beds
- 4 Baths
- 1,774 sq. ft.
- Condominium
- Active
Listed by: carl medford, natasha green
Office: kw advisors510-796-7900
MLS#:41136173
Source:CRMLS
Price summary
- Price:$1,079,000
- Price per sq. ft.:$608.23
- Monthly HOA dues:$288
About this home
Welcome to low-maintenance luxury living at 37336 Duckling Terrace. Built in 2017, this light-filled corner residence offers three bedrooms, two full and two half bathrooms, and 1,774 square feet of immaculate, turnkey space equipped with high-end modern upgrades throughout. Designed for maximum flexibility with smart three-level layout features a private ground-floor bedroom with an adjacent half bath, making it perfect for guests, extended family, or a quiet home office. The main level centers around an open-concept living area with upgraded ceiling lighting and a modern multicolor chandelier, flowing into a chef-inspired kitchen complete with soft-close cabinetry, quartz countertops, a center island, a high-end Whirlpool smart oven, and a smart LG refrigerator with knock-to-light technology. Upstairs, two primary suites both showcase private en-suite bathrooms, generous closet space, and a spa-like rainfall shower in the main primary bath. Positioned as a prime Bay Area commuter hub, this home is not far from the Centerville ACE Rail and Amtrak station, tech shuttle stops, and offers immediate access to Interstate 880 and Highway 84. The home boasts incredible energy efficiency and tech integration, featuring Tesla solar, dual Google smart thermostats, a Google smart doorbell, a keyless deadbolt, LED lighting with smart dimmer switches, and premium triple-pane sound-insulating windows paired with insulated doors for ultimate interior quietness. The attached two-car garage is finished with epoxy flooring, and an installed EV charger outlet. Residents benefit from an ultra-low $288 monthly HOA fee—maximizing your monthly purchasing power while keeping ownership costs down, all with Dusterberry Neighborhood Park located just around the corner. The property is immaculate and ready for a fast escrow!...
Contact an agent
Home facts
- Year built:2017
- Subdivision & Development:Not Listed
- Listing ID #:41136173
- Added:89 day(s) ago
- Updated:August 24, 2026 at 11:04 AM
Rooms and interior
- Bedrooms:3
- Total bathrooms:4
- Full bathrooms:3
- Half bathrooms:1
- Flooring:Carpet, Tile
- Kitchen Description:Electric Water Heater
- Living area:1,774 sq. ft.
Heating and cooling
- Cooling:Central Air
- Heating:Forced Air
- Central air:Yes
Structure and exterior
- Year built:2017
- Building area:1,774 sq. ft.
- Lot area:1.85 Acres
- Lot Features:Corner Lot
- Exterior Features:FrontPorch
- Foundation Description:Slab
Finances and disclosures
- Price:$1,079,000
- Price per sq. ft.:$608.23
Features and amenities
- Appliances:Dryer, Electric Water Heater, Washer
- Laundry features:Dryer, Washer
- Amenities:Electric Water heater
Parking
- Total parking spaces:2
- Parking description:Garage, Garage Door Opener, Guest, Off Street
- Garage:Yes
- Garage spaces:2
New listings near 37336 Duckling Ter
- Coming Soon
 $1,988,000Coming Soon4 beds 2 baths2,298 sq. ft.
34232 Atteridge Pl, Fremont, CA 94555
MLS# 41146049Listed by: NORTH STATE FINANCIAL
- Coming Soon
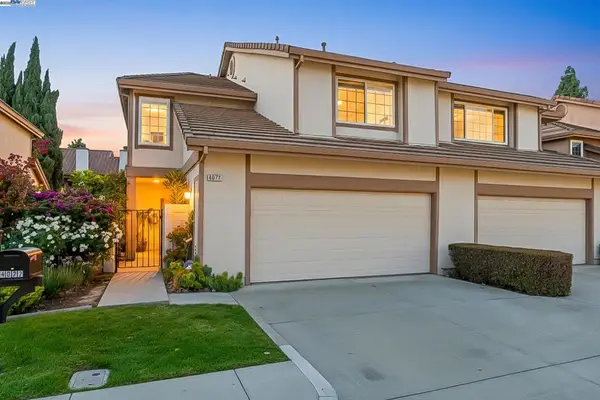 $1,599,000Coming Soon3 beds 3 baths1,689 sq. ft.
4027 Sunset Ter, Fremont, CA 94536
MLS# 41114217Listed by: KELLER WILLIAMS TRI-VALLEY - Coming Soon
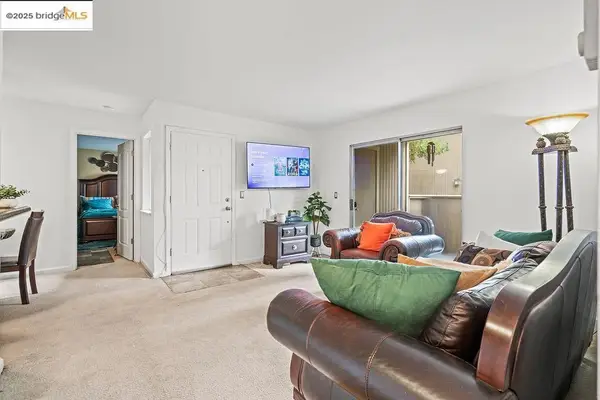 $499,000Coming Soon2 beds 2 baths840 sq. ft.
3413 Foxtail Ter, Fremont, CA 94536
MLS# 41091537Listed by: E3 REALTY & LOANS - New
 $949,888Active3 beds 3 baths1,284 sq. ft.
38717 Huntington Circle, Fremont, CA 94536
MLS# ML82058866Listed by: EXP REALTY OF CALIFORNIA INC - New
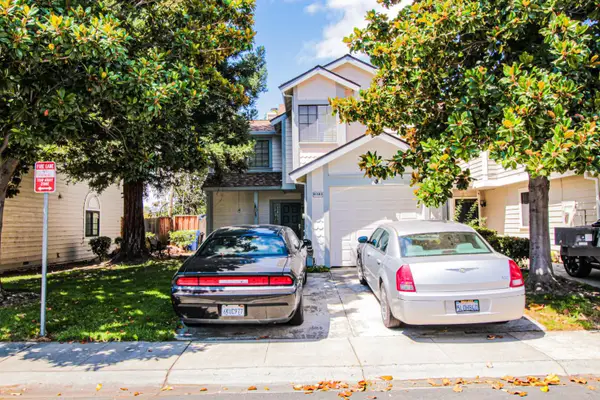 $695,000Active2 beds 2 baths1,324 sq. ft.
41543 {patton Terrace, Fremont, CA 94538
MLS# 226105355Listed by: ALL TERRAIN REALTY - New
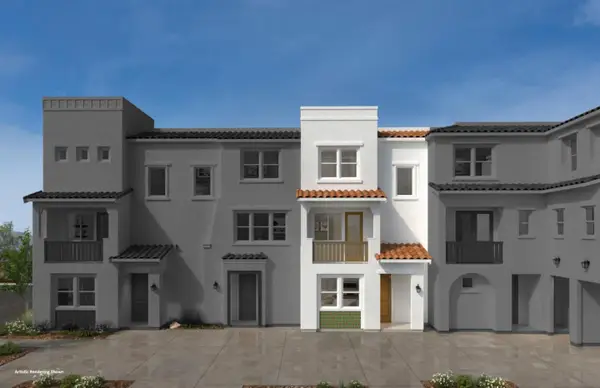 $1,272,024Active4 beds 4 baths1,725 sq. ft.
37412 Hazel Terrace, Fremont, CA 94536
MLS# ML82058696Listed by: KB HOME SALES -NORTHERN CALIFORNIA INC - New
 $595,000Active2 beds 2 baths936 sq. ft.
85 Shaniko Cmn #22, FREMONT, CA 94539
MLS# 41145870Listed by: INTERO REAL ESTATE SERVICES  $1,888,000Pending3 beds 4 baths2,260 sq. ft.
34 Etiwanda Falls Ter, Fremont, CA 94539
MLS# 41143859Listed by: RE/MAX ACCORD- New
 $1,175,000Active3 beds 2 baths1,725 sq. ft.
45188 Tom Blalock Street #103, Fremont, CA 94539
MLS# 41145830Listed by: FOUNDATION REAL ESTATE - Open Sat, 1 to 4pmNew
 $599,000Active2 beds 2 baths1,146 sq. ft.
39951 Fremont Blvd #116, FREMONT, CA 94538
MLS# 41145523Listed by: INTERO REAL ESTATE SERVICES


Protect your home and budget from life's surprises with an Assurant Home Warranty, backed by a partner that supports you through every step of homeownership. Explore Plans.
©2026 Century 21 Real Estate LLC. All rights reserved. CENTURY 21®, the CENTURY 21 Logo and C21® are service marks owned by Century 21 Real Estate LLC. Century 21 Real Estate LLC fully supports the principles of the Fair Housing Act and the Equal Opportunity Act. Each office is independently owned and operated. Listing information is deemed reliable but not guaranteed accurate.