
375 Hillview Drive, Fremont, CA 94536
Local realty services provided by:CENTURY 21 Silicon Valley Group
375 Hillview Drive,Fremont, CA 94536
$2,999,000
- 4 Beds
- 5 Baths
- 3,609 sq. ft.
- Single family
- Coming Soon
Listed by: mitchell youhanna
Office: coldwell banker realty
MLS#:41152545
Source:Bay East, CCAR, bridgeMLS
Price summary
- Price:$2,999,000
- Price per sq. ft.:$830.98
About this home
A Once-In-A-Generation Custom Estate located in the heart of Fremont’s Historic Niles District. Completed in 2019 as a true custom residence, 375 Hillview Drive is truly a contemporary masterpiece. Step inside and the vaulted ceilings open the home, creating a sense of space that photos can only hint at. Custom millwork and carpentry carry from room to room, giving the home the quiet confidence, that high end craftsmanship provides. The chef’s kitchen opens fully to the living room and formal dining room. At it’s center is a substantial island with it’s own prep sink and built-in wine fridge. Custom cabinetry provides abundant storage, and expansive granite countertops give ample space to work. The kitchen also boasts a complete imported Miele appliance set. The main level is anchored by a formal dining room crowned with a luxurious chandelier, a setting made for memorable dinners and celebrations. Also on this level is the spacious primary suite, a true sanctuary. It’s spa-inspired bathroom features its own designer chandelier and the kind of finishes most only dream of. Upstairs, a second en-suite bedroom offers comfort and privacy, and two additional bedrooms share a Jack and Jill bathroom. Beyond the main residence, a fully livable guest house opens up possibilities. It can be a home for visiting family, a private studio, or an executive office, with independence and space that few Bay Area properties can offer. Outside, an eco-friendly backyard pairs natural beauty with thoughtful, sustainable design. Solar and a backup battery system mean the home runs efficiently and stays powered when others don’t. Location. Location. Location. Stroll to downtown Niles for morning coffee and antique shopping, an evening at a local favorite, Niles Nursery, or short walk to top rated Niles Elementary. The character of a historic village and the comfort of a modern custom home rarely come together like this....
Contact an agent
Home facts
- Year built:2019
- Subdivision & Development:Niles
- Listing ID #:41152545
- Updated:October 30, 2026 at 04:39 AM
Rooms and interior
- Bedrooms:4
- Total bathrooms:5
- Full bathrooms:4
- Rooms Total:8
- Flooring:Engineered Wood
- Kitchen Description:220 Volt Outlet, Breakfast Bar, Built-in Oven, Dishwasher, Gas Range, Gas Range/Cooktop, Microwave, Oven, Refrigerator, Updated Kitchens
- Living area:3,609 sq. ft.
Heating and cooling
- Cooling:Ceiling Fan(s), Central Air
- Central air:Yes
Structure and exterior
- Year built:2019
- Building area:3,609 sq. ft.
- Lot area:0.19 Acres
- Lot Features:Corner Lot
- Architectural Style:Custom
- Construction Materials:Stone, Wood Siding
Utilities
- Water:Public
Finances and disclosures
- Price:$2,999,000
- Price per sq. ft.:$830.98
Features and amenities
- Appliances:Dishwasher, Gas Range, Gas Water Heater, Microwave, Oven, Refrigerator
- Laundry features:Dryer, In Garage, Upper Level, Washer
- Amenities:Gas Water Heater
Parking
- Parking description:Attached
- Garage:Yes
- Garage spaces:2
 Bay East 2026. CCAR 2026 bridgeMLS 2026. Information Deemed Reliable But Not Guaranteed. This information is being provided by the Bay East MLS, or CCAR MLS, or bridgeMLS. The listings presented here may or may not be listed by the Broker/Agent operating this website. This information is intended for the personal use of consumers and may not be used for any purpose other than to identify prospective properties consumers may be interested in purchasing. Data last updated at October 30, 2026 CAMAXMLS Member Broker: Jitu Choudhury
New listings near 375 Hillview Drive
- Coming Soon
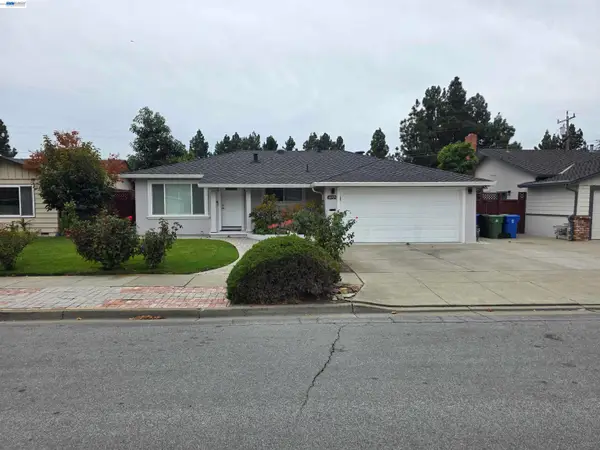
 $2,499,000Coming Soon4 beds 3 baths2,147 sq. ft.
48449 Cottonwood St, Fremont, CA 94539
MLS# 41152439Listed by: RE/MAX ACCORD - Coming Soon
 $2,038,000Coming Soon4 beds 3 baths1,910 sq. ft.
46925 Bradley St, Fremont, CA 94539
MLS# 41152264Listed by: LEGACY REAL ESTATE & ASSOC. - Coming Soon
 $1,199,800Coming Soon3 beds 3 baths1,439 sq. ft.
294 Grau Drive, Fremont, CA 94536
MLS# 41152181Listed by: LEGACY REAL ESTATE & ASSOC. - Coming Soon
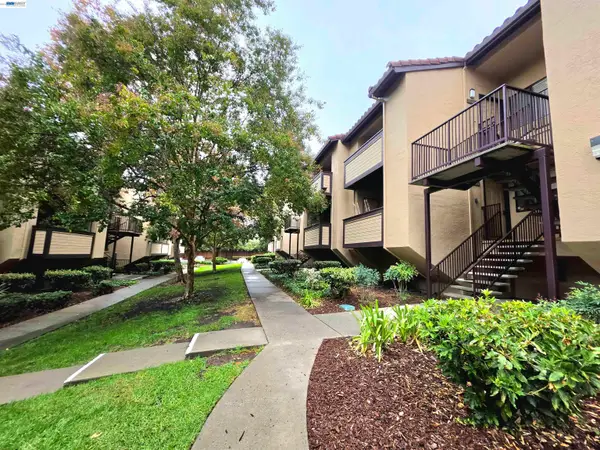 $639,000Coming Soon2 beds 2 baths936 sq. ft.
46895 Chemult Cmn #17, Fremont, CA 94539
MLS# 41152151Listed by: NIHOW REAL ESTATE, INC. - Coming Soon
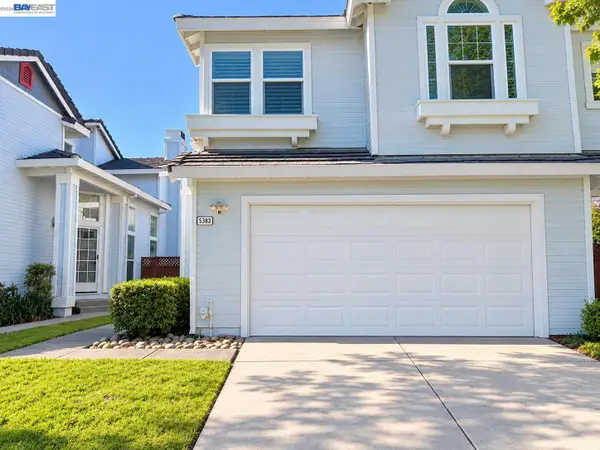 $1,499,999Coming Soon3 beds 3 baths1,641 sq. ft.
5369 Edmonton Cmn, Fremont, CA 94555
MLS# 41152057Listed by: INTERO REAL ESTATE SERVICES - Coming Soon
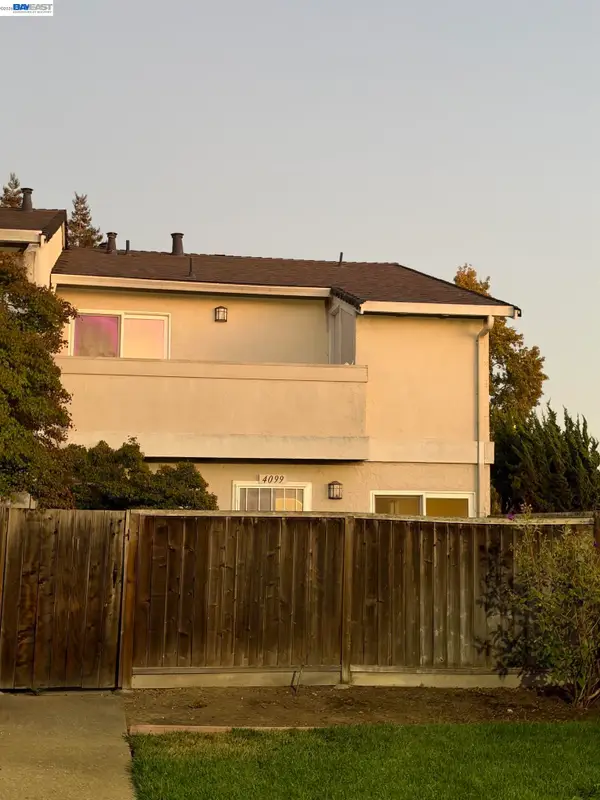 $828,000Coming Soon2 beds 2 baths1,066 sq. ft.
4099 Grama Ter, Fremont, CA 94536
MLS# 41151286Listed by: INTERO REAL ESTATE SERVICES - Coming Soon
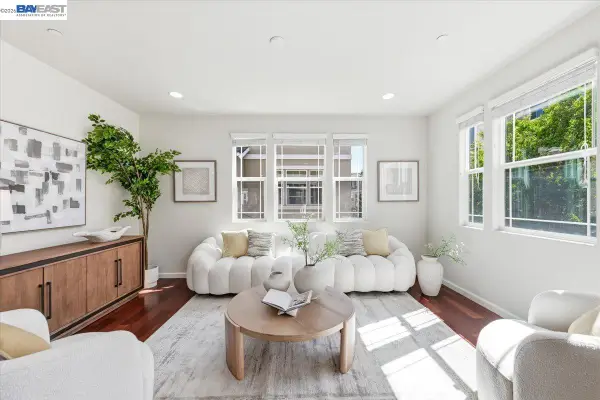 $1,390,000Coming Soon4 beds 4 baths2,093 sq. ft.
2767 Pismo Ter, Fremont, CA 94538
MLS# 41150733Listed by: GAEA REALTY - Coming Soon
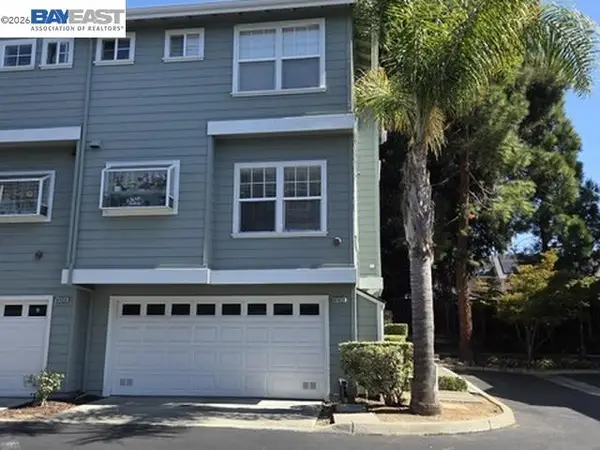 $1,199,000Coming Soon3 beds 3 baths1,574 sq. ft.
41458 Millenium Ter, Fremont, CA 94538
MLS# 41149973Listed by: ALLIANCE BAY REALTY - Coming Soon
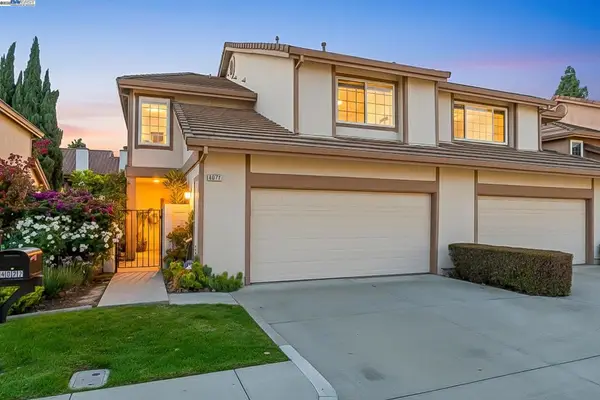 $1,599,000Coming Soon3 beds 3 baths1,689 sq. ft.
4027 Sunset Ter, Fremont, CA 94536
MLS# 41114217Listed by: KELLER WILLIAMS TRI-VALLEY


Protect your home and budget from life's surprises with an Assurant Home Warranty, backed by a partner that supports you through every step of homeownership. Explore Plans.
©2026 Century 21 Real Estate LLC. All rights reserved. CENTURY 21®, the CENTURY 21 Logo and C21® are service marks owned by Century 21 Real Estate LLC. Century 21 Real Estate LLC fully supports the principles of the Fair Housing Act and the Equal Opportunity Act. Each office is independently owned and operated. Listing information is deemed reliable but not guaranteed accurate.