
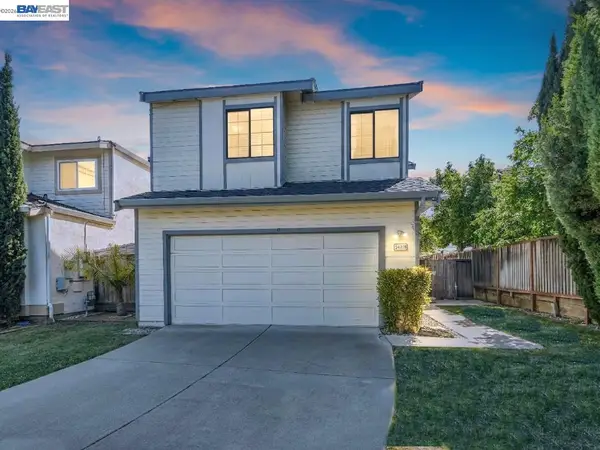
38030 Dundee Common, Fremont, CA 94536
Local realty services provided by:CENTURY 21 Sierra Properties
38030 Dundee Common,Fremont, CA 94536
$708,888
- 3 Beds
- 2 Baths
- 1,168 sq. ft.
- Townhouse
- Active
Listed by: aida dizon
Office: alliance bay realty
MLS#:ML82057035
Source:Bay East, CCAR, bridgeMLS
Price summary
- Price:$708,888
- Price per sq. ft.:$606.92
- Monthly HOA dues:$320
About this home
Why rent when you can OWN this Rarely available 3 Bedrooms, 1.5 Bathrooms, 1,168 liv space, with Detached GARAGE, Storage in the back Patio, in the desirable, highly sought-after school district in the Parkmont Village Green Community. Walking distance to top-rated schools, Parkmont Elementary, Centerville Middle School, & Washington High School, easy access to the Freeways, eateries, restaurants, international groceries, Wholefoods, Philz/Peets Coffee, Raley's, Trader Joe's etc etc. Welcome Home! OPEN HOUSE Saturday Aug 8th & Sunday August 9th 2-5pm.
Contact an agent
Home facts
- Year built:1971
- Listing ID #:ML82057035
- Added:1 day(s) ago
- Updated:August 08, 2026 at 02:39 PM
Rooms and interior
- Bedrooms:3
- Total bathrooms:2
- Full bathrooms:1
- Living area:1,168 sq. ft.
Heating and cooling
- Heating:Forced Air
Structure and exterior
- Roof:Shingle
- Year built:1971
- Building area:1,168 sq. ft.
- Architectural Style:Townhouse
- Foundation Description:Slab
- Levels:2 Story
Utilities
- Water:Public
Finances and disclosures
- Price:$708,888
- Price per sq. ft.:$606.92
Parking
- Parking description:Guest
- Garage:Yes
- Garage spaces:1
 Bay East 2026. CCAR 2026 bridgeMLS 2026. Information Deemed Reliable But Not Guaranteed. This information is being provided by the Bay East MLS, or CCAR MLS, or bridgeMLS. The listings presented here may or may not be listed by the Broker/Agent operating this website. This information is intended for the personal use of consumers and may not be used for any purpose other than to identify prospective properties consumers may be interested in purchasing. Data last updated at August 8, 2026 CA_BRIDGEMLS Member Broker: Jesse Gibbs
New listings near 38030 Dundee Common
- New
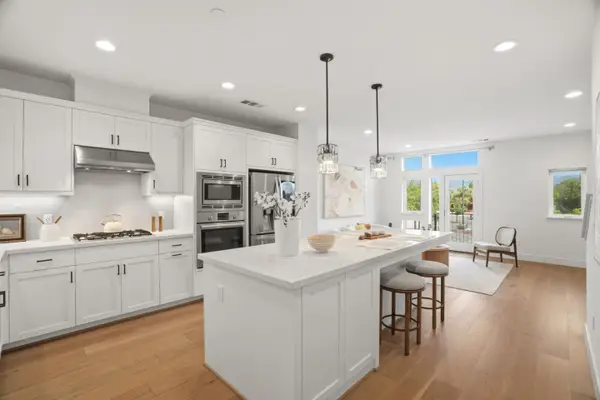 $1,249,000Active4 beds 4 baths1,790 sq. ft.
39185 State Street, Fremont, CA 94538
MLS# ML82056929Listed by: COMPASS - New
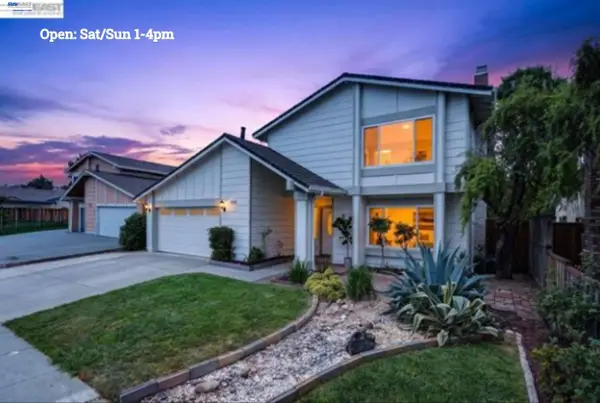 $1,899,000Active4 beds 3 baths2,073 sq. ft.
34499 Salinas Pl, Fremont, CA 94555
MLS# 41144037Listed by: INTERO REAL ESTATE SERVICES - New
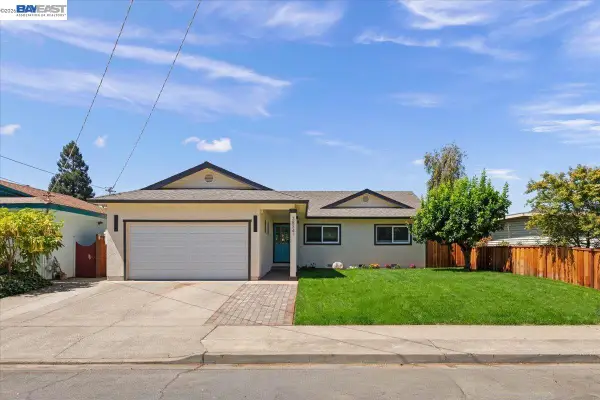 $1,399,000Active4 beds 3 baths1,500 sq. ft.
38341 Moab Dr, Fremont, CA 94536
MLS# 41144346Listed by: KW ADVISORS - New
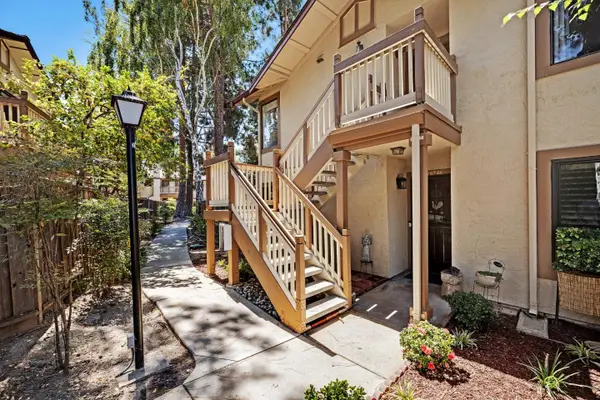 $725,000Active2 beds 2 baths1,168 sq. ft.
38738 Huntington Circle, Fremont, CA 94536
MLS# ML82057033Listed by: LEGACY REAL ESTATE & ASSOCIATES - New
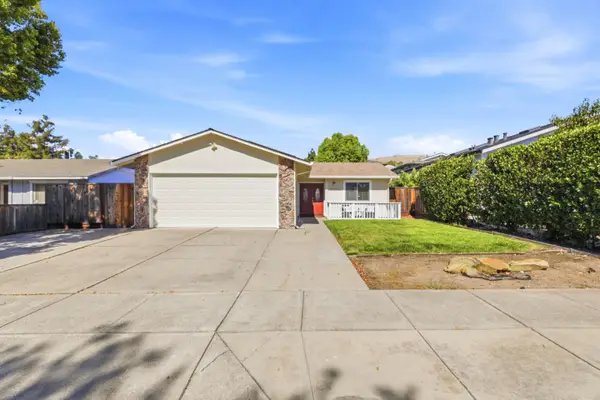 $1,500,000Active2 beds 2 baths1,088 sq. ft.
47182 Armata Street, Fremont, CA 94539
MLS# ML82046480Listed by: A TO B REALTY - New
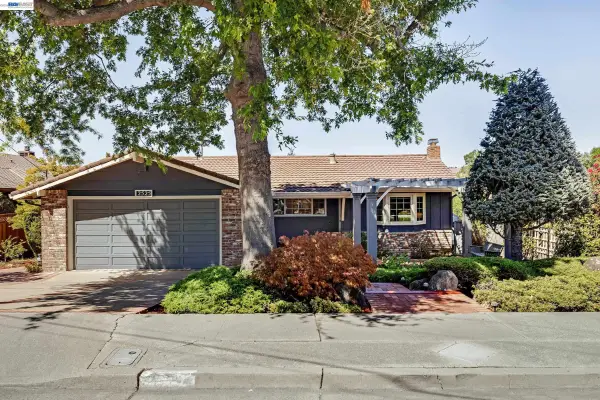 $2,350,000Active3 beds 3 baths1,986 sq. ft.
2525 Bruce Dr, Fremont, CA 94539
MLS# 41144243Listed by: LEGACY REAL ESTATE & ASSOC. - New
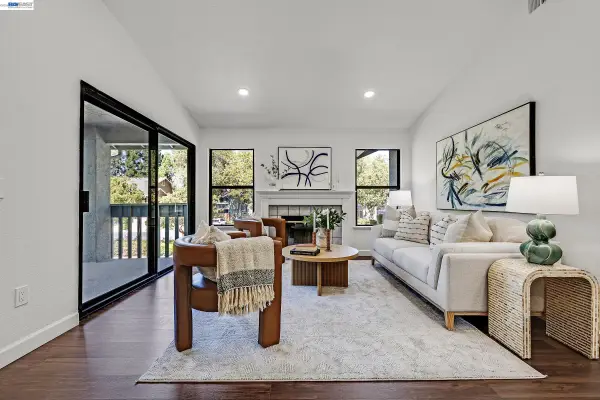 $715,000Active2 beds 2 baths840 sq. ft.
34563 Pueblo Ter, Fremont, CA 94555
MLS# 41144238Listed by: EXCEL REALTY - New
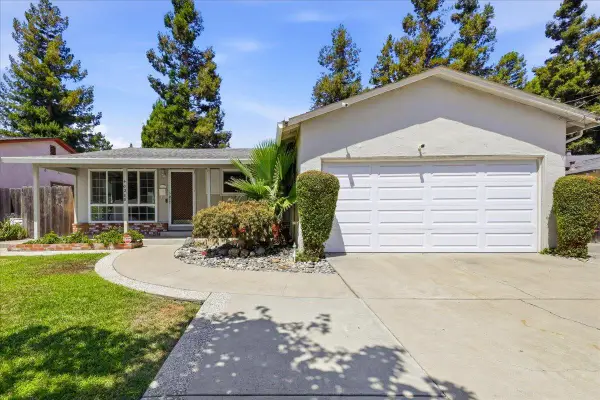 $1,249,800Active3 beds 2 baths1,326 sq. ft.
40208 Blanchard Street, Fremont, CA 94538
MLS# ML82056931Listed by: MAXREAL - New
 $1,538,000Active4 beds 3 baths1,655 sq. ft.
34219 Kenwood Dr, Fremont, CA 94555
MLS# 41144182Listed by: COLDWELL BANKER REALTY


Protect your home and budget from life's surprises with an Assurant Home Warranty, backed by a partner that supports you through every step of homeownership. Explore Plans.
©2026 Century 21 Real Estate LLC. All rights reserved. CENTURY 21®, the CENTURY 21 Logo and C21® are service marks owned by Century 21 Real Estate LLC. Century 21 Real Estate LLC fully supports the principles of the Fair Housing Act and the Equal Opportunity Act. Each office is independently owned and operated. Listing information is deemed reliable but not guaranteed accurate.