
3816 Pioneer Ter, Fremont, CA 94555
Local realty services provided by:CENTURY 21 Valley Properties
3816 Pioneer Ter,Fremont, CA 94555
$1,139,999
- 3 Beds
- 3 Baths
- 1,399 sq. ft.
- Townhouse
- Active
Listed by: francis ricafort, willa samson ricafort
Office: compass925-257-0305
MLS#:41142070
Source:CRMLS
Price summary
- Price:$1,139,999
- Price per sq. ft.:$814.87
- Monthly HOA dues:$370
About this home
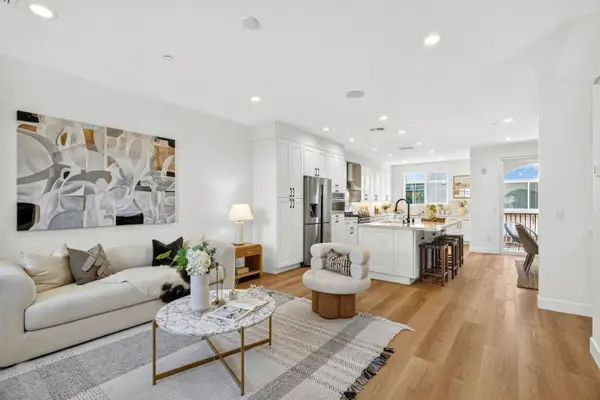
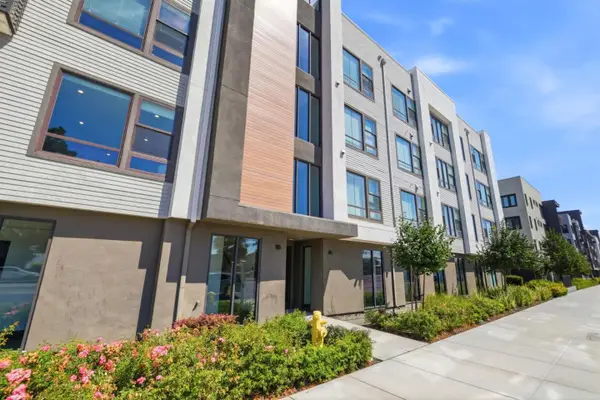
Centrally located in Fremont, this beautiful end-unit townhome offers the perfect combination of comfort, style, and convenience. Newly painted throughout, this move-in ready home features 3 bedrooms and 3 full bathrooms with a bright, functional floor plan designed for modern living. The gourmet kitchen is appointed with quartz countertops, stainless steel appliances, and ample cabinetry, flowing seamlessly into the main living and dining areas. Upstairs, enjoy dual master suites with one of the rooms boasting a private outdoor patio. As an end unit, the home offers added privacy, abundant natural light, and an open feel throughout. Step outside to a newly landscaped yard complete with new sod and sprinkler system, providing a low-maintenance outdoor space to relax or entertain. Located within attendance areas for Fremont's highly top rated schools, including Warwick Elementary, Thornton Junior High, and American High School. This home has great proximity to many amenities including community parks, Coyote Hills Regional Park, shopping, dining, and major employers including Meta, Tesla, and other Silicon Valley tech companies. With easy access to Highways 84 and 880, commuting throughout the Bay Area is effortless. This is a move-in ready and in an exceptional location that offers connected living. Come see this home today!...
Contact an agent
Home facts
- Year built:2021
- Subdivision & Development:NORTHGATE AREA
- Listing ID #:41142070
- Added:22 day(s) ago
- Updated:August 13, 2026 at 11:08 AM
Rooms and interior
- Bedrooms:3
- Total bathrooms:3
- Full bathrooms:3
- Flooring:Carpet, Laminate, Tile
- Living area:1,399 sq. ft.
Heating and cooling
- Cooling:Central Air
- Heating:Forced Air
- Central air:Yes
Structure and exterior
- Roof:Shingle
- Year built:2021
- Building area:1,399 sq. ft.
- Lot area:0.03 Acres
- Lot Features:Yard
- Architectural Style:Contemporary
- Construction Materials:Wood Siding
- Exterior Features:Patio
Finances and disclosures
- Price:$1,139,999
- Price per sq. ft.:$814.87
Features and amenities
- Appliances:Dryer, Washer
- Laundry features:Dryer, Washer
- Amenities:Gas Water Heater
Parking
- Total parking spaces:2
- Parking description:Garage, Garage Door Opener
- Garage:Yes
- Garage spaces:2
New listings near 3816 Pioneer Ter
- New
 $1,548,800Active4 beds 2 baths1,494 sq. ft.
2482 Archer Ave, Fremont, CA 94536
MLS# 41144970Listed by: EVERHOME
- New
 $899,000Active2 beds 3 baths1,176 sq. ft.
40242 Legend Rose Terrace, Fremont, CA 94538
MLS# ML82057642Listed by: FRAMEWORK REALTY - New
 $1,088,000Active3 beds 3 baths1,791 sq. ft.
34563 Clydesdale Terrace, Fremont, CA 94555
MLS# ML82055864Listed by: COMPASS - New
 $2,990,000Active4 beds 3 baths2,779 sq. ft.
41754 Covington Dr, Fremont, CA 94539
MLS# 41144900Listed by: MORGAN REAL ESTATE - New
 $888,000Active2 beds 2 baths1,279 sq. ft.
44868 Fremont Boulevard #200, Fremont, CA 94538
MLS# ML82057599Listed by: INTERO REAL ESTATE SERVICES - New
 $1,899,000Active4 beds 3 baths1,980 sq. ft.
36956 Reynolds Dr, Fremont, CA 94536
MLS# 41144886Listed by: EVERHOME - New
 $1,128,800Active3 beds 3 baths1,580 sq. ft.
34930 Sea Cliff Ter, Fremont, CA 94555
MLS# 41144889Listed by: EVERHOME - New
 $689,000Active2 beds 2 baths1,053 sq. ft.
39206 Guardino Dr #302, Fremont, CA 94538
MLS# 41144568Listed by: RE/MAX ACCORD - Open Sat, 11am to 2pmNew
 $1,888,888Active4 beds 3 baths1,918 sq. ft.
37921 Granville Drive, Fremont, CA 94536
MLS# 226101995Listed by: ADROIT REAL ESTATE - New
 $1,250,000Active3 beds 2 baths1,475 sq. ft.
4861 Essex Way, FREMONT, CA 94538
MLS# 41144835Listed by: FOX REALTY GROUP


Protect your home and budget from life's surprises with an Assurant Home Warranty, backed by a partner that supports you through every step of homeownership. Explore Plans.
©2026 Century 21 Real Estate LLC. All rights reserved. CENTURY 21®, the CENTURY 21 Logo and C21® are service marks owned by Century 21 Real Estate LLC. Century 21 Real Estate LLC fully supports the principles of the Fair Housing Act and the Equal Opportunity Act. Each office is independently owned and operated. Listing information is deemed reliable but not guaranteed accurate.