
3864 Jamestown Road, Fremont, CA 94538
Local realty services provided by:CENTURY 21 Sierra Properties
Listed by: joshua reyes
Office: vetted real estate510-886-1100
MLS#:41143068
Source:Bay East, CCAR, bridgeMLS
Price summary
- Price:$1,324,999
- Price per sq. ft.:$1,191.55
About this home
Welcome to 3864 Jamestown Road, a beautifully updated, turn-key ready 3-bedroom, 2-bath Fremont residence situated on a spacious 5,310 sq. ft. lot. Inside, you’ll find an updated kitchen featuring elegant new quartz countertops, updated bathrooms, new LVP flooring throughout, and modern LED recessed lighting. The home also features water-efficient plumbing fixtures, adding both convenience and efficiency to the thoughtfully updated interior. The generous lot offers ample room for RV or boat parking, with potential for future expansion. Located in a desirable neighborhood within Fremont’s top-rated Irvington school district, you’ll enjoy easy access to shopping, grocery stores, popular restaurants, parks, and nearby retail destinations. The home is conveniently located near I-680, I-880, and BART, providing easy access throughout the Bay Area. This move-in-ready home offers the perfect blend of modern updates, location, and opportunity.
Contact an agent
Home facts
- Year built:1954
- Subdivision & Development:IRVINGTON
- Listing ID #:41143068
- Added:47 day(s) ago
- Updated:September 14, 2026 at 02:39 PM
Rooms and interior
- Bedrooms:3
- Total bathrooms:2
- Full bathrooms:2
- Rooms Total:5
- Flooring:Vinyl
- Kitchen Description:Dishwasher, Gas Range, Range, Refrigerator, Updated Kitchen
- Living area:1,112 sq. ft.
Heating and cooling
- Cooling:Central Air
- Heating:Central
- Central air:Yes
Structure and exterior
- Year built:1954
- Building area:1,112 sq. ft.
- Lot area:0.12 Acres
- Lot Features:Back Yard
- Architectural Style:Single Family Residence
- Construction Materials:Stucco
- Exterior Features:Back Yard, Landscape Back, Storage Area, Yard Space
- Levels:1 Story, 1 Story
Utilities
- Water:Public
- Sewer:Public Sewer
Finances and disclosures
- Price:$1,324,999
- Price per sq. ft.:$1,191.55
Features and amenities
- Appliances:Dishwasher, Gas Range, Gas Water Heater, Range, Refrigerator
- Laundry features:Gas Dryer Hookup, Hookups Only
- Amenities:Carbon Monoxide Detector(s), Smoke Detector(s)
Parking
- Parking description:Garage, Garage Door Opener
- Garage:Yes
- Garage spaces:2
 Bay East 2026. CCAR 2026 bridgeMLS 2026. Information Deemed Reliable But Not Guaranteed. This information is being provided by the Bay East MLS, or CCAR MLS, or bridgeMLS. The listings presented here may or may not be listed by the Broker/Agent operating this website. This information is intended for the personal use of consumers and may not be used for any purpose other than to identify prospective properties consumers may be interested in purchasing. Data last updated at September 14, 2026 CA_BRIDGEMLS Member Broker: Jesse Gibbs
New listings near 3864 Jamestown Road
- Coming Soon
 $1,050,000Coming Soon2 beds 3 baths1,395 sq. ft.
6016 Capriana Common, Fremont, CA 94555
MLS# 41147921Listed by: DOORLIGHT INC - Coming Soon
 $1,398,000Coming Soon4 beds 2 baths1,601 sq. ft.
2584 Parkside Dr, Fremont, CA 94536
MLS# 41147208Listed by: KELLER WILLIAMS TRI-VALLEY - Coming Soon
 $4,898,000Coming Soon5 beds 5 baths4,082 sq. ft.
3396 Woodside Ter, Fremont, CA 94539
MLS# 41147093Listed by: GOLDEN GATE SOTHEBY'S INT'L - Coming Soon
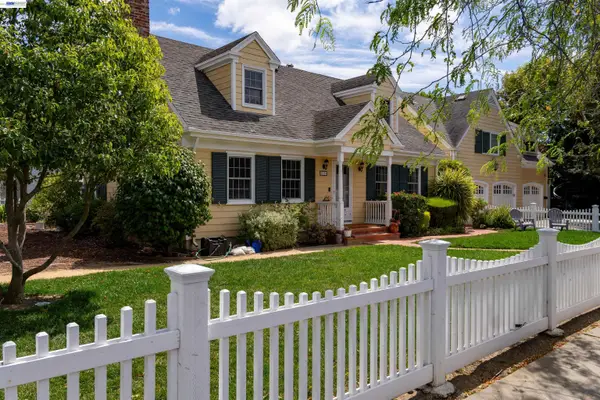 $2,399,000Coming Soon5 beds 4 baths2,665 sq. ft.
210 D St, Fremont, CA 94536
MLS# 41146881Listed by: LEGACY REAL ESTATE & ASSOC. - Coming Soon
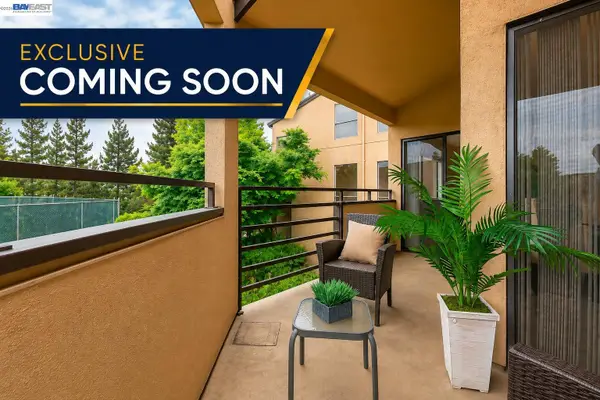 $669,800Coming Soon2 beds 2 baths1,053 sq. ft.
39109 Guardino Dr #234, Fremont, CA 94538
MLS# 41146741Listed by: LEGACY REAL ESTATE & ASSOC. - Coming Soon
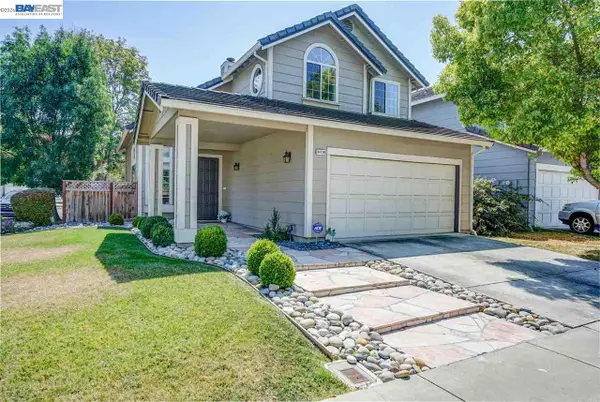 $1,848,888Coming Soon3 beds 3 baths1,686 sq. ft.
34136 Finnigan Ter, Fremont, CA 94555
MLS# 41146724Listed by: SKYE RESIDENTIALS - Coming Soon
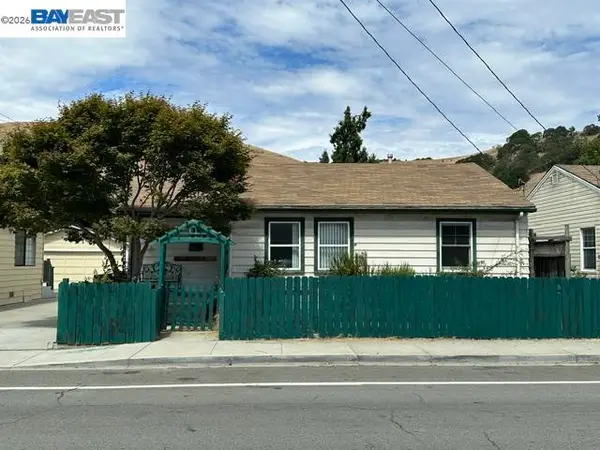 $1,050,000Coming Soon4 beds 2 baths1,700 sq. ft.
36846 Niles Blvd, Fremont, CA 94536
MLS# 41146626Listed by: KW ADVISORS - Coming Soon
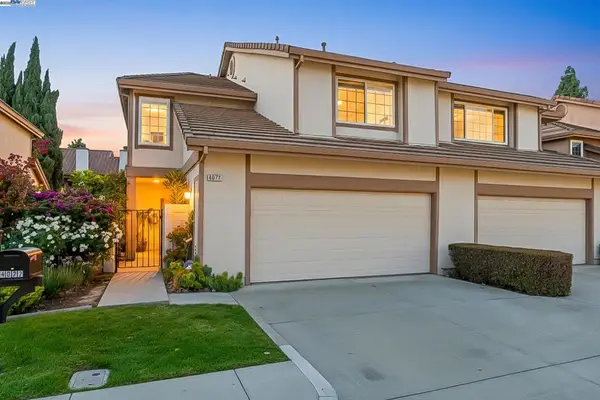 $1,599,000Coming Soon3 beds 3 baths1,689 sq. ft.
4027 Sunset Ter, Fremont, CA 94536
MLS# 41114217Listed by: KELLER WILLIAMS TRI-VALLEY - Coming Soon
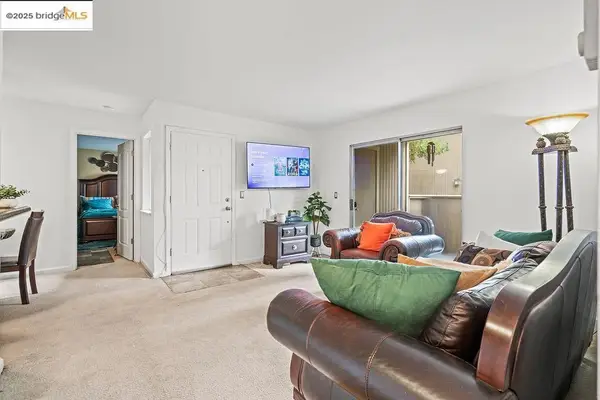 $499,000Coming Soon2 beds 2 baths840 sq. ft.
3413 Foxtail Ter, Fremont, CA 94536
MLS# 41091537Listed by: E3 REALTY & LOANS - New
 $1,288,888Active3 beds 3 baths1,416 sq. ft.
312 Rivercreek Dr, Fremont, CA 94536
MLS# 41148051Listed by: COLDWELL BANKER REALTY


Protect your home and budget from life's surprises with an Assurant Home Warranty, backed by a partner that supports you through every step of homeownership. Explore Plans.
©2026 Century 21 Real Estate LLC. All rights reserved. CENTURY 21®, the CENTURY 21 Logo and C21® are service marks owned by Century 21 Real Estate LLC. Century 21 Real Estate LLC fully supports the principles of the Fair Housing Act and the Equal Opportunity Act. Each office is independently owned and operated. Listing information is deemed reliable but not guaranteed accurate.