
38684 Country Ter, Fremont, CA 94536
Local realty services provided by:CENTURY 21 Epic
38684 Country Ter,Fremont, CA 94536
$609,000
- 2 Beds
- 2 Baths
- 928 sq. ft.
- Condominium
- Active
Listed by: anthony bruno, beth wong
Office: coldwell banker realty
MLS#:41141624
Source:Bay East, CCAR, bridgeMLS
Price summary
- Price:$609,000
- Price per sq. ft.:$656.25
- Monthly HOA dues:$439
About this home
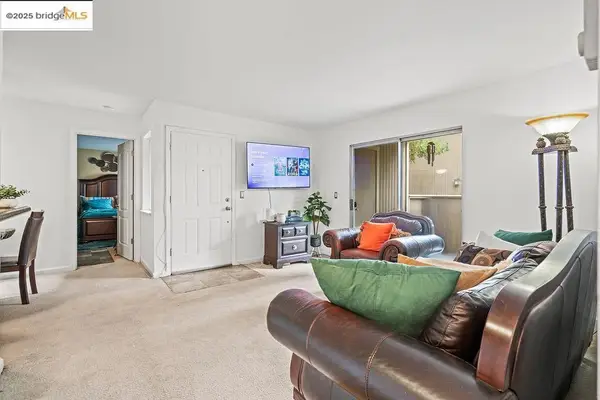
Welcome to this beautifully updated second-floor condo in the highly desirable Country Lane community of Fremont! Tucked away in the back of the complex, 38684 Country Terr offers privacy, comfort, and modern upgrades throughout. Lovingly maintained by its long-term owners, this home has been thoughtfully renovated. The stylish kitchen features new cabinetry, quartz countertops, flooring, and stainless steel appliances, creating a bright and functional space for everyday living. Both bathrooms have been tastefully remodeled with contemporary finishes, including an upgraded shower, vanity, and flooring in the primary bath. The inviting living room boasts soaring vaulted ceilings, a cozy fireplace, newer carpeting, and peaceful views of the community pool. The spacious primary suite features newer carpet, mirrored closet doors, and a convenient built-in workspace, perfect for working from home. The generously sized second bedroom offers ample closet space and newer carpeting. Enjoy your morning coffee or unwind in the evening on your private balcony, complete with additional storage. The home also includes two covered parking spaces and plenty of guest parking. With HOA dues of just $442.82 per month, residents enjoy a well-maintained community in an exceptional Fremont location. Conveniently situated near award-winning schools, shopping, dining, parks, and major commute routes, this move-in-ready condo offers the perfect blend of comfort, style, and convenience. Open house on Sat 8/1 & Sun 8/2 from 1-4pm....
Contact an agent
Home facts
- Year built:1979
- Subdivision & Development:Country Terr
- Listing ID #:41141624
- Added:45 day(s) ago
- Updated:August 28, 2026 at 02:39 PM
Rooms and interior
- Bedrooms:2
- Total bathrooms:2
- Full bathrooms:2
- Flooring:Carpet, Laminate, Tile
- Bathrooms Description:Master Bath - Stall Shower, Shower Over Tub, Updated Baths
- Kitchen Description:Built-in Range/Oven, Dishwasher, Electric Range, Electric Range/Cooktop, Range, Refrigerator, Updated Kitchens
- Living area:928 sq. ft.
Heating and cooling
- Cooling:No Air Conditioning
- Heating:Baseboard, Electric
Structure and exterior
- Roof:Composition Shingles
- Year built:1979
- Building area:928 sq. ft.
- Lot area:0.81 Acres
- Architectural Style:Contemporary
- Construction Materials:Stucco, Wood Siding
- Foundation Description:Slab
Utilities
- Water:Public
Finances and disclosures
- Price:$609,000
- Price per sq. ft.:$656.25
Features and amenities
- Appliances:Dishwasher, Electric Range, Range, Refrigerator
- Laundry features:Laundry Closet
- Amenities:Clubhouse, Guest Parking, Pool
- Pool features:Community, Fenced, In Ground
Parking
- Parking description:2 Parking Spaces/Unit, Carport
 Bay East 2026. CCAR 2026 bridgeMLS 2026. Information Deemed Reliable But Not Guaranteed. This information is being provided by the Bay East MLS, or CCAR MLS, or bridgeMLS. The listings presented here may or may not be listed by the Broker/Agent operating this website. This information is intended for the personal use of consumers and may not be used for any purpose other than to identify prospective properties consumers may be interested in purchasing. Data last updated at August 28, 2026 CAMAXMLS Member Broker: Mike Southwick
New listings near 38684 Country Ter
- Coming Soon
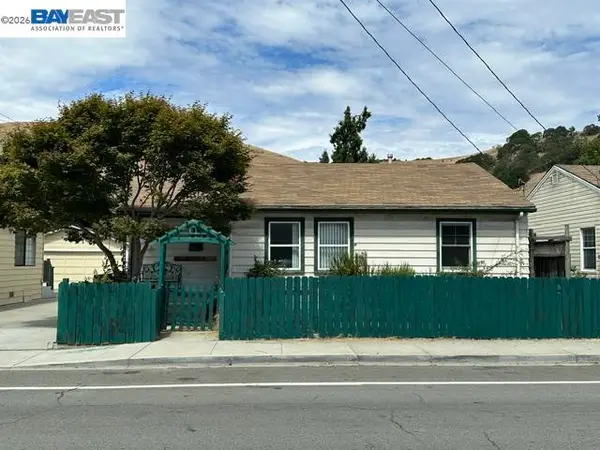 $1,050,000Coming Soon4 beds 2 baths1,700 sq. ft.
36846 Niles Blvd, Fremont, CA 94536
MLS# 41146626Listed by: KW ADVISORS - Coming Soon
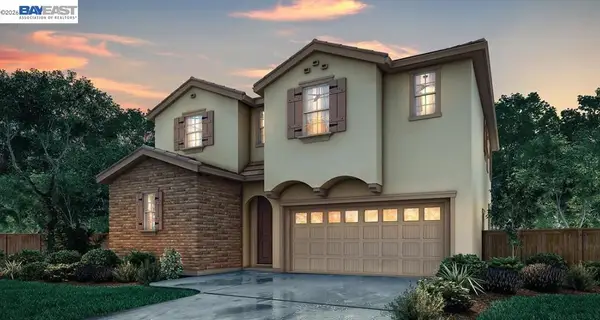 $1,928,000Coming Soon3 beds 4 baths2,260 sq. ft.
47503 Wolfskill Falls Ter, Fremont, CA 94539
MLS# 41146383Listed by: BQ GROUP - Coming Soon
 $1,549,000Coming Soon4 beds 4 baths2,564 sq. ft.
44685 Wisdom Rd, Fremont, CA 94538
MLS# 41146333Listed by: COMPASS - Coming Soon
 $1,050,000Coming Soon2 beds 3 baths1,395 sq. ft.
6016 Capriana Common, Fremont, CA 94555
MLS# 41144221Listed by: DOORLIGHT INC - Coming Soon
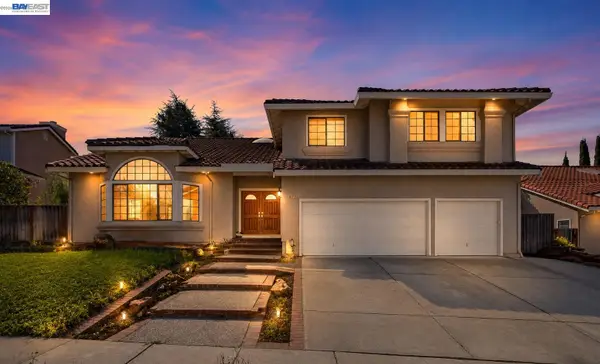 $3,598,000Coming Soon5 beds 4 baths3,735 sq. ft.
47 Palacio Ct, Fremont, CA 94539
MLS# 41144253Listed by: GOLDEN GATE SOTHEBY'S INT'L - Coming Soon
 $1,199,950Coming Soon3 beds 2 baths1,167 sq. ft.
35526 Cabrillo Dr, Fremont, CA 94536
MLS# 41145967Listed by: LIVERMORE VALLEY REALESTATE - Coming Soon
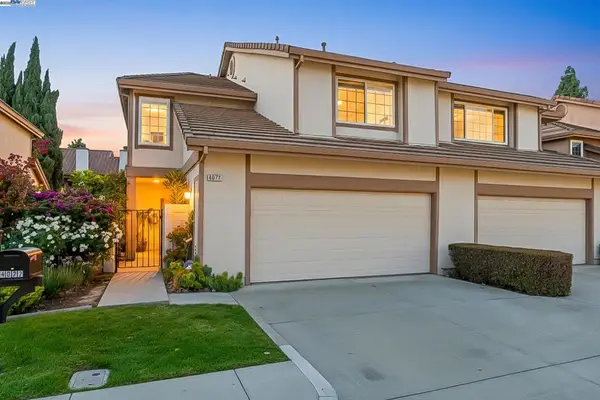 $1,599,000Coming Soon3 beds 3 baths1,689 sq. ft.
4027 Sunset Ter, Fremont, CA 94536
MLS# 41114217Listed by: KELLER WILLIAMS TRI-VALLEY - Coming Soon
 $499,000Coming Soon2 beds 2 baths840 sq. ft.
3413 Foxtail Ter, Fremont, CA 94536
MLS# 41091537Listed by: E3 REALTY & LOANS - Open Sun, 2 to 4pmNew
 $949,000Active2 beds 3 baths1,608 sq. ft.
2339 Kinetic Cmn #209, FREMONT, CA 94539
MLS# 41146625Listed by: SOTHEBY'S INTERNATIONAL REALTY - New
 $2,499,000Active5 beds 3 baths2,600 sq. ft.
4518 Macbeth Avenue, Fremont, CA 94555
MLS# ML82057516Listed by: INTERO REAL ESTATE SERVICES


Protect your home and budget from life's surprises with an Assurant Home Warranty, backed by a partner that supports you through every step of homeownership. Explore Plans.
©2026 Century 21 Real Estate LLC. All rights reserved. CENTURY 21®, the CENTURY 21 Logo and C21® are service marks owned by Century 21 Real Estate LLC. Century 21 Real Estate LLC fully supports the principles of the Fair Housing Act and the Equal Opportunity Act. Each office is independently owned and operated. Listing information is deemed reliable but not guaranteed accurate.