
39109 Guardino Drive #234, Fremont, CA 94538
Local realty services provided by:CENTURY 21 Masters
Listed by: tim s. wangOff: 510-744-3500
Office: legacy real estate & assoc.
MLS#:41146741
Source:Bay East, CCAR, bridgeMLS
Price summary
- Price:$669,800
- Price per sq. ft.:$636.09
- Monthly HOA dues:$656
About this home
Rare end-unit opportunity, move in ready with no adjoining units above or on either side! This bright and spacious home features vaulted ceilings, abundant natural light, and a private balcony with mountain views. The kitchen offers granite countertops, ample cabinetry, stainless steel appliances, and a functional layout. Additional features include true primary suite, hardwood flooring with triple moisture protection, custom closet systems, in-unit laundry, A/C, radiant heating, two assigned basement parking spaces, secure gated access, and bonus storage. Balcony with a view and artifical turf. Elevator and stair access provide added convenience. Enjoy resort-style community amenities including a clubhouse, tennis courts, pool/spa, fitness center, and greenbelts. No rental restrictions. Conveniently located near Lake Elizabeth, BART, shopping, Whole Foods, 99 Ranch Market, Philz Coffee, and major commuter routes including I-880, I-680, and Hwy 84.
Contact an agent
Home facts
- Year built:1987
- Subdivision & Development:Monte Merano
- Listing ID #:41146741
- Added:53 day(s) ago
- Updated:October 24, 2026 at 01:26 PM
Rooms and interior
- Bedrooms:2
- Total bathrooms:2
- Full bathrooms:2
- Rooms Total:5
- Flooring:Hardwood, Tile
- Kitchen Description:Breakfast Bar, Electric Range, Electric Range/Cooktop
- Living area:1,053 sq. ft.
Heating and cooling
- Cooling:Wall/Window Unit(s)
- Heating:Radiant
Structure and exterior
- Year built:1987
- Building area:1,053 sq. ft.
- Lot area:6.11 Acres
- Architectural Style:Contemporary
- Construction Materials:Stucco
Utilities
- Water:Public
Finances and disclosures
- Price:$669,800
- Price per sq. ft.:$636.09
Features and amenities
- Appliances:Electric Range
- Laundry features:Dryer, In Unit, Washer
- Amenities:Clubhouse, Fitness Center, Gated, Greenbelt, Pool, Spa/Hot Tub, Tennis Court(s)
Parking
- Parking description:2 Parking Spaces/Unit, Below Building Parking, Detached
- Garage:Yes
- Garage spaces:2
 Bay East 2026. CCAR 2026 bridgeMLS 2026. Information Deemed Reliable But Not Guaranteed. This information is being provided by the Bay East MLS, or CCAR MLS, or bridgeMLS. The listings presented here may or may not be listed by the Broker/Agent operating this website. This information is intended for the personal use of consumers and may not be used for any purpose other than to identify prospective properties consumers may be interested in purchasing. Data last updated at October 24, 2026 CAMAXMLS Member Broker: Romeo Aurelio
New listings near 39109 Guardino Drive #234
- Coming Soon
 $1,199,800Coming Soon3 beds 3 baths1,439 sq. ft.
294 Grau Drive, Fremont, CA 94536
MLS# 41152181Listed by: LEGACY REAL ESTATE & ASSOC. - Coming Soon
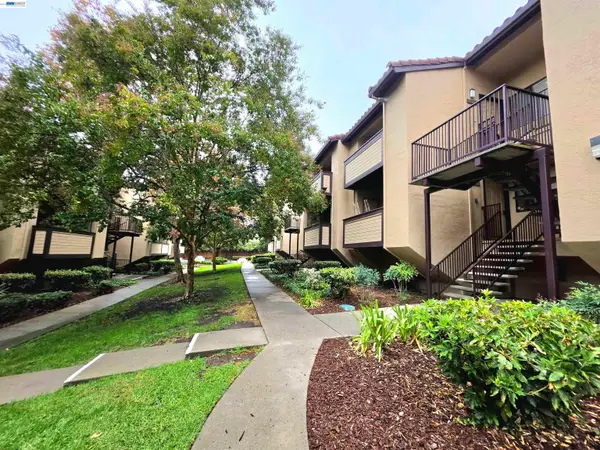 $639,000Coming Soon2 beds 2 baths936 sq. ft.
46895 Chemult Cmn #17, Fremont, CA 94539
MLS# 41152151Listed by: NIHOW REAL ESTATE, INC. - Coming Soon
 $850,000Coming Soon3 beds 1 baths1,050 sq. ft.
37062 Dutra Way, Fremont, CA 94536
MLS# SN26222098Listed by: EXP OF NORTHERN CA- WILLOWS - Coming Soon
 $1,499,999Coming Soon3 beds 3 baths1,641 sq. ft.
5369 Edmonton Cmn, Fremont, CA 94555
MLS# 41152057Listed by: INTERO REAL ESTATE SERVICES - Coming Soon
 $1,400,000Coming Soon3 beds 2 baths1,180 sq. ft.
38870 Hygelund Dr, Fremont, CA 94536
MLS# 41151919Listed by: KELLER WILLIAMS REALTY - Coming Soon
 $2,998,800Coming Soon4 beds 3 baths2,533 sq. ft.
1531 Via Sombrio, Fremont, CA 94539
MLS# 41151332Listed by: COLDWELL BANKER REALTY - Coming Soon
 $828,000Coming Soon2 beds 2 baths1,066 sq. ft.
4099 Grama Ter, Fremont, CA 94536
MLS# 41151286Listed by: INTERO REAL ESTATE SERVICES - Coming Soon
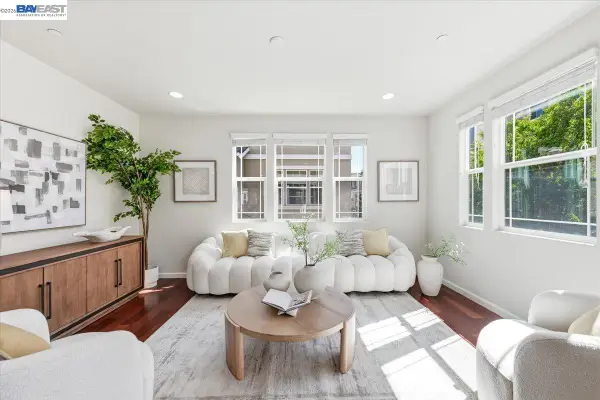 $1,390,000Coming Soon4 beds 4 baths2,093 sq. ft.
2767 Pismo Ter, Fremont, CA 94538
MLS# 41150733Listed by: GAEA REALTY - Coming Soon
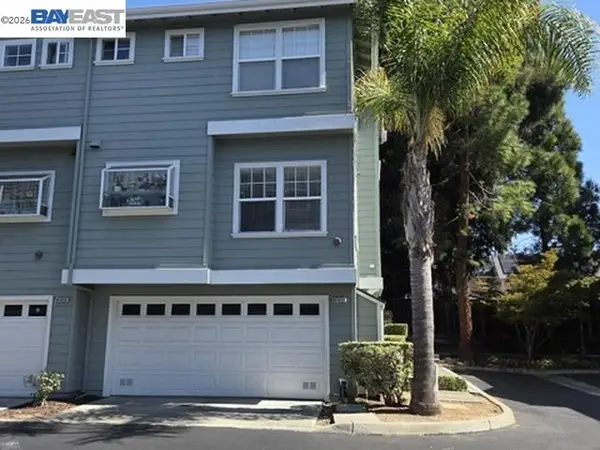 $1,199,000Coming Soon3 beds 3 baths1,574 sq. ft.
41458 Millenium Ter, Fremont, CA 94538
MLS# 41149973Listed by: ALLIANCE BAY REALTY - Coming Soon
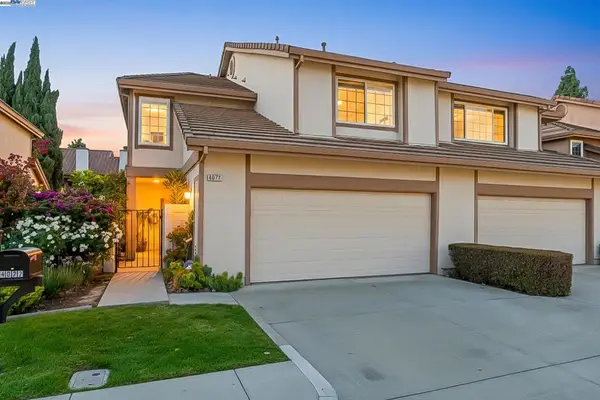 $1,599,000Coming Soon3 beds 3 baths1,689 sq. ft.
4027 Sunset Ter, Fremont, CA 94536
MLS# 41114217Listed by: KELLER WILLIAMS TRI-VALLEY


Protect your home and budget from life's surprises with an Assurant Home Warranty, backed by a partner that supports you through every step of homeownership. Explore Plans.
©2026 Century 21 Real Estate LLC. All rights reserved. CENTURY 21®, the CENTURY 21 Logo and C21® are service marks owned by Century 21 Real Estate LLC. Century 21 Real Estate LLC fully supports the principles of the Fair Housing Act and the Equal Opportunity Act. Each office is independently owned and operated. Listing information is deemed reliable but not guaranteed accurate.