
3911 Vicolo Terrace, Fremont, CA 94538
Local realty services provided by:CENTURY 21 Epic
3911 Vicolo Terrace,Fremont, CA 94538
$1,150,000
- 3 Beds
- 3 Baths
- 1,425 sq. ft.
- Townhouse
- Active
Listed by: vasanthi jayaraman
Office: anthem realty
MLS#:ML82049578
Source:Bay East, CCAR, bridgeMLS
Price summary
- Price:$1,150,000
- Price per sq. ft.:$807.02
- Monthly HOA dues:$200
About this home
Priced to Sell! One of the best values in Fremont's highly desirable Irvington neighborhood This beautifully maintained end unit PUD built in 2014 offers the perfect combination of award winning schools, modern living, a low HOA fee and an unbeatable commuter location. Featuring 3bd/2.5ba and 1425 sft of thoughtfully designed living space, this move in ready home is filled with natural light and offers and open concept floor plan ideal for everyday living and entertaining. The modern kitchen boasts granite counters, SS appliances, ample storage and seamlessly connects to the dining and living areas. Enjoy the privacy of an end unit location, an attached 2car garage, central AC, dual pane windows, in unit laundry, and a $200/mo HOA fee. Families will appreciate walking access to top rated Irvington schools - Hirsch Elem, Horner Middle & Irvington High. Perfectly situated minutes away from BART, I880, I680, Dumbarton Bridge, major employers like Tesla & Meta, shopping at Pacific Commons, Costco, Whole Foods, TJs, restaurants, parks and every day conveniences. This home delivers the perfect balance of location, lifestyle, schools & value. Don't miss this rare opportunity to own a newer Irvington home at an exceptional price!!!...
Contact an agent
Home facts
- Year built:2014
- Listing ID #:ML82049578
- Added:57 day(s) ago
- Updated:July 31, 2026 at 05:38 AM
Rooms and interior
- Bedrooms:3
- Total bathrooms:3
- Full bathrooms:2
- Flooring:Hardwood, Tile
- Bathrooms Description:Solid Surface, Tile
- Kitchen Description:Dishwasher, Microwave, Pantry
- Living area:1,425 sq. ft.
Heating and cooling
- Cooling:Central Air
- Heating:Forced Air
- Central air:Yes
Structure and exterior
- Roof:Tile
- Year built:2014
- Building area:1,425 sq. ft.
- Lot area:0.02 Acres
- Architectural Style:Contemporary
- Foundation Description:Slab
Utilities
- Water:Public
Finances and disclosures
- Price:$1,150,000
- Price per sq. ft.:$807.02
Features and amenities
- Appliances:Dishwasher, Microwave
- Laundry features:Dryer, Washer
Parking
- Parking description:Attached, Parking Lot
- Garage:Yes
- Garage spaces:2
 Bay East 2026. CCAR 2026 bridgeMLS 2026. Information Deemed Reliable But Not Guaranteed. This information is being provided by the Bay East MLS, or CCAR MLS, or bridgeMLS. The listings presented here may or may not be listed by the Broker/Agent operating this website. This information is intended for the personal use of consumers and may not be used for any purpose other than to identify prospective properties consumers may be interested in purchasing. Data last updated at July 31, 2026 CAMAXMLS Member Broker: Mike Southwick
New listings near 3911 Vicolo Terrace
- New
 $1,449,999Active4 beds 5 baths1,917 sq. ft.
4468 Peralta Blvd, Fremont, CA 94536
MLS# 41143430Listed by: ARCUS HOMES - New
 $2,700,000Active4 beds 2 baths1,798 sq. ft.
1924 Jackson Court, Fremont, CA 94539
MLS# 226095892Listed by: HOMESMART PV & ASSOCIATES - Open Sat, 3 to 5:30pmNew
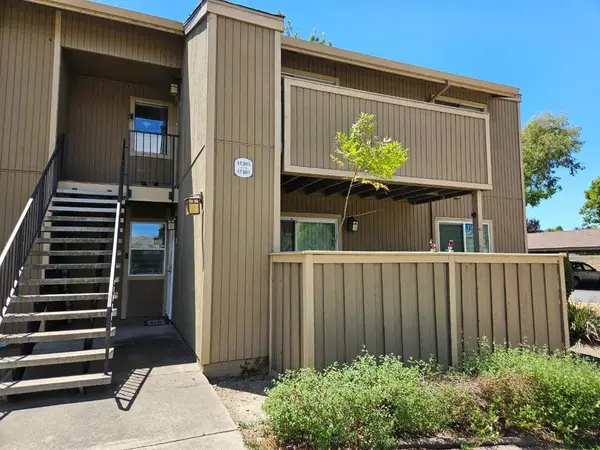 $495,000Active2 beds 2 baths840 sq. ft.
37303 Sequoia Road, Fremont, CA 94536
MLS# ML82056107Listed by: DAVID TRINH, BROKER - New
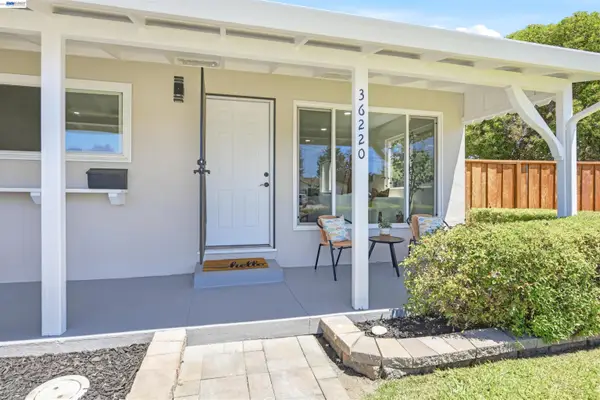 $1,299,900Active3 beds 2 baths1,676 sq. ft.
36220 Pizarro Dr, Fremont, CA 94536
MLS# 41143403Listed by: COLDWELL BANKER REALTY - New
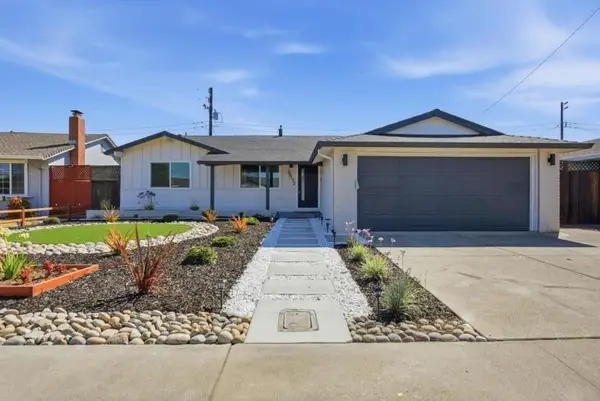 $1,588,000Active4 beds 2 baths1,399 sq. ft.
35172 Lancero Street, Fremont, CA 94536
MLS# ML82056066Listed by: REAL BROKERAGE TECHNOLOGIES - New
 $649,950Active2 beds 2 baths1,040 sq. ft.
3695 Stevenson Boulevard #D322, Fremont, CA 94538
MLS# ML82056062Listed by: FIRST METRO INVESTMENTS - New
 $295,000Active2 beds 2 baths1,440 sq. ft.
4141 Deep Creek Rd #106, Fremont, CA 94555
MLS# 41143359Listed by: EXP REALTY OF NORTHERN CA, INC - New
 $1,548,000Active3 beds 2 baths1,579 sq. ft.
35515 Dee Place, Fremont, CA 94536
MLS# 41143362Listed by: REALTY EXPERTS - New
 $1,200,000Active3 beds 2 baths1,431 sq. ft.
238 Paso Roble Cmn, Fremont, CA 94539
MLS# 41143338Listed by: GOLDEN GATE SOTHEBY'S INT'L - New
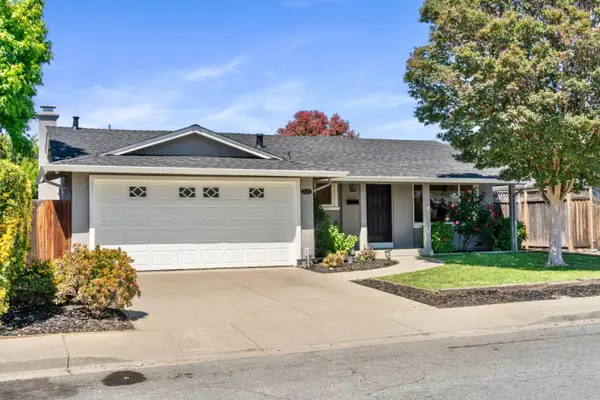 $1,499,000Active3 beds 2 baths1,390 sq. ft.
34352 Newton Court, Fremont, CA 94555
MLS# ML82054490Listed by: MAXREAL


Protect your home and budget from life's surprises with an Assurant Home Warranty, backed by a partner that supports you through every step of homeownership. Explore Plans.
©2026 Century 21 Real Estate LLC. All rights reserved. CENTURY 21®, the CENTURY 21 Logo and C21® are service marks owned by Century 21 Real Estate LLC. Century 21 Real Estate LLC fully supports the principles of the Fair Housing Act and the Equal Opportunity Act. Each office is independently owned and operated. Listing information is deemed reliable but not guaranteed accurate.