
421 Escobar Street, Fremont, CA 94539
Local realty services provided by:CENTURY 21 Masters
Listed by: sally zhao
Office: aez investment, inc.
MLS#:82056426
Source:MLSListings
Price summary
- Price:$3,198,000
- Price per sq. ft.:$950.65
About this home
421 Escobar St is a custom-designed home rebuilt in 2003. The rare 5BD/4BA floor plan includes 3 private suites: a ground-level 1BD/1BA suite, one additional upstairs suite, and a 750 sqft primary retreat with jacuzzi tub, oversized shower stall, generous vanity space, and excellent storage. Thoughtful bedroom zoning supports multi-generational living, guests, WFH needs, or kids at different ages, including two upstairs secondary bedrooms connected by an optional interior door. The main level offers a vaulted front living room, separate media room with fireplace, formal dining room, breakfast area, and a large kitchen with oversized granite island, abundant cabinetry, and high-end Thermador, Miele, and Monogram appliances. Solid wood French doors, a wrought-iron curved staircase, and layered recessed lighting add warmth and quality. Additional features include a long-lasting tile roof, two AC systems serving upstairs/downstairs, built-in projector wiring with custom screen, smart bath fixtures, lit walk-in storage, closet systems, finished epoxy garage, and overhead storage. Outdoors: fountain courtyard, covered patio, turf, stone landscaping, roses and fruit trees. Walkable to MSJ Elementary and Stratford; minutes to MSJ High, BASIS, Central Park, Mission Peak, 680 and 880....
Contact an agent
Home facts
- Year built:1953
- Listing ID #:82056426
- Added:5 day(s) ago
- Updated:September 14, 2026 at 01:50 AM
Rooms and interior
- Bedrooms:5
- Total bathrooms:4
- Full bathrooms:4
- Flooring:Carpet, Laminate, Marble, Tile, Wood
- Dining Description:Formal Dining Room
- Kitchen Description:Built-in Oven, Dishwasher, Garbage Disposal, Microwave, Pantry, Refrigerator, Trash Compactor
- Living area:3,364 sq. ft.
Heating and cooling
- Cooling:Ceiling Fan, Central Air, Multi-Zone
- Heating:Fireplace, Gas Central Forced Air Heat, Two or More Heating Zones
Structure and exterior
- Roof:Tile
- Year built:1953
- Building area:3,364 sq. ft.
- Lot area:0.12 Acres
- Lot Features:Regular
- Architectural Style:Contemporary
- Exterior Features:Fenced Yard
- Foundation Description:Raised
Utilities
- Water:City/Public
- Sewer:Sewer - Public
Finances and disclosures
- Price:$3,198,000
- Price per sq. ft.:$950.65
Features and amenities
- Laundry features:Inside, Washer/Dryer
- Amenities:Bay Window(s), Fire Sprinkler System, High Ceiling, Wet Bar
Parking
- Parking description:2 Car Garage, Attached
 The information being provided by Mlslistings Inc is for the consumer's personal, non-commercial use and may not be used for any purpose other than to identify prospective properties consumer may be interested in purchasing. Any information relating to real estate for sale referenced on this web site comes from the Internet Data Exchange (IDX) program of the Mlslistings Inc. CENTURY 21 Masters is not a Multiple Listing Service (MLS), nor does it offer MLS access. This website is a service of CENTURY 21 Masters, a broker participant of Mlslistings Inc. This web site may reference real estate listing(s) held by a brokerage firm other than the broker and/or agent who owns this web site.
The accuracy of all information, regardless of source, including but not limited to open house information, square footages and lot sizes, is deemed reliable but not guaranteed and should be personally verified through personal inspection by and/or with the appropriate professionals. The data contained herein is copyrighted by Mlslistings Inc and is protected by all applicable copyright laws. Any unauthorized dissemination of this information is in violation of copyright laws and is strictly prohibited.
Properties in listings may have been sold or may no longer be available.
Copyright 2026 Mlslistings Inc. All rights reserved. CAREIL Member Broker: Randy Thompson
The information being provided by Mlslistings Inc is for the consumer's personal, non-commercial use and may not be used for any purpose other than to identify prospective properties consumer may be interested in purchasing. Any information relating to real estate for sale referenced on this web site comes from the Internet Data Exchange (IDX) program of the Mlslistings Inc. CENTURY 21 Masters is not a Multiple Listing Service (MLS), nor does it offer MLS access. This website is a service of CENTURY 21 Masters, a broker participant of Mlslistings Inc. This web site may reference real estate listing(s) held by a brokerage firm other than the broker and/or agent who owns this web site.
The accuracy of all information, regardless of source, including but not limited to open house information, square footages and lot sizes, is deemed reliable but not guaranteed and should be personally verified through personal inspection by and/or with the appropriate professionals. The data contained herein is copyrighted by Mlslistings Inc and is protected by all applicable copyright laws. Any unauthorized dissemination of this information is in violation of copyright laws and is strictly prohibited.
Properties in listings may have been sold or may no longer be available.
Copyright 2026 Mlslistings Inc. All rights reserved. CAREIL Member Broker: Randy ThompsonNew listings near 421 Escobar Street
- Coming Soon
 $1,050,000Coming Soon2 beds 3 baths1,395 sq. ft.
6016 Capriana Common, Fremont, CA 94555
MLS# 41147921Listed by: DOORLIGHT INC - Coming Soon
 $1,398,000Coming Soon4 beds 2 baths1,601 sq. ft.
2584 Parkside Dr, Fremont, CA 94536
MLS# 41147208Listed by: KELLER WILLIAMS TRI-VALLEY - Coming Soon
 $4,898,000Coming Soon5 beds 5 baths4,082 sq. ft.
3396 Woodside Ter, Fremont, CA 94539
MLS# 41147093Listed by: GOLDEN GATE SOTHEBY'S INT'L - Coming Soon
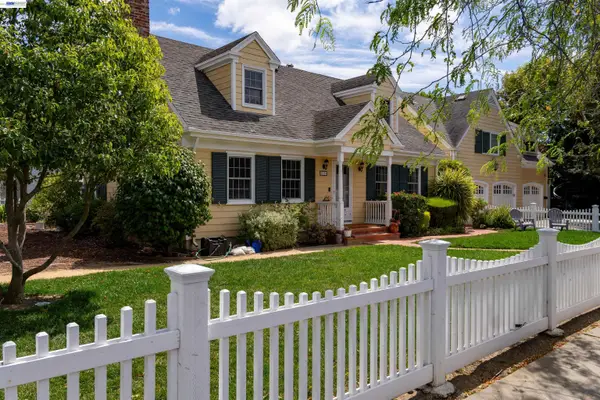 $2,399,000Coming Soon5 beds 4 baths2,665 sq. ft.
210 D St, Fremont, CA 94536
MLS# 41146881Listed by: LEGACY REAL ESTATE & ASSOC. - Coming Soon
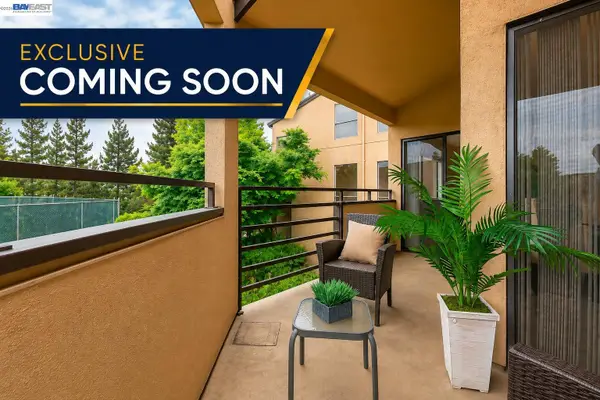 $669,800Coming Soon2 beds 2 baths1,053 sq. ft.
39109 Guardino Dr #234, Fremont, CA 94538
MLS# 41146741Listed by: LEGACY REAL ESTATE & ASSOC. - Coming Soon
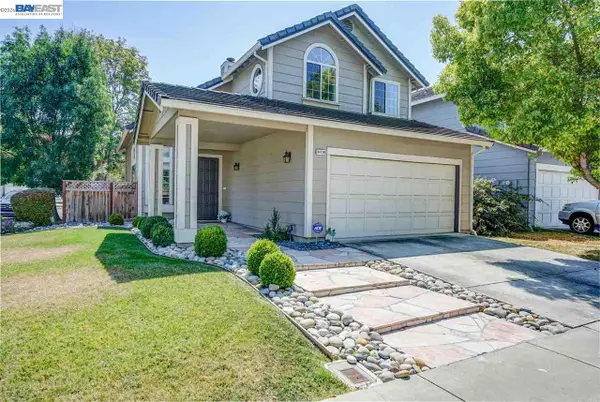 $1,848,888Coming Soon3 beds 3 baths1,686 sq. ft.
34136 Finnigan Ter, Fremont, CA 94555
MLS# 41146724Listed by: SKYE RESIDENTIALS - Coming Soon
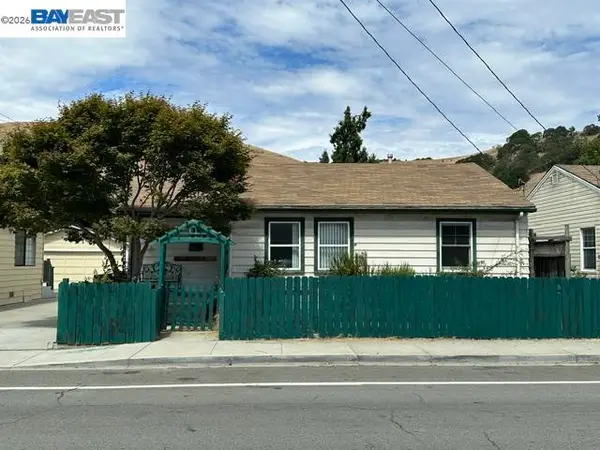 $1,050,000Coming Soon4 beds 2 baths1,700 sq. ft.
36846 Niles Blvd, Fremont, CA 94536
MLS# 41146626Listed by: KW ADVISORS - Coming Soon
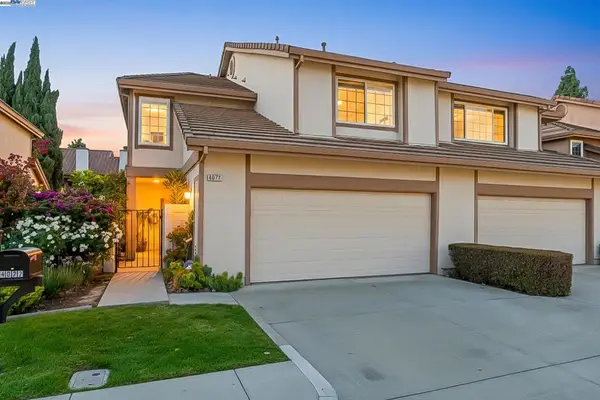 $1,599,000Coming Soon3 beds 3 baths1,689 sq. ft.
4027 Sunset Ter, Fremont, CA 94536
MLS# 41114217Listed by: KELLER WILLIAMS TRI-VALLEY - Coming Soon
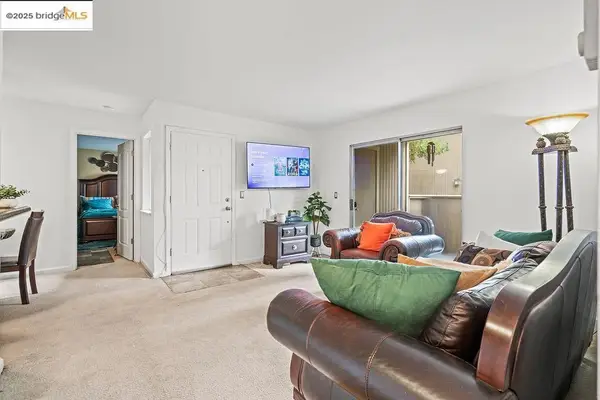 $499,000Coming Soon2 beds 2 baths840 sq. ft.
3413 Foxtail Ter, Fremont, CA 94536
MLS# 41091537Listed by: E3 REALTY & LOANS - Open Thu, 5 to 6:30pmNew
 $4,850Active4 beds 2 baths1,556 sq. ft.
375 Shawnee Place, Fremont, CA 94539
MLS# ML82061117Listed by: P Y INVESTMENTS


Protect your home and budget from life's surprises with an Assurant Home Warranty, backed by a partner that supports you through every step of homeownership. Explore Plans.
©2026 Century 21 Real Estate LLC. All rights reserved. CENTURY 21®, the CENTURY 21 Logo and C21® are service marks owned by Century 21 Real Estate LLC. Century 21 Real Estate LLC fully supports the principles of the Fair Housing Act and the Equal Opportunity Act. Each office is independently owned and operated. Listing information is deemed reliable but not guaranteed accurate.