
42111 Osgood #429, Fremont, CA 94539
Local realty services provided by:CENTURY 21 Wildwood Properties, Inc.
42111 Osgood #429,Fremont, CA 94539
$688,000
- 2 Beds
- 2 Baths
- 974 sq. ft.
- Condominium
- Active
Listed by: wayne kam
Office: cozy home real estate925-967-2870
MLS#:41152604
Source:Bay East, CCAR, bridgeMLS
Price summary
- Price:$688,000
- Price per sq. ft.:$706.37
- Monthly HOA dues:$580
About this home
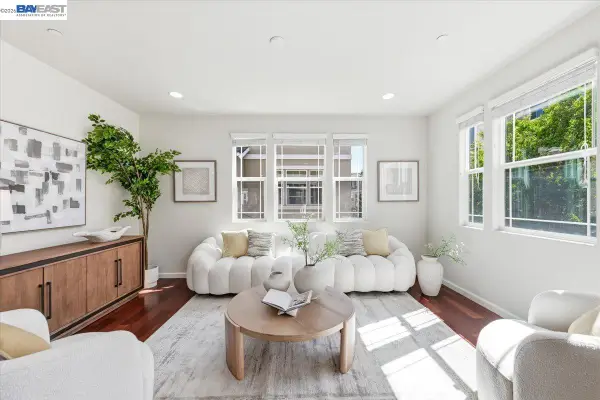
Modern Condo Living with Balcony Views and Sleek Finishes This fourth-floor residence at 42111 Osgood Rd sits within a striking multi-story building featuring a curved facade, warm wood accents, and vibrant red and yellow panel details that set it apart from typical condo architecture. Inside, an open-concept layout connects the living, dining, and kitchen areas under recessed lighting and wide-plank wood-style flooring. The kitchen showcases white shaker cabinetry, dark countertops, and stainless steel appliances including a side-by-side refrigerator and built-in dishwasher. The primary bedroom offers a bright, airy feel with a sliding closet door and direct access to an en-suite bath featuring a double vanity with black countertops and a step-in shower. A secondary bedroom includes plush carpeting and a spacious walk-in closet. A private balcony with tile flooring offers sweeping views of the surrounding treetops and rooftops, perfect for morning coffee. Building amenities include secured mail lockers and package storage. Schedule a showing today to experience this move-in ready home firsthand. Open House Saturday and Sunday 2-4 pm...
Contact an agent
Home facts
- Year built:2023
- Subdivision & Development:Not Listed
- Listing ID #:41152604
- Added:5 day(s) ago
- Updated:November 04, 2026 at 04:50 PM
Rooms and interior
- Bedrooms:2
- Total bathrooms:2
- Full bathrooms:2
- Rooms Total:5
- Flooring:Carpet, Linoleum
- Kitchen Description:Updated Kitchen
- Living area:974 sq. ft.
Heating and cooling
- Cooling:Central Air
- Heating:Forced Air
- Central air:Yes
Structure and exterior
- Year built:2023
- Building area:974 sq. ft.
- Lot area:1.59 Acres
- Lot Features:Level
- Architectural Style:Condominium
- Construction Materials:Stucco
- Exterior Features:Level
- Levels:1 Story, 1 Story
Utilities
- Water:Public
- Sewer:Public Sewer
Finances and disclosures
- Price:$688,000
- Price per sq. ft.:$706.37
Features and amenities
- Appliances:Dryer, Washer
- Laundry features:Dryer, Washer
Parking
- Parking description:Space Per Unit - 1
- Garage spaces:1
 Bay East 2026. CCAR 2026 bridgeMLS 2026. Information Deemed Reliable But Not Guaranteed. This information is being provided by the Bay East MLS, or CCAR MLS, or bridgeMLS. The listings presented here may or may not be listed by the Broker/Agent operating this website. This information is intended for the personal use of consumers and may not be used for any purpose other than to identify prospective properties consumers may be interested in purchasing. Data last updated at November 4, 2026 CA_BRIDGEMLS Member Broker: Alison Daniels
New listings near 42111 Osgood #429
- Coming Soon
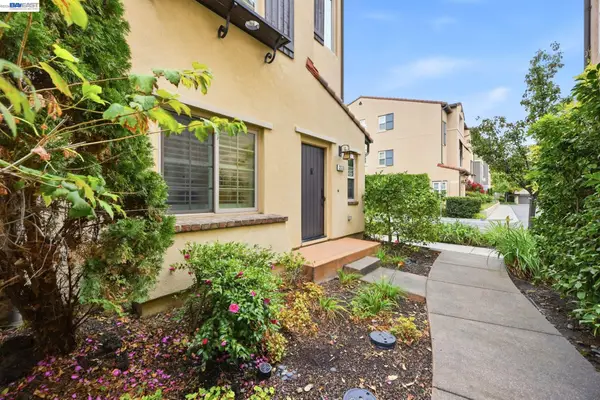 $1,749,888Coming Soon4 beds 4 baths2,160 sq. ft.
2335 Monet Ter, Fremont, CA 94539
MLS# 41152866Listed by: REALTY ONE GROUP AMR - Coming Soon
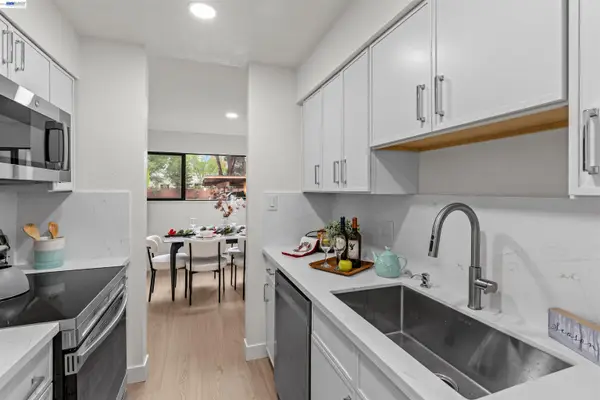 $550,000Coming Soon3 beds 2 baths1,199 sq. ft.
38623 Cherry Ln #150, Fremont, CA 94536
MLS# 41152823Listed by: INTERO REAL ESTATE SERVICES - Coming Soon
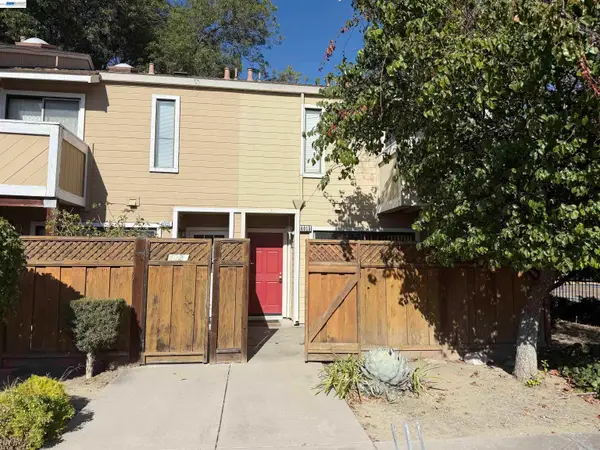 $598,000Coming Soon2 beds 2 baths1,200 sq. ft.
4015 Eggers Dr, Fremont, CA 94536
MLS# 41152854Listed by: COLDWELL BANKER REALTY - Coming Soon
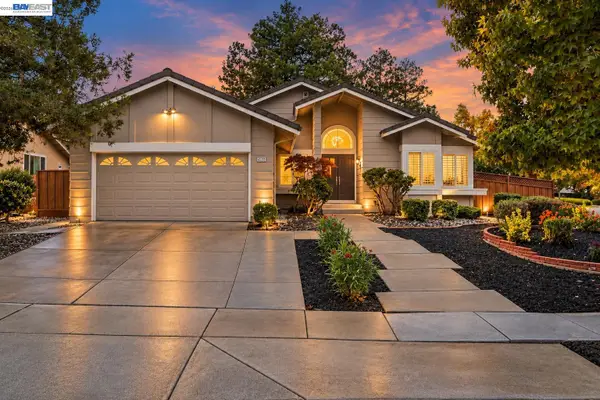 $2,298,000Coming Soon4 beds 2 baths2,032 sq. ft.
45759 Bridgeport Dr, Fremont, CA 94539
MLS# 41152722Listed by: GOLDEN GATE SOTHEBY'S INT'L - Coming Soon
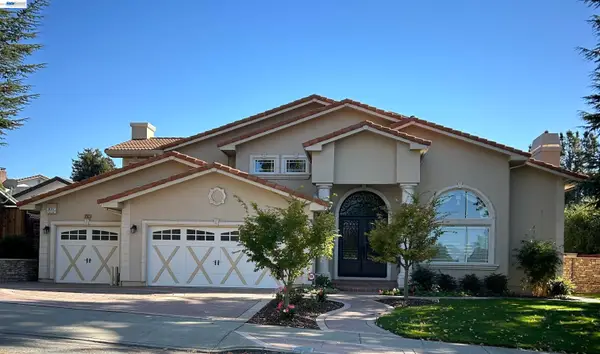 $4,288,000Coming Soon4 beds 4 baths3,653 sq. ft.
1752 Via Sombrio, Fremont, CA 94539
MLS# 41152685Listed by: EXCEL REALTY - Coming Soon
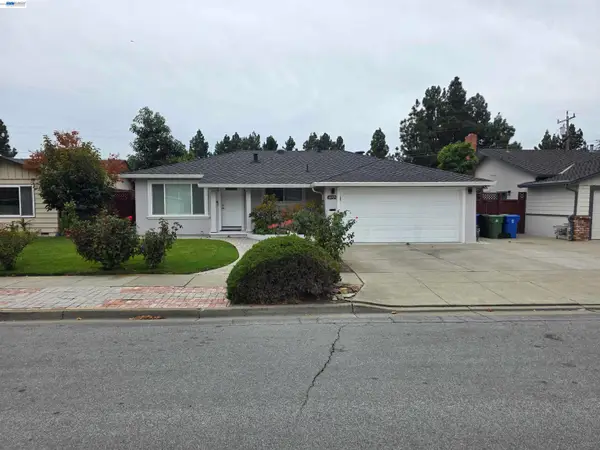 $2,038,000Coming Soon4 beds 3 baths1,910 sq. ft.
46925 Bradley St, Fremont, CA 94539
MLS# 41152264Listed by: LEGACY REAL ESTATE & ASSOC. - Coming Soon
 $1,199,800Coming Soon3 beds 3 baths1,439 sq. ft.
294 Grau Drive, Fremont, CA 94536
MLS# 41152181Listed by: LEGACY REAL ESTATE & ASSOC. - Coming Soon
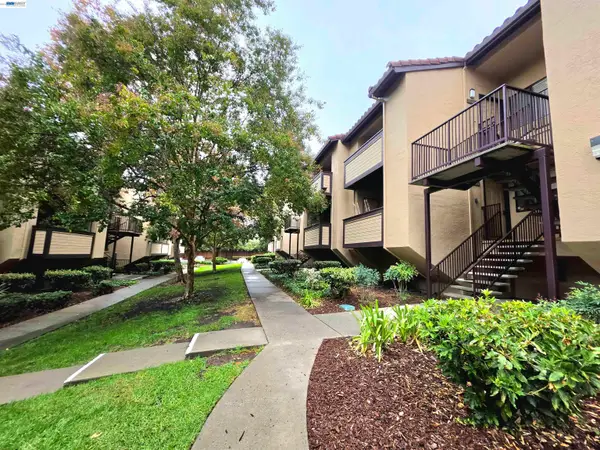 $639,000Coming Soon2 beds 2 baths936 sq. ft.
46895 Chemult Cmn #17, Fremont, CA 94539
MLS# 41152151Listed by: NIHOW REAL ESTATE, INC. - Coming Soon
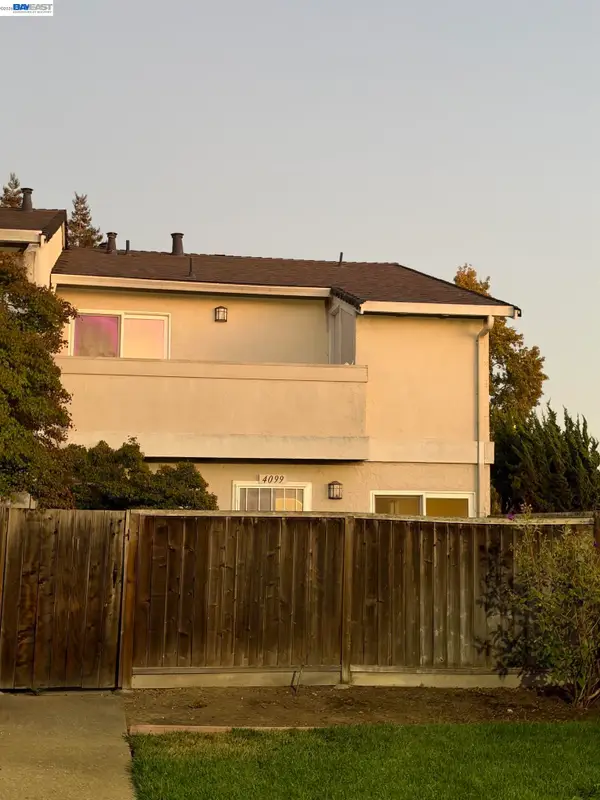 $828,000Coming Soon2 beds 2 baths1,066 sq. ft.
4099 Grama Ter, Fremont, CA 94536
MLS# 41151286Listed by: INTERO REAL ESTATE SERVICES - Coming Soon
 $1,390,000Coming Soon4 beds 4 baths2,093 sq. ft.
2767 Pismo Ter, Fremont, CA 94538
MLS# 41150733Listed by: GAEA REALTY


Protect your home and budget from life's surprises with an Assurant Home Warranty, backed by a partner that supports you through every step of homeownership. Explore Plans.
©2026 Century 21 Real Estate LLC. All rights reserved. CENTURY 21®, the CENTURY 21 Logo and C21® are service marks owned by Century 21 Real Estate LLC. Century 21 Real Estate LLC fully supports the principles of the Fair Housing Act and the Equal Opportunity Act. Each office is independently owned and operated. Listing information is deemed reliable but not guaranteed accurate.