
4252 Argonaut Ct, Fremont, CA 94536
Local realty services provided by:CENTURY 21 Sierra Properties
4252 Argonaut Ct,Fremont, CA 94536
$1,498,000
- 3 Beds
- 2 Baths
- 1,370 sq. ft.
- Single family
- Active
Listed by: deanna armario, daisy garcia anguiano
Office: keller williams tri-valley925-397-4200
MLS#:41135149
Source:Bay East, CCAR, bridgeMLS
Price summary
- Price:$1,498,000
- Price per sq. ft.:$1,093.43
About this home
Freshly updated with new interior and exterior paint, the home features hardwood floors, double-pane windows, and copper plumbing throughout. The updated kitchen is designed for both style and function with granite countertops, stainless steel appliances, and ample cabinetry. Both bathrooms have been tastefully remodeled to provide modern comfort. Step outside to your beautifully landscaped backyard oasis, complete with a sparkling pool, covered patio for outdoor entertaining, and an automatic sprinkler and drip irrigation system to keep the grounds lush year-round. A poolside shed provides additional storage for convenience. Additional improvements include a new sewer line, adding peace of mind for future homeowners. Ideally located near top-rated schools, shopping, BART, and with easy access to Highways 880 and 84, this home offers both comfort and convenience in one of Fremont’s desirable neighborhoods.
Contact an agent
Home facts
- Year built:1961
- Listing ID #:41135149
- Added:4 day(s) ago
- Updated:May 26, 2026 at 06:48 PM
Rooms and interior
- Bedrooms:3
- Total bathrooms:2
- Full bathrooms:2
- Rooms Total:6
- Flooring:Wood
- Kitchen Description:Dishwasher, Free-Standing Range, Microwave, Refrigerator
- Living area:1,370 sq. ft.
Heating and cooling
- Cooling:Central Air
- Heating:Forced Air
- Central air:Yes
Structure and exterior
- Roof:Shingle
- Year built:1961
- Building area:1,370 sq. ft.
- Lot area:0.14 Acres
- Lot Features:Court
- Architectural Style:Ranch, Single Family Residence
- Construction Materials:Siding - Stucco
- Exterior Features:Back Yard, Front Yard, Sprinklers Automatic
- Foundation Description:Raised
- Levels:1 Story, 1 Story
Utilities
- Water:Public
- Sewer:Public Sewer
Finances and disclosures
- Price:$1,498,000
- Price per sq. ft.:$1,093.43
Features and amenities
- Appliances:Dishwasher, Free-Standing Range, Microwave, Refrigerator
- Laundry features:Dryer, Washer
- Pool features:In Ground
Parking
- Parking description:Attached
- Garage:Yes
- Garage spaces:2
 Bay East 2026. CCAR 2026 bridgeMLS 2026. Information Deemed Reliable But Not Guaranteed. This information is being provided by the Bay East MLS, or CCAR MLS, or bridgeMLS. The listings presented here may or may not be listed by the Broker/Agent operating this website. This information is intended for the personal use of consumers and may not be used for any purpose other than to identify prospective properties consumers may be interested in purchasing. Data last updated at May 26, 2026 CA_BRIDGEMLS Member Broker: Jesse Gibbs
New listings near 4252 Argonaut Ct
- New
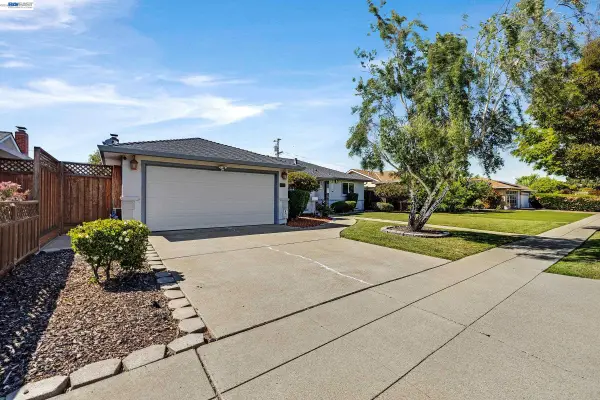 $1,599,888Active3 beds 2 baths1,384 sq. ft.
5157 Waller Ave, Fremont, CA 94536
MLS# 41135707Listed by: LEGACY REAL ESTATE & ASSOC. - New
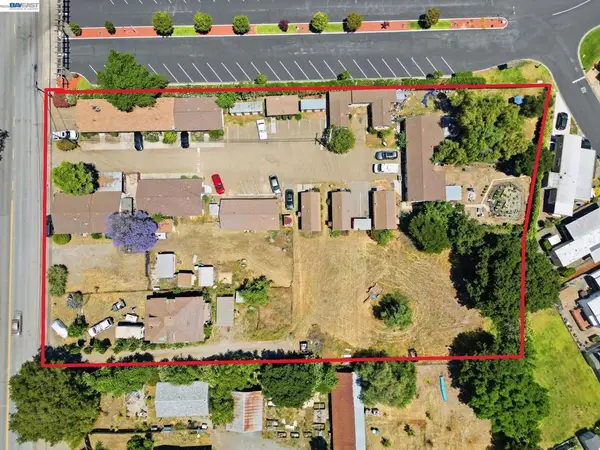 $6,790,000Active-- beds -- baths
585 Old Canyon Rd, Fremont, CA 94536
MLS# 41135884Listed by: RE/MAX ACCORD - New
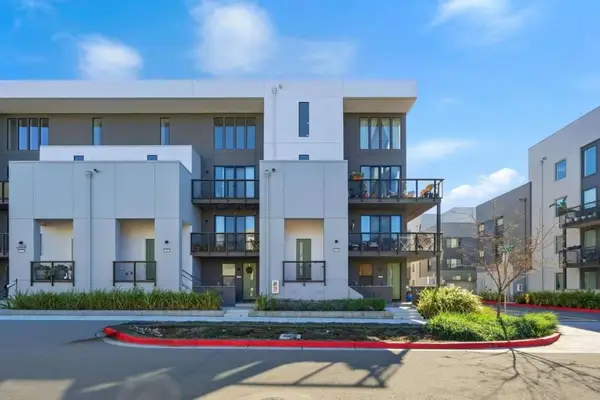 $1,269,000Active3 beds 3 baths2,169 sq. ft.
45139 Challenge #1001, Fremont, CA 94538
MLS# ML82048403Listed by: GAEA REALTY - New
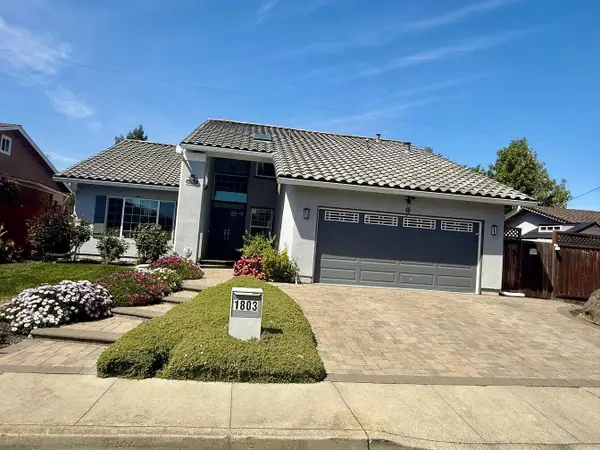 $2,968,000Active5 beds 4 baths2,650 sq. ft.
1803 Marabu Way, Fremont, CA 94539
MLS# ML82048378Listed by: BEYCOME BROKERAGE REALTY INC. - New
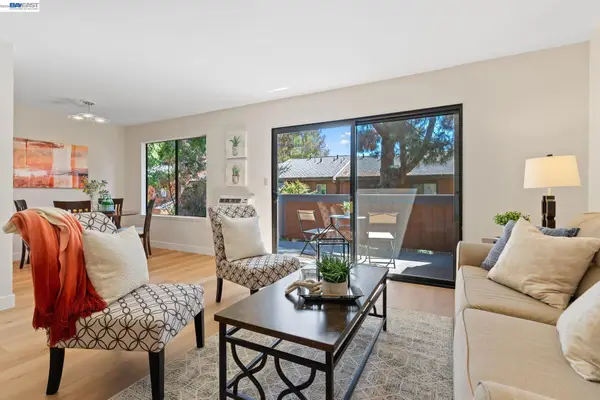 $599,900Active3 beds 2 baths1,101 sq. ft.
38623 Cherry Ln #148, Fremont, CA 94536
MLS# 41135738Listed by: COLDWELL BANKER REALTY - New
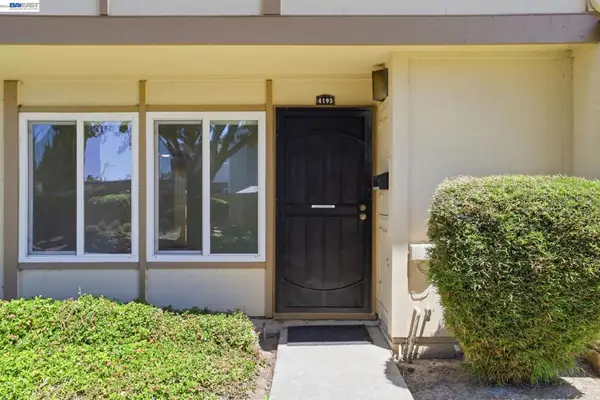 $798,000Active3 beds 2 baths1,166 sq. ft.
4193 Redstone Terrace, Fremont, CA 94555
MLS# 41135686Listed by: REGAL GROUP - Open Sat, 1 to 4pmNew
 $1,025,000Active2 beds 3 baths1,341 sq. ft.
3693 Vision Cmn #1007, Fremont, CA 94538
MLS# 41134584Listed by: REDFIN - New
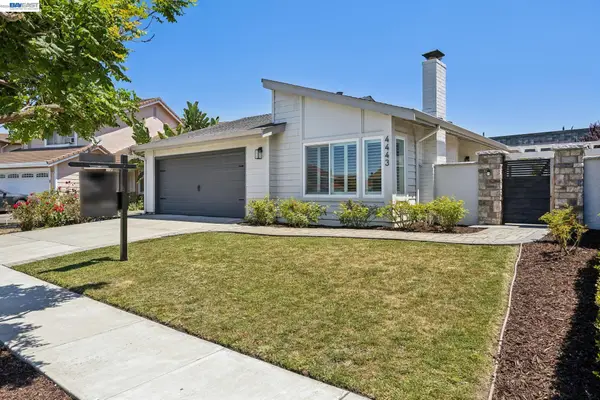 $1,499,000Active3 beds 2 baths1,241 sq. ft.
4443 Macbeth Cir, Fremont, CA 94555
MLS# 41134370Listed by: COMPASS - New
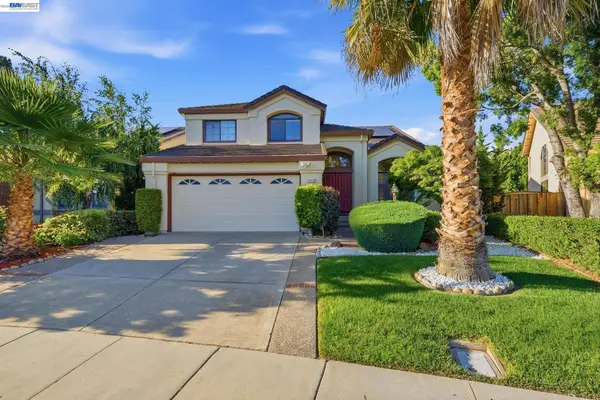 $3,200,000Active4 beds 3 baths2,937 sq. ft.
43518 Euclid Dr, Fremont, CA 94539
MLS# 41134449Listed by: INTERO REAL ESTATE SERVICES


Protect your home and budget from life's surprises with an Assurant Home Warranty, backed by a partner that supports you through every step of homeownership. Explore Plans.
©2026 Century 21 Real Estate LLC. All rights reserved. CENTURY 21®, the CENTURY 21 Logo and C21® are service marks owned by Century 21 Real Estate LLC. Century 21 Real Estate LLC fully supports the principles of the Fair Housing Act and the Equal Opportunity Act. Each office is independently owned and operated. Listing information is deemed reliable but not guaranteed accurate.