
43037 Everglades Park Dr, Fremont, CA 94538
Local realty services provided by:CENTURY 21 Silicon Valley Group
Listed by: radhika sharma, pk sharma
Office: compass
MLS#:41151629
Source:Bay East, CCAR, bridgeMLS
Price summary
- Price:$1,599,999
- Price per sq. ft.:$921.66
About this home
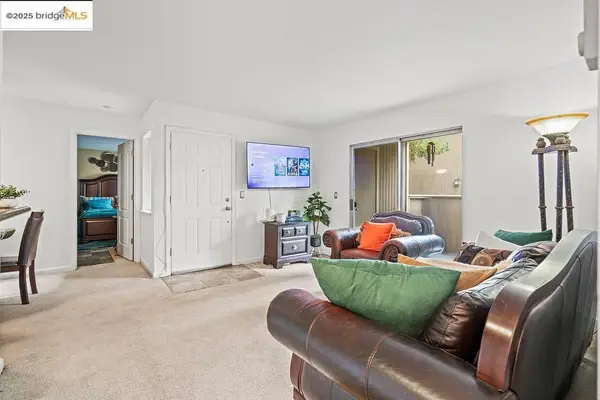
Bright, modern, and perfectly positioned, 43037 Everglades Park Dr offers a seamless blend of style and function. This north-east facing residence is bathed in natural morning light, highlighting a thoughtfully upgraded kitchen equipped with sleek finishes and quality appliances. The spacious layout features four bedrooms, providing ample room for a variety of needs. Situated in a prime Fremont location, this home ensures easy access to local amenities and major commuting routes. Discover a refined lifestyle in one of the area's most sought-after neighborhoods.
Contact an agent
Home facts
- Year built:1962
- Subdivision & Development:Blacow
- Listing ID #:41151629
- Added:5 day(s) ago
- Updated:October 25, 2026 at 06:01 AM
Rooms and interior
- Bedrooms:4
- Total bathrooms:2
- Full bathrooms:2
- Rooms Total:7
- Flooring:Vinyl
- Kitchen Description:220 Volt Outlet, Breakfast Bar
- Living area:1,736 sq. ft.
Heating and cooling
- Cooling:Central Air
- Heating:Forced Air
- Central air:Yes
Structure and exterior
- Roof:Shingle
- Year built:1962
- Building area:1,736 sq. ft.
- Lot area:0.13 Acres
- Lot Features:Curb(s)
- Architectural Style:Ranch
- Construction Materials:Siding - Other, Stucco
- Exterior Features:Front Yard
- Foundation Description:Raised
Utilities
- Water:Water District
Finances and disclosures
- Price:$1,599,999
- Price per sq. ft.:$921.66
Features and amenities
- Appliances:Dryer, Washer
- Laundry features:Dryer, Washer
Parking
- Parking description:Attached
- Garage:Yes
- Garage spaces:2
 Bay East 2026. CCAR 2026 bridgeMLS 2026. Information Deemed Reliable But Not Guaranteed. This information is being provided by the Bay East MLS, or CCAR MLS, or bridgeMLS. The listings presented here may or may not be listed by the Broker/Agent operating this website. This information is intended for the personal use of consumers and may not be used for any purpose other than to identify prospective properties consumers may be interested in purchasing. Data last updated at October 25, 2026 CAMAXMLS Member Broker: Jitu Choudhury
New listings near 43037 Everglades Park Dr
- Coming Soon
 $1,199,800Coming Soon3 beds 3 baths1,439 sq. ft.
294 Grau Drive, Fremont, CA 94536
MLS# 41152181Listed by: LEGACY REAL ESTATE & ASSOC. - Coming Soon
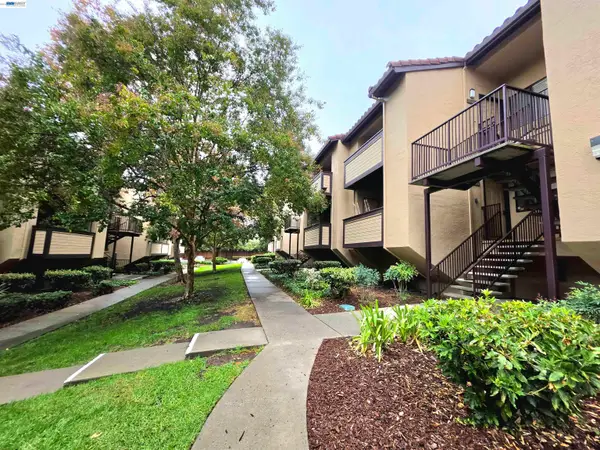 $639,000Coming Soon2 beds 2 baths936 sq. ft.
46895 Chemult Cmn #17, Fremont, CA 94539
MLS# 41152151Listed by: NIHOW REAL ESTATE, INC. - Coming Soon
 $850,000Coming Soon3 beds 1 baths1,050 sq. ft.
37062 Dutra Way, Fremont, CA 94536
MLS# SN26222098Listed by: EXP OF NORTHERN CA- WILLOWS - Coming Soon
 $1,499,999Coming Soon3 beds 3 baths1,641 sq. ft.
5369 Edmonton Cmn, Fremont, CA 94555
MLS# 41152057Listed by: INTERO REAL ESTATE SERVICES - Coming Soon
 $1,400,000Coming Soon3 beds 2 baths1,180 sq. ft.
38870 Hygelund Dr, Fremont, CA 94536
MLS# 41151919Listed by: KELLER WILLIAMS REALTY - Coming Soon
 $828,000Coming Soon2 beds 2 baths1,066 sq. ft.
4099 Grama Ter, Fremont, CA 94536
MLS# 41151286Listed by: INTERO REAL ESTATE SERVICES - Coming Soon
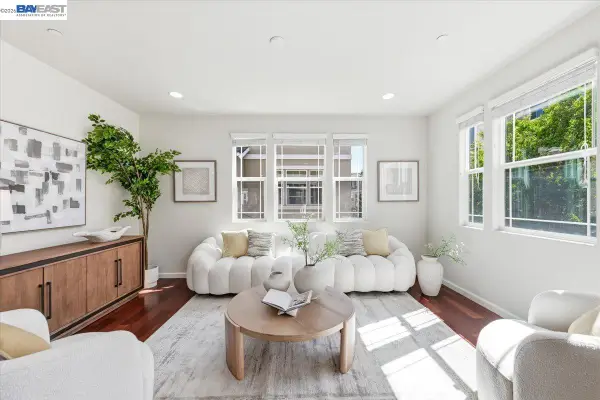 $1,390,000Coming Soon4 beds 4 baths2,093 sq. ft.
2767 Pismo Ter, Fremont, CA 94538
MLS# 41150733Listed by: GAEA REALTY - Coming Soon
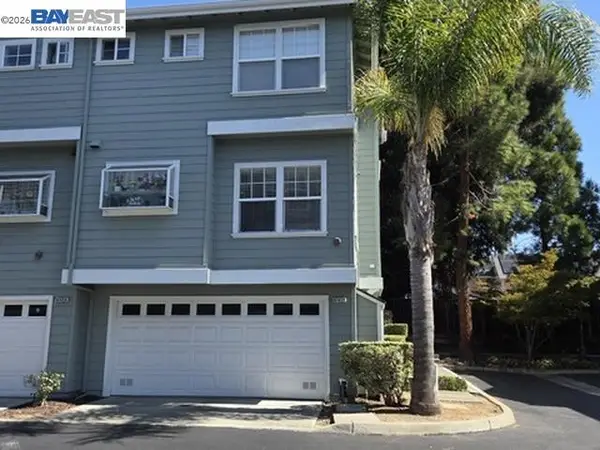 $1,199,000Coming Soon3 beds 3 baths1,574 sq. ft.
41458 Millenium Ter, Fremont, CA 94538
MLS# 41149973Listed by: ALLIANCE BAY REALTY - Coming Soon
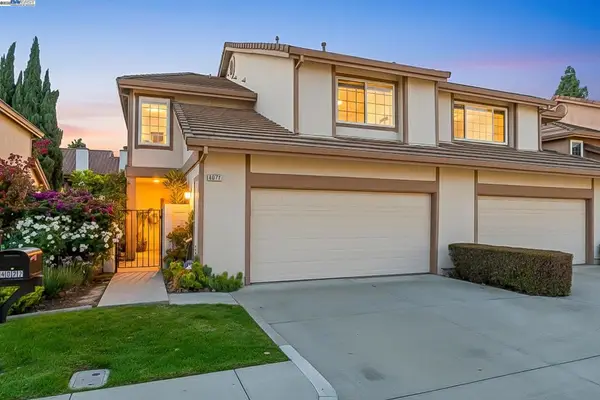 $1,599,000Coming Soon3 beds 3 baths1,689 sq. ft.
4027 Sunset Ter, Fremont, CA 94536
MLS# 41114217Listed by: KELLER WILLIAMS TRI-VALLEY - Coming Soon
 $499,000Coming Soon2 beds 2 baths840 sq. ft.
3413 Foxtail Ter, Fremont, CA 94536
MLS# 41091537Listed by: E3 REALTY & LOANS


Protect your home and budget from life's surprises with an Assurant Home Warranty, backed by a partner that supports you through every step of homeownership. Explore Plans.
©2026 Century 21 Real Estate LLC. All rights reserved. CENTURY 21®, the CENTURY 21 Logo and C21® are service marks owned by Century 21 Real Estate LLC. Century 21 Real Estate LLC fully supports the principles of the Fair Housing Act and the Equal Opportunity Act. Each office is independently owned and operated. Listing information is deemed reliable but not guaranteed accurate.