
43119 Washington Cmn, Fremont, CA 94539
Local realty services provided by:CENTURY 21 Masters
43119 Washington Cmn,Fremont, CA 94539
$1,199,800
- 4 Beds
- 3 Baths
- 1,578 sq. ft.
- Townhouse
- Coming Soon
Listed by: tim s. wangOff: 510-744-3500
Office: legacy real estate & assoc.
MLS#:41148472
Source:Bay East, CCAR, bridgeMLS
Price summary
- Price:$1,199,800
- Price per sq. ft.:$760.33
- Monthly HOA dues:$390
About this home
Welcome to Mission San Jose living at its best! This beautifully updated 4-bedroom, 2.5-bath townhome features a bright, inviting floor plan with a spacious kitchen/family room combo and dining area. The updated kitchen showcases granite countertops, refreshed cabinetry, and a new stainless steel oven/range. Extensive upgrades include newly updated bathrooms, luxury vinyl flooring throughout, new baseboards, LED recessed lighting, fresh interior paint, dual-pane windows, a new sliding glass door, six-panel interior doors, a stylish barn door, and more! Attached garage features new epoxy flooring and an EV charging outlet, while the spacious covered patio provides the perfect setting for relaxing and entertaining. Low HOA dues include water and sewer. Ideally located near Chadbourne Elementary, Hopkins Junior High, Mission San Jose High School, Mission Peak, Ohlone College, BART, shopping, dining, and major commuter routes. Move-in ready and a must-see!
Contact an agent
Home facts
- Year built:1970
- Subdivision & Development:Mission Villas
- Listing ID #:41148472
- Updated:September 17, 2026 at 01:42 PM
Rooms and interior
- Bedrooms:4
- Total bathrooms:3
- Full bathrooms:2
- Rooms Total:5
- Flooring:Vinyl
- Bathrooms Description:Master Bath - Stall Shower, Shower Over Tub, Tile, Updated Baths
- Kitchen Description:Breakfast Bar, Dishwasher, Electric Range, Electric Range/Cooktop, Microwave, Refrigerator, Updated Kitchens
- Living area:1,578 sq. ft.
Heating and cooling
- Heating:Central
Structure and exterior
- Roof:Composition Shingles
- Year built:1970
- Building area:1,578 sq. ft.
- Lot area:0.03 Acres
- Architectural Style:Contemporary
- Construction Materials:Stucco
- Foundation Description:Slab
Utilities
- Water:Public
Finances and disclosures
- Price:$1,199,800
- Price per sq. ft.:$760.33
Features and amenities
- Appliances:Dishwasher, Electric Range, Gas Water Heater, Microwave, Refrigerator
- Laundry features:Dryer, Washer
- Amenities:Gas Water Heater, Greenbelt
Parking
- Parking description:Attached, Garage Door Opener
- Garage:Yes
- Garage spaces:1
 Bay East 2026. CCAR 2026 bridgeMLS 2026. Information Deemed Reliable But Not Guaranteed. This information is being provided by the Bay East MLS, or CCAR MLS, or bridgeMLS. The listings presented here may or may not be listed by the Broker/Agent operating this website. This information is intended for the personal use of consumers and may not be used for any purpose other than to identify prospective properties consumers may be interested in purchasing. Data last updated at September 17, 2026 CAMAXMLS Member Broker: Romeo Aurelio
New listings near 43119 Washington Cmn
- Coming Soon
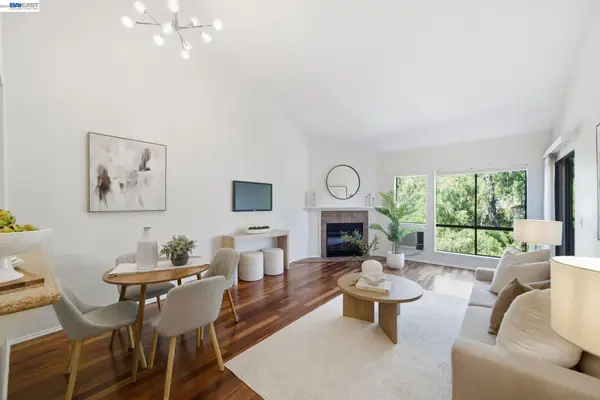 $419,000Coming Soon1 beds 1 baths693 sq. ft.
39199 Guardino Dr #372, Fremont, CA 94538
MLS# 41148521Listed by: GOLDEN GATE SOTHEBY'S INT'L - Coming Soon
 $1,300,000Coming Soon3 beds 3 baths1,798 sq. ft.
45228 Fremont Blvd #1000, Fremont, CA 94538
MLS# 41148269Listed by: REDFIN - Coming Soon
 $1,060,000Coming Soon3 beds 2 baths1,528 sq. ft.
45231 Ambition St #202, Fremont, CA 94538
MLS# 41148270Listed by: REDFIN - Coming Soon
 $1,050,000Coming Soon2 beds 3 baths1,395 sq. ft.
6016 Capriana Common, Fremont, CA 94555
MLS# 41147921Listed by: DOORLIGHT INC - Coming Soon
 $1,398,000Coming Soon4 beds 2 baths1,601 sq. ft.
2584 Parkside Dr, Fremont, CA 94536
MLS# 41147208Listed by: KELLER WILLIAMS TRI-VALLEY - Coming Soon
 $4,898,000Coming Soon5 beds 5 baths4,082 sq. ft.
3396 Woodside Ter, Fremont, CA 94539
MLS# 41147093Listed by: GOLDEN GATE SOTHEBY'S INT'L - Coming Soon
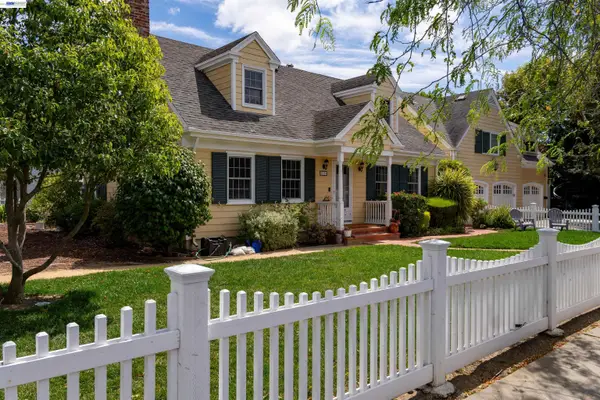 $2,399,000Coming Soon5 beds 4 baths2,665 sq. ft.
210 D St, Fremont, CA 94536
MLS# 41146881Listed by: LEGACY REAL ESTATE & ASSOC. - Coming Soon
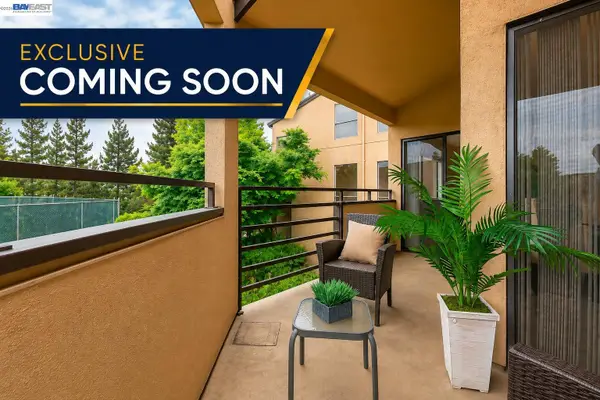 $669,800Coming Soon2 beds 2 baths1,053 sq. ft.
39109 Guardino Dr #234, Fremont, CA 94538
MLS# 41146741Listed by: LEGACY REAL ESTATE & ASSOC. - Coming Soon
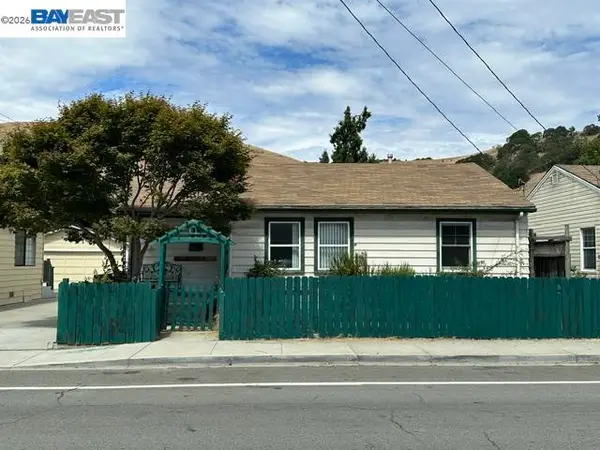 $1,050,000Coming Soon4 beds 2 baths1,700 sq. ft.
36846 Niles Blvd, Fremont, CA 94536
MLS# 41146626Listed by: KW ADVISORS


Protect your home and budget from life's surprises with an Assurant Home Warranty, backed by a partner that supports you through every step of homeownership. Explore Plans.
©2026 Century 21 Real Estate LLC. All rights reserved. CENTURY 21®, the CENTURY 21 Logo and C21® are service marks owned by Century 21 Real Estate LLC. Century 21 Real Estate LLC fully supports the principles of the Fair Housing Act and the Equal Opportunity Act. Each office is independently owned and operated. Listing information is deemed reliable but not guaranteed accurate.