
43163 Starr St, Fremont, CA 94539
Local realty services provided by:CENTURY 21 Classic Estates
43163 Starr St,Fremont, CA 94539
$1,800,000
- 3 Beds
- 1 Baths
- 951 sq. ft.
- Single family
- Active
Listed by: louis robelo
Office: bayview resid. brokerage408-298-2591
MLS#:41142666
Source:CRMLS
Price summary
- Price:$1,800,000
- Price per sq. ft.:$1,892.74
About this home
Beautifully remodeled and thoughtfully redesigned, this exceptional Fremont home combines modern luxury, flexible living space, and an outstanding location. From the moment you arrive, the striking curb appeal, fresh landscaping, and contemporary design create an impressive first impression. Inside, an open and light filled floor plan showcases a stunning modern fireplace, beautifully remodeled kitchen, stylish finishes, and inviting living spaces designed for both everyday comfort and entertaining. A standout feature of this property is the detached, approximately 300 sq. ft. permitted bonus structure in the backyard a rare and highly desirable addition offering incredible flexibility. Create the ultimate executive home office, private fitness studio, art or music space, hobby room, or personalized retreat. Buyers may also explore its potential for future conversion or alternative uses, subject to applicable City requirements and approvals. The beautifully landscaped backyard creates a private setting for entertaining and relaxation, with an expansive patio and plenty of room to gather with family and friends. Located in one of Fremont’s most sought after areas, the home is just minutes from highly regarded schools including Mission San Jose High School, Ohlone College, parks and hiking trails, shopping, dining, BART, major commuter routes, and many of Silicon Valley’s leading employers. With extensive upgrades, exceptional craftsmanship, a beautifully redesigned interior, and a detached 300 sq. ft. bonus space that sets this property apart, this is much more than a remodeled home it’s an opportunity to enjoy the Fremont lifestyle with versatility for the way you live and work today....
Contact an agent
Home facts
- Year built:1952
- Subdivision & Development:MISSION FREMONT
- Listing ID #:41142666
- Added:24 day(s) ago
- Updated:August 17, 2026 at 11:12 AM
Rooms and interior
- Bedrooms:3
- Total bathrooms:1
- Full bathrooms:1
- Flooring:Laminate, Tile, Wood
- Living area:951 sq. ft.
Heating and cooling
- Cooling:Central Air
- Heating:Gravity
- Central air:Yes
Structure and exterior
- Roof:Shingle
- Year built:1952
- Building area:951 sq. ft.
- Lot area:0.13 Acres
- Lot Features:Back Yard, Front Yard, Yard
- Architectural Style:Traditional
- Construction Materials:Stucco, Wood Siding
- Levels:1 Story
Finances and disclosures
- Price:$1,800,000
- Price per sq. ft.:$1,892.74
Parking
- Total parking spaces:1
- Parking description:Garage, Garage Door Opener
- Garage:Yes
- Garage spaces:1
New listings near 43163 Starr St
- New
 $365,000Active1 beds 1 baths712 sq. ft.
37168 Meadowbrook Cmn #304, Fremont, CA 94536
MLS# 41145309Listed by: BHHS DRYSDALE PROPERTIES - New
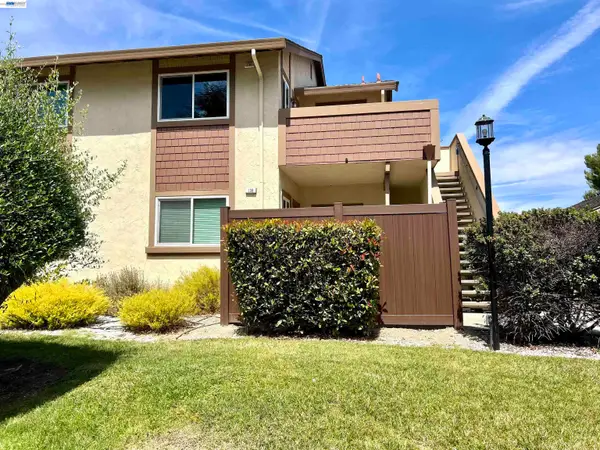 $578,800Active2 beds 2 baths740 sq. ft.
136 Hackamore Ln, Fremont, CA 94539
MLS# 41145314Listed by: PEPA REALTY - New
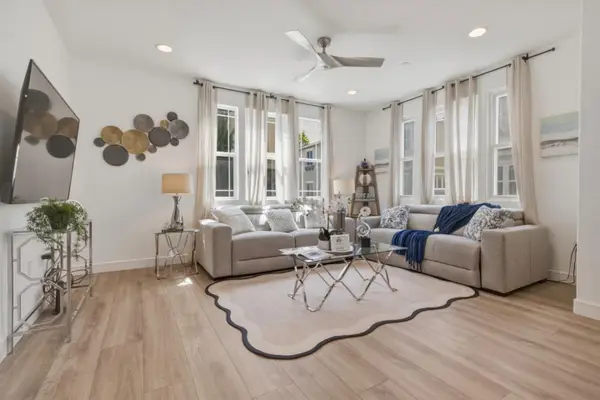 $1,520,000Active4 beds 3 baths2,093 sq. ft.
2952 Pescadero Terrace, Fremont, CA 94538
MLS# ML82054537Listed by: REDFIN - New
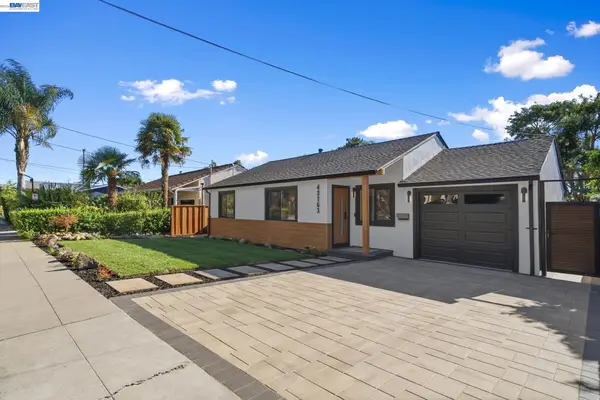 $1,749,000Active3 beds 1 baths951 sq. ft.
43163 Starr St, Fremont, CA 94539
MLS# 41145285Listed by: BAYVIEW RESID. BROKERAGE - New
 $649,000Active2 beds 1 baths970 sq. ft.
47112 Warm Springs Blvd #313, Fremont, CA 94539
MLS# 41145122Listed by: REDFIN - New
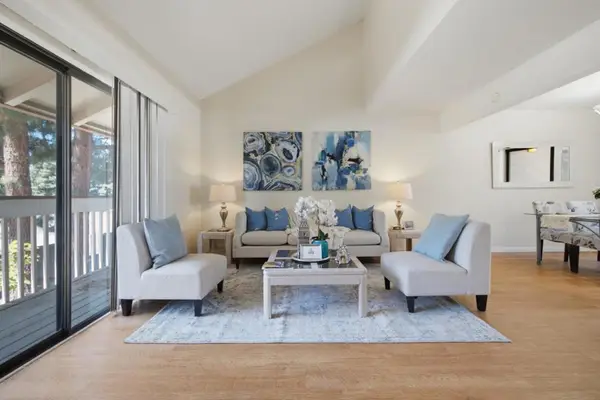 $555,000Active2 beds 2 baths1,165 sq. ft.
39964 Fremont Boulevard, Fremont, CA 94538
MLS# ML82057915Listed by: REDFIN - New
 $1,625,000Active3 beds 2 baths1,433 sq. ft.
5279 Eggers Dr, Fremont, CA 94536
MLS# 41145094Listed by: FOX REALTY GROUP - New
 $579,950Active2 beds 2 baths1,146 sq. ft.
39951 Fremont Boulevard #120, Fremont, CA 94538
MLS# ML82056607Listed by: ALLIANCE BAY REALTY - New
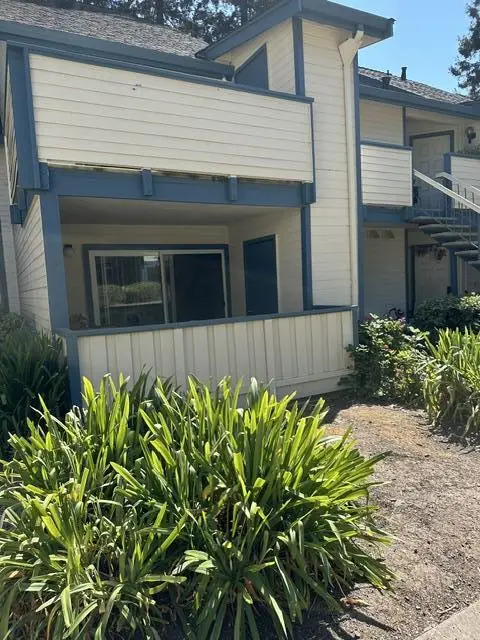 $600,000Active2 beds 2 baths897 sq. ft.
46666 Winema Common, Fremont, CA 94539
MLS# ML82057044Listed by: ALLIANCE BAY REALTY - New
 $1,450,000Active3 beds 3 baths1,544 sq. ft.
5484 Sunstar Common, Fremont, CA 94555
MLS# ML82057487Listed by: COMPASS


Protect your home and budget from life's surprises with an Assurant Home Warranty, backed by a partner that supports you through every step of homeownership. Explore Plans.
©2026 Century 21 Real Estate LLC. All rights reserved. CENTURY 21®, the CENTURY 21 Logo and C21® are service marks owned by Century 21 Real Estate LLC. Century 21 Real Estate LLC fully supports the principles of the Fair Housing Act and the Equal Opportunity Act. Each office is independently owned and operated. Listing information is deemed reliable but not guaranteed accurate.