
43442 Bryant St, Fremont, CA 94539
Local realty services provided by:CENTURY 21 Wildwood Properties, Inc.
43442 Bryant St,Fremont, CA 94539
$3,190,000
- 6 Beds
- 5 Baths
- 2,495 sq. ft.
- Single family
- Active
Listed by: kiki zhou
Office: kiki realty510-709-8862
MLS#:41142782
Source:Bay East, CCAR, bridgeMLS
Price summary
- Price:$3,190,000
- Price per sq. ft.:$1,278.56
About this home
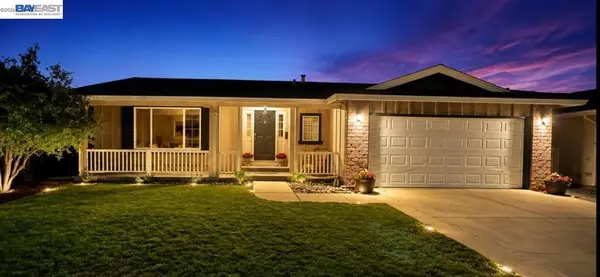
43442 & 43446 Bryant St, Fremont | Brand-New Luxury Home + Detached Single-Family Home for Rental Income! Located in the highly desirable Mission San Jose School District, this rare opportunity offers TWO homes on ONE lot—a brand-new luxury residence at 43446 Bryant St. and a detached income-producing home at 43442 Bryant St. The main residence features 2,000 sq. ft. of thoughtfully designed living space with 4 bedrooms, 4 bathrooms, soaring 10-foot ceilings, recessed lighting, and an elegant open floor plan. The home offers a modern gourmet kitchen with luxury European-style cabinetry, quartz countertops, Samsung appliances, Fotile range hood, and built-in Cosmo microwave. Designed with exceptional attention to detail, the home features premium German Grohe fixtures throughout, rainfall shower heads, TOTO toilets, motion-sensor LED mirrors in every bathroom, a hot water circulation system, modern electric fireplace, and individual utility meters. For comfort and efficiency, the 1st floor is equipped with 3 independent Gree A/C units for personalized climate control and energy savings, while the 2nd floor features central air conditioning. Additional upgrades include a brand-new 437 sq. ft. garage, security alarm system with camera pre-wiring, fire sprinkler and alarm systems, Bradford White water heater, paid-off Synergy solar system, and EV charger. The detached home at 43442 Bryant St. features ~500 sq. ft. with 2 bedrooms and 1 bathroom, offering great potential for extra rental income or multi-generational living. Enjoy the convenience of being within walking distance to Mission San Jose Elementary School, nearby parks, shopping, dining, and the historic Mission San Jose district. Luxury Living. Smart Investment. Mission San Jose....
Contact an agent
Home facts
- Year built:2026
- Subdivision & Development:MISSION FREMONT
- Listing ID #:41142782
- Added:34 day(s) ago
- Updated:August 30, 2026 at 02:36 PM
Rooms and interior
- Bedrooms:6
- Total bathrooms:5
- Full bathrooms:5
- Rooms Total:11
- Flooring:Engineered Wood
- Kitchen Description:Dishwasher, Free-Standing Range, Pantry, Refrigerator
- Basement Description:Crawl Space
- Living area:2,495 sq. ft.
Heating and cooling
- Cooling:Central Air, Multi Units
- Heating:Forced Air, Individual Rm Controls
- Central air:Yes
Structure and exterior
- Year built:2026
- Building area:2,495 sq. ft.
- Lot area:0.17 Acres
- Architectural Style:Single Family Residence
- Construction Materials:Composition Shingles
- Exterior Features:2 Houses / 1 Lot, Back Yard, Front Yard, Side Yard
- Foundation Description:Slab
- Levels:2 Story
Utilities
- Water:Public
- Sewer:Public Sewer
Finances and disclosures
- Price:$3,190,000
- Price per sq. ft.:$1,278.56
Features and amenities
- Appliances:Dishwasher, Dryer, Electric Water Heater, Free-Standing Range, Refrigerator, Washer
- Laundry features:Dryer, Washer, Washer/Dryer Stacked Incl
- Amenities:Carbon Monoxide Detector(s), Smart Home, Smoke Detector(s)
Parking
- Parking description:Detached, Drive Through
- Garage:Yes
- Garage spaces:2
 Bay East 2026. CCAR 2026 bridgeMLS 2026. Information Deemed Reliable But Not Guaranteed. This information is being provided by the Bay East MLS, or CCAR MLS, or bridgeMLS. The listings presented here may or may not be listed by the Broker/Agent operating this website. This information is intended for the personal use of consumers and may not be used for any purpose other than to identify prospective properties consumers may be interested in purchasing. Data last updated at August 30, 2026 CA_BRIDGEMLS Member Broker: Alison Daniels
New listings near 43442 Bryant St
- Coming Soon
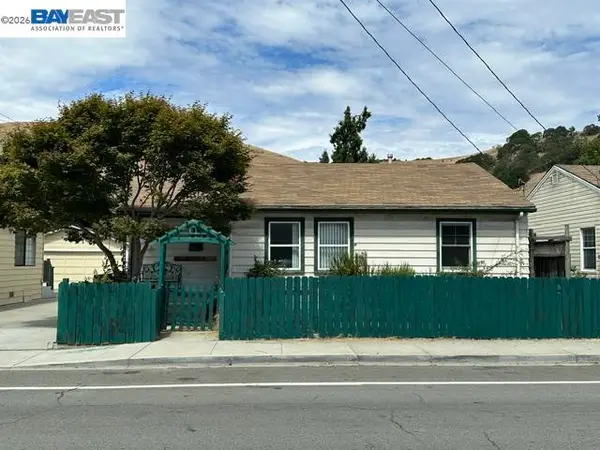 $1,050,000Coming Soon4 beds 2 baths1,700 sq. ft.
36846 Niles Blvd, Fremont, CA 94536
MLS# 41146626Listed by: KW ADVISORS - Coming Soon
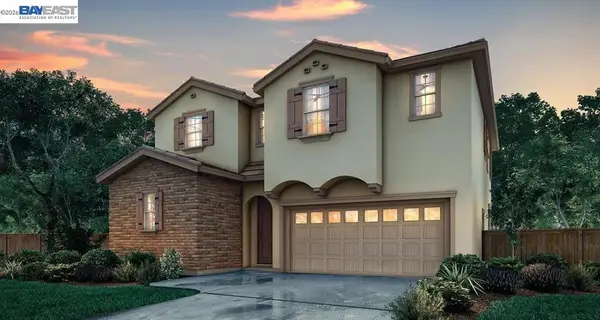 $1,928,000Coming Soon3 beds 4 baths2,260 sq. ft.
47503 Wolfskill Falls Ter, Fremont, CA 94539
MLS# 41146383Listed by: BQ GROUP - Coming Soon
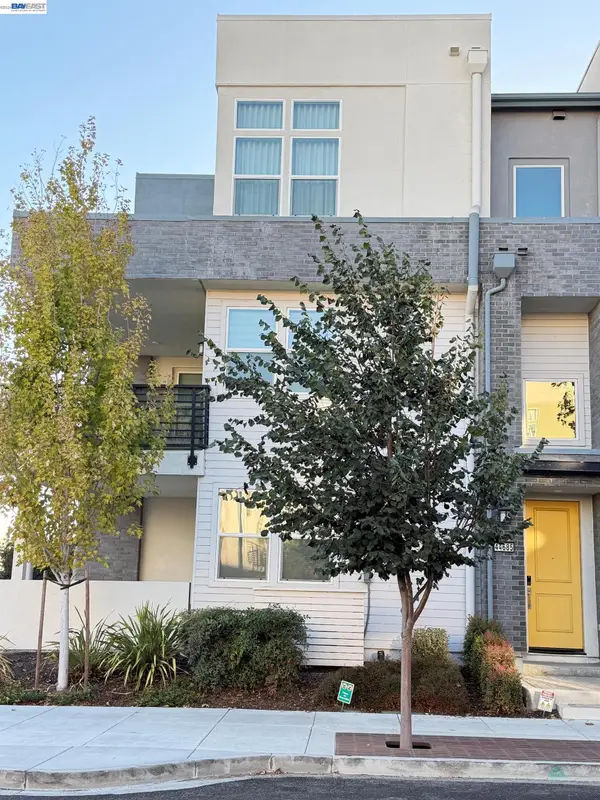 $1,549,000Coming Soon4 beds 4 baths2,564 sq. ft.
44685 Wisdom Rd, Fremont, CA 94538
MLS# 41146333Listed by: COMPASS - Coming Soon
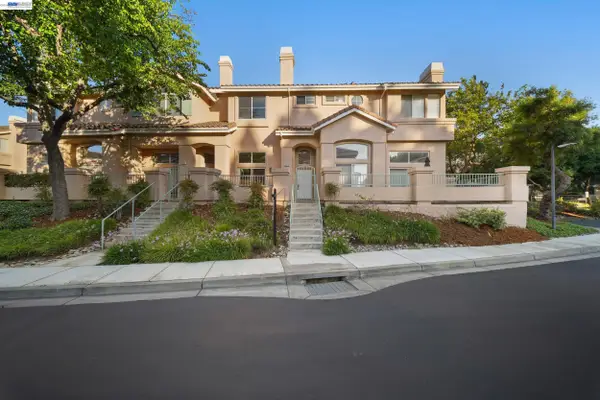 $1,050,000Coming Soon2 beds 3 baths1,395 sq. ft.
6016 Capriana Common, Fremont, CA 94555
MLS# 41144221Listed by: DOORLIGHT INC - Coming Soon
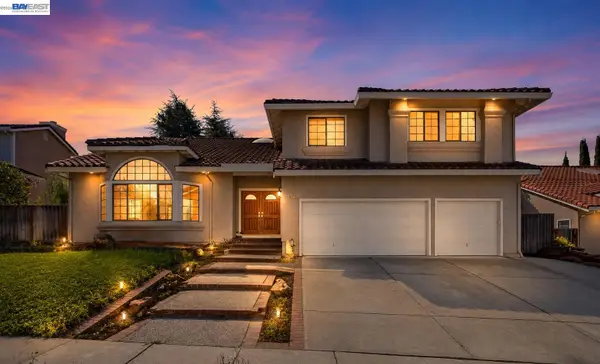 $3,598,000Coming Soon5 beds 4 baths3,735 sq. ft.
47 Palacio Ct, Fremont, CA 94539
MLS# 41144253Listed by: GOLDEN GATE SOTHEBY'S INT'L - Coming Soon
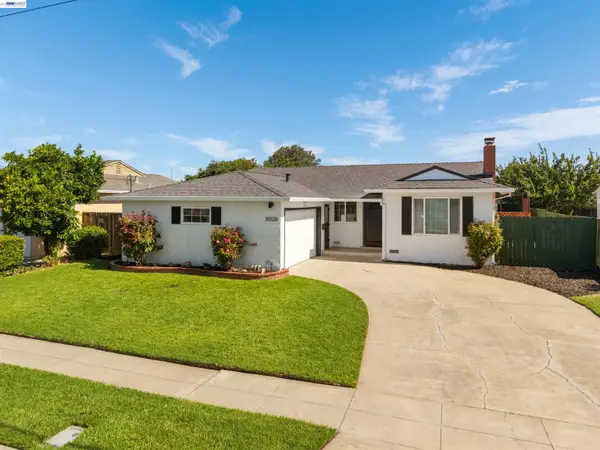 $1,199,950Coming Soon3 beds 2 baths1,167 sq. ft.
35526 Cabrillo Dr, Fremont, CA 94536
MLS# 41145967Listed by: LIVERMORE VALLEY REALESTATE - Coming Soon
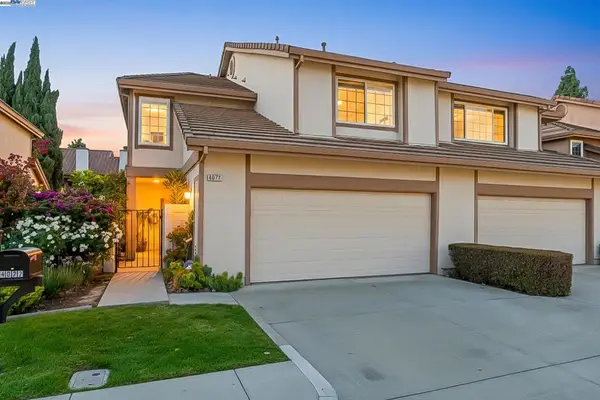 $1,599,000Coming Soon3 beds 3 baths1,689 sq. ft.
4027 Sunset Ter, Fremont, CA 94536
MLS# 41114217Listed by: KELLER WILLIAMS TRI-VALLEY - Coming Soon
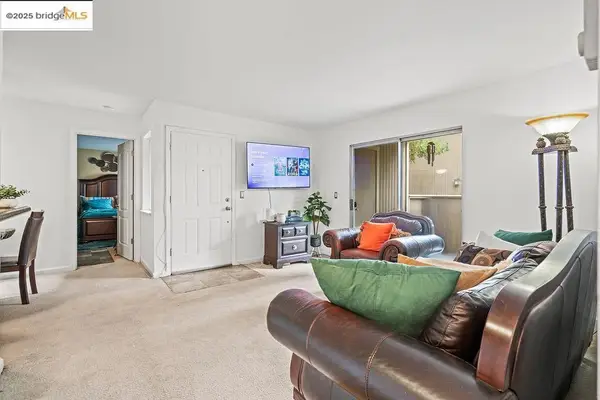 $499,000Coming Soon2 beds 2 baths840 sq. ft.
3413 Foxtail Ter, Fremont, CA 94536
MLS# 41091537Listed by: E3 REALTY & LOANS - Open Sat, 1 to 4pmNew
 $1,735,888Active3 beds 2 baths1,628 sq. ft.
35831 Caxton Pl, Fremont, CA 94536
MLS# 41146698Listed by: PEOPLE'S CHOICE BROKERS - New
 $2,499,000Active5 beds 3 baths2,600 sq. ft.
4518 Macbeth Avenue, Fremont, CA 94555
MLS# ML82057516Listed by: INTERO REAL ESTATE SERVICES


Protect your home and budget from life's surprises with an Assurant Home Warranty, backed by a partner that supports you through every step of homeownership. Explore Plans.
©2026 Century 21 Real Estate LLC. All rights reserved. CENTURY 21®, the CENTURY 21 Logo and C21® are service marks owned by Century 21 Real Estate LLC. Century 21 Real Estate LLC fully supports the principles of the Fair Housing Act and the Equal Opportunity Act. Each office is independently owned and operated. Listing information is deemed reliable but not guaranteed accurate.