
4480 Crestwood Street, Fremont, CA 94538
Local realty services provided by:CENTURY 21 Lois Lauer Realty
4480 Crestwood Street,Fremont, CA 94538
$2,300,000
- 3 Beds
- 2 Baths
- 1,894 sq. ft.
- Single family
- Active
Listed by: ravi jagtiani
Office: intero real estate services650-622-1000
MLS#:ML82065417
Source:CRMLS
Price summary
- Price:$2,300,000
- Price per sq. ft.:$1,214.36
About this home
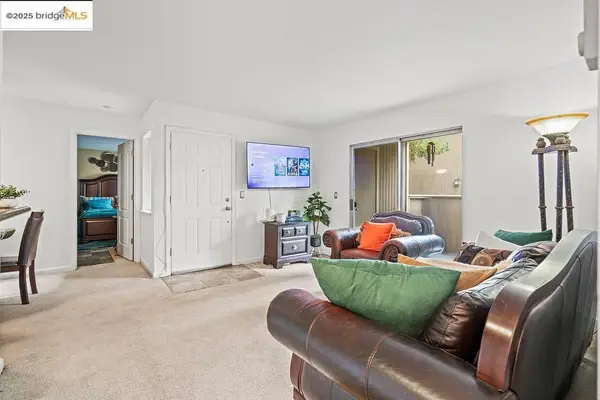
Live in Fremont and operate a home-based daycare under one roof. This approximately 1,900 sq. ft. home is offered together with its established childcare business, creating an opportunity for an owner-operator to earn business income that may help offset monthly mortgage and housing costs. Actual income and expenses will vary and should be independently verified. The daycare has approximately 533 sq. ft. of dedicated indoor space, plus approximately 648 sq. ft. of shared living, kitchen and dining areas. Approximately 1,250 sq. ft. of outdoor space includes a play structure, pergola, slides and toys. The home and daycare areas are well separated to support privacy. A corner location offers driveway parking for three vehicles, with additional street parking. A rare live-and-work opportunity combining a Fremont residence with a childcare business. Buyer to verify all property, business, licensing, operating and financial information to their satisfaction. Call for price and further details. Key Highlights of the business: Licensed for 14 children, under the California large family child care home license (with an assistant). Infants: 34. Toddlers and preschool: 1011 combined. The Home & Business values are combined in the list price. Call agent for the breakdown....
Contact an agent
Home facts
- Year built:1960
- Listing ID #:ML82065417
- Added:1 day(s) ago
- Updated:October 24, 2026 at 11:28 AM
Rooms and interior
- Bedrooms:3
- Total bathrooms:2
- Full bathrooms:2
- Flooring:Carpet, Tile, Wood
- Kitchen Description:Dishwasher, Disposal, Electric Cooktop, Microwave, Refrigerator, Vented Exhaust Fan
- Living area:1,894 sq. ft.
Heating and cooling
- Cooling:Whole House Fan
- Heating:Central
Structure and exterior
- Roof:Composition
- Year built:1960
- Building area:1,894 sq. ft.
- Lot area:0.14 Acres
- Architectural Style:Ranch
- Foundation Description:Concrete Perimenter
- Levels:1 Story
Utilities
- Water:Public
- Sewer:Public Sewer
Finances and disclosures
- Price:$2,300,000
- Price per sq. ft.:$1,214.36
Features and amenities
- Appliances:Dishwasher, Disposal, Electric Cook Top
- Amenities:Walk In Closets
Parking
- Total parking spaces:2
- Parking description:Gated
- Garage:Yes
- Garage spaces:2
New listings near 4480 Crestwood Street
- Coming Soon
 $1,199,800Coming Soon3 beds 3 baths1,439 sq. ft.
294 Grau Drive, Fremont, CA 94536
MLS# 41152181Listed by: LEGACY REAL ESTATE & ASSOC.
- Coming Soon
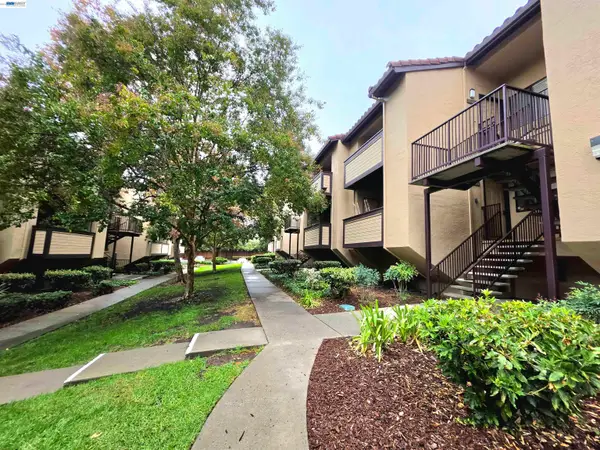 $639,000Coming Soon2 beds 2 baths936 sq. ft.
46895 Chemult Cmn #17, Fremont, CA 94539
MLS# 41152151Listed by: NIHOW REAL ESTATE, INC. - Coming Soon
 $850,000Coming Soon3 beds 1 baths1,050 sq. ft.
37062 Dutra Way, Fremont, CA 94536
MLS# SN26222098Listed by: EXP OF NORTHERN CA- WILLOWS - Coming Soon
 $1,499,999Coming Soon3 beds 3 baths1,641 sq. ft.
5369 Edmonton Cmn, Fremont, CA 94555
MLS# 41152057Listed by: INTERO REAL ESTATE SERVICES - Coming Soon
 $1,400,000Coming Soon3 beds 2 baths1,180 sq. ft.
38870 Hygelund Dr, Fremont, CA 94536
MLS# 41151919Listed by: KELLER WILLIAMS REALTY - Coming Soon
 $828,000Coming Soon2 beds 2 baths1,066 sq. ft.
4099 Grama Ter, Fremont, CA 94536
MLS# 41151286Listed by: INTERO REAL ESTATE SERVICES - Coming Soon
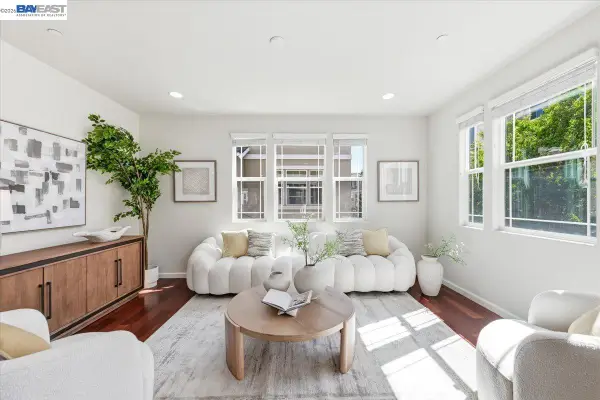 $1,390,000Coming Soon4 beds 4 baths2,093 sq. ft.
2767 Pismo Ter, Fremont, CA 94538
MLS# 41150733Listed by: GAEA REALTY - Coming Soon
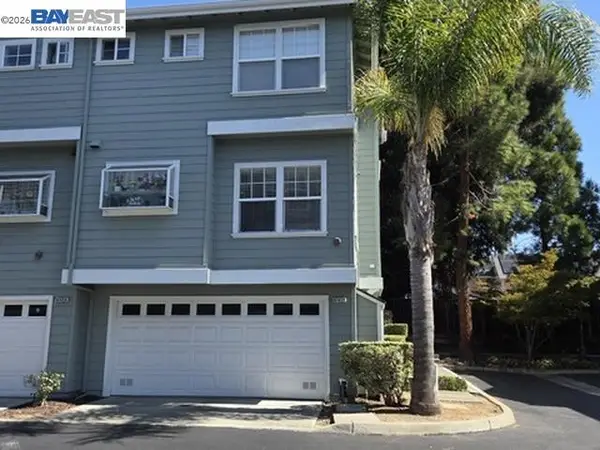 $1,199,000Coming Soon3 beds 3 baths1,574 sq. ft.
41458 Millenium Ter, Fremont, CA 94538
MLS# 41149973Listed by: ALLIANCE BAY REALTY - Coming Soon
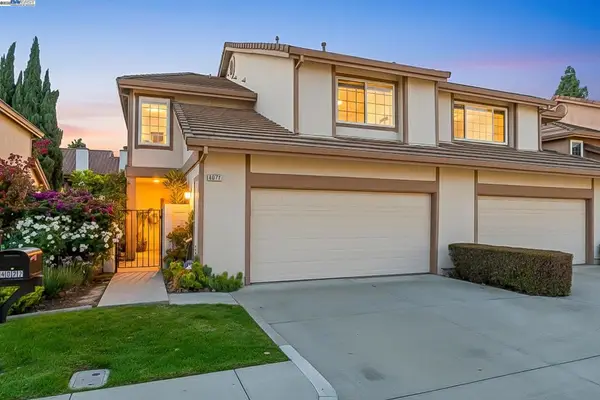 $1,599,000Coming Soon3 beds 3 baths1,689 sq. ft.
4027 Sunset Ter, Fremont, CA 94536
MLS# 41114217Listed by: KELLER WILLIAMS TRI-VALLEY - Coming Soon
 $499,000Coming Soon2 beds 2 baths840 sq. ft.
3413 Foxtail Ter, Fremont, CA 94536
MLS# 41091537Listed by: E3 REALTY & LOANS


Protect your home and budget from life's surprises with an Assurant Home Warranty, backed by a partner that supports you through every step of homeownership. Explore Plans.
©2026 Century 21 Real Estate LLC. All rights reserved. CENTURY 21®, the CENTURY 21 Logo and C21® are service marks owned by Century 21 Real Estate LLC. Century 21 Real Estate LLC fully supports the principles of the Fair Housing Act and the Equal Opportunity Act. Each office is independently owned and operated. Listing information is deemed reliable but not guaranteed accurate.