
45258 Tom Blalock Street #108, Fremont, CA 94539
Local realty services provided by:CENTURY 21 Silicon Valley Group
45258 Tom Blalock Street #108,Fremont, CA 94539
$899,000
- 2 Beds
- 2 Baths
- 1,265 sq. ft.
- Condominium
- Active
Listed by: gagan singh925-212-3478
Office: redfin
MLS#:41149710
Source:Bay East, CCAR, bridgeMLS
Price summary
- Price:$899,000
- Price per sq. ft.:$710.67
- Monthly HOA dues:$795
About this home
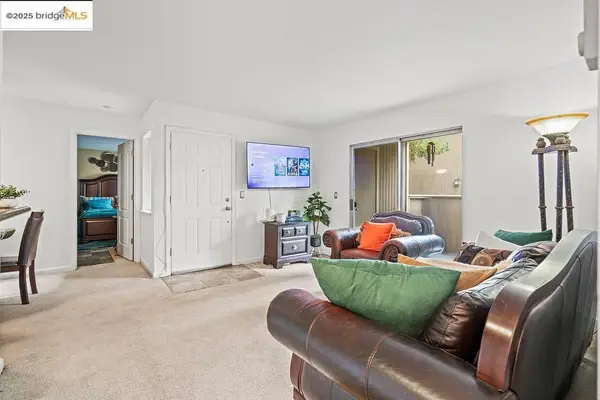
Designed for everyday enjoyment and effortless living, this beautifully designed corner-unit home offers the convenience of single-story living complemented by impressive 10-foot ceilings and a bright, open-concept floor plan. The spacious main living area is ideal for both relaxing and entertaining, seamlessly connecting to a thoughtfully designed chef's kitchen featuring a generous breakfast bar, abundant storage, and warm, timeless cabinetry extending to the ceiling for a refined and elevated finish. The impressive primary suite provides a private retreat with a well-appointed en-suite bathroom featuring dual sinks, a spacious shower stall, an enclosed water closet, and a generous walk-in closet. Located exclusively within Norwood Junction at Metro Crossing, a new community currently under construction by Toll Brothers, this residence offers modern living within an intimate gated building featuring just 28 homes. Residents will enjoy convenient elevator access and a secure underground parking garage with two assigned parking spaces,Equipped with an EV outlet, plus additional storage space. Thoughtfully designed with comfort, convenience, and contemporary style in mind, this exceptional home offers an exciting opportunity to enjoy new construction living in a premier community....
Contact an agent
Home facts
- Year built:2020
- Subdivision & Development:Warm Springs
- Listing ID #:41149710
- Added:24 day(s) ago
- Updated:October 24, 2026 at 01:26 PM
Rooms and interior
- Bedrooms:2
- Total bathrooms:2
- Full bathrooms:2
- Rooms Total:2
- Flooring:Carpet, Laminate
- Kitchen Description:220 Volt Outlet, Breakfast Bar, Built-in Oven, Gas Range, Gas Range/Cooktop, Ice Maker Hook-up, Microwave, Oven, Pantry, Plumbed For Ice Maker, Refrigerator, Self Cleaning Oven, Self-cleaning Oven, Solid Surface Counter, Updated Kitchens
- Living area:1,265 sq. ft.
Heating and cooling
- Cooling:Central Air
- Heating:Forced Air
- Central air:Yes
Structure and exterior
- Year built:2020
- Building area:1,265 sq. ft.
- Lot Features:Close to Clubhouse
- Architectural Style:Contemporary
- Construction Materials:Siding - Other, Stucco
Utilities
- Water:Public
Finances and disclosures
- Price:$899,000
- Price per sq. ft.:$710.67
Features and amenities
- Appliances:Gas Range, Microwave, Oven, Plumbed For Ice Maker, Refrigerator, Self Cleaning Oven
- Laundry features:In Unit
- Amenities:Clubhouse, Fitness Center, Playground, Pool, Spa/Hot Tub
- Pool features:Community
Parking
- Parking description:2 Parking Spaces/Unit, Below Building Parking, Electric Vehicle Charging Station(s), Garage Door Opener, Guest, Parking Space(s), Tandem, Underground
- Garage:Yes
- Garage spaces:2
 Bay East 2026. CCAR 2026 bridgeMLS 2026. Information Deemed Reliable But Not Guaranteed. This information is being provided by the Bay East MLS, or CCAR MLS, or bridgeMLS. The listings presented here may or may not be listed by the Broker/Agent operating this website. This information is intended for the personal use of consumers and may not be used for any purpose other than to identify prospective properties consumers may be interested in purchasing. Data last updated at October 24, 2026 CAMAXMLS Member Broker: Jitu Choudhury
New listings near 45258 Tom Blalock Street #108
- Coming Soon
 $1,199,800Coming Soon3 beds 3 baths1,439 sq. ft.
294 Grau Drive, Fremont, CA 94536
MLS# 41152181Listed by: LEGACY REAL ESTATE & ASSOC. - Coming Soon
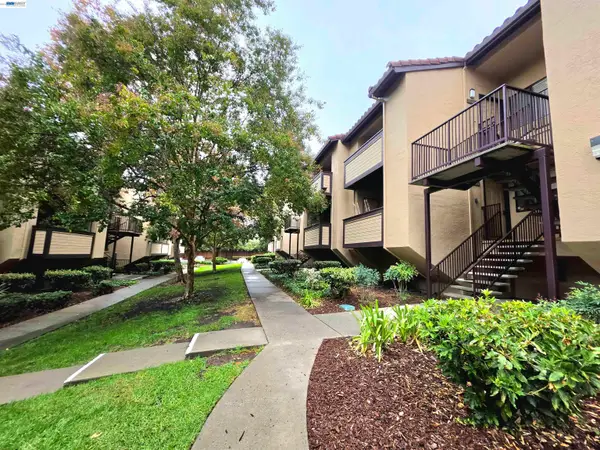 $639,000Coming Soon2 beds 2 baths936 sq. ft.
46895 Chemult Cmn #17, Fremont, CA 94539
MLS# 41152151Listed by: NIHOW REAL ESTATE, INC. - Coming Soon
 $850,000Coming Soon3 beds 1 baths1,050 sq. ft.
37062 Dutra Way, Fremont, CA 94536
MLS# SN26222098Listed by: EXP OF NORTHERN CA- WILLOWS - Coming Soon
 $1,499,999Coming Soon3 beds 3 baths1,641 sq. ft.
5369 Edmonton Cmn, Fremont, CA 94555
MLS# 41152057Listed by: INTERO REAL ESTATE SERVICES - Coming Soon
 $1,400,000Coming Soon3 beds 2 baths1,180 sq. ft.
38870 Hygelund Dr, Fremont, CA 94536
MLS# 41151919Listed by: KELLER WILLIAMS REALTY - Coming Soon
 $828,000Coming Soon2 beds 2 baths1,066 sq. ft.
4099 Grama Ter, Fremont, CA 94536
MLS# 41151286Listed by: INTERO REAL ESTATE SERVICES - Coming Soon
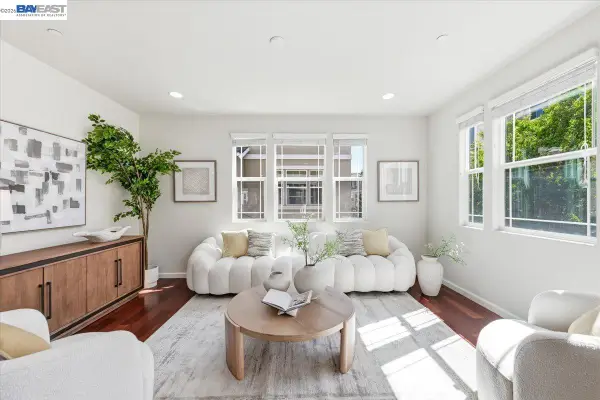 $1,390,000Coming Soon4 beds 4 baths2,093 sq. ft.
2767 Pismo Ter, Fremont, CA 94538
MLS# 41150733Listed by: GAEA REALTY - Coming Soon
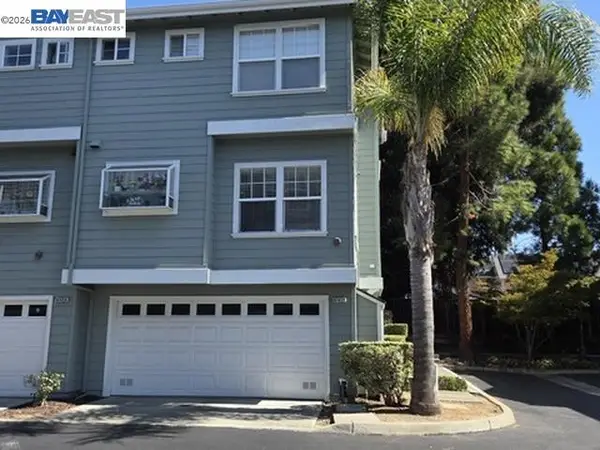 $1,199,000Coming Soon3 beds 3 baths1,574 sq. ft.
41458 Millenium Ter, Fremont, CA 94538
MLS# 41149973Listed by: ALLIANCE BAY REALTY - Coming Soon
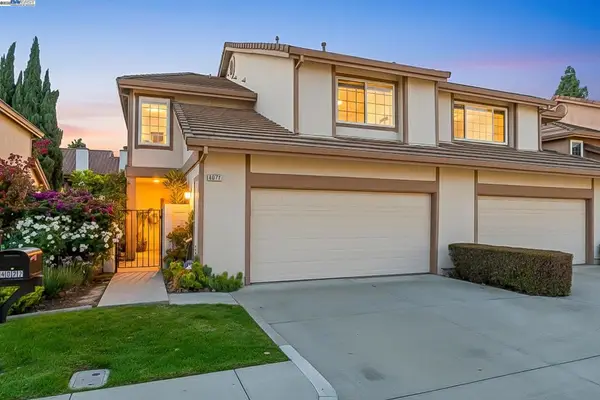 $1,599,000Coming Soon3 beds 3 baths1,689 sq. ft.
4027 Sunset Ter, Fremont, CA 94536
MLS# 41114217Listed by: KELLER WILLIAMS TRI-VALLEY - Coming Soon
 $499,000Coming Soon2 beds 2 baths840 sq. ft.
3413 Foxtail Ter, Fremont, CA 94536
MLS# 41091537Listed by: E3 REALTY & LOANS


Protect your home and budget from life's surprises with an Assurant Home Warranty, backed by a partner that supports you through every step of homeownership. Explore Plans.
©2026 Century 21 Real Estate LLC. All rights reserved. CENTURY 21®, the CENTURY 21 Logo and C21® are service marks owned by Century 21 Real Estate LLC. Century 21 Real Estate LLC fully supports the principles of the Fair Housing Act and the Equal Opportunity Act. Each office is independently owned and operated. Listing information is deemed reliable but not guaranteed accurate.